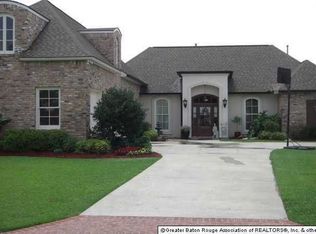
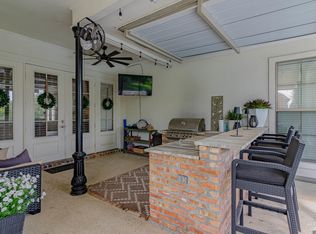
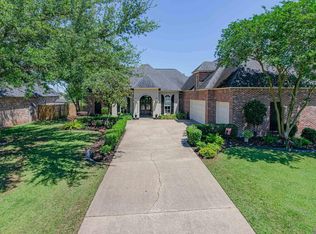
Welcome to 40212 Swan Circle, a beautifully appointed 4-bedroom, 3-bathroom home offering timeless style, thoughtful spaces, and exceptional outdoor living. Inside, warm hardwood floors, soaring ceilings, extensive crown molding, and abundant natural light create an elegant yet comfortable atmosphere. The spacious living and dining areas flow seamlessly into the well-appointed kitchen, featuring custom wood cabinetry, a gas cooktop, decorative tile backsplash, granite counter-tops, and ample workspace for both everyday living and entertaining. Enjoy two living spaces that each feature their own gas fireplace and views of the backyard. The thoughtfully designed floor plan includes a dedicated office, a bonus/flex space, and generously sized bedrooms. The primary suite offers a relaxing retreat with a beautifully finished bathroom featuring dual vanities, a large soaking tub, and abundant cabinetry. Step outside and discover the true highlight of the property—a private backyard oasis designed for entertaining and enjoying the Louisiana lifestyle. The sparkling pool features multiple water features and is surrounded by plenty of space to lounge and gather. The expansive covered outdoor living area with retractable screens boasts a beautiful wood-planked ceiling, outdoor kitchen with built-in grill, brick bar, brick fireplace, ample counter space, and multiple seating areas. The covered patio overlooks the pool and beautifully landscaped backyard, creating the perfect setting for everything from casual afternoons to large gatherings. To complete this exceptional property, the home is situated on a golf-front lot. The golf course community has its own tennis courts, pool, playground, and clubhouse. This exceptional home combines classic architectural details, versatile living spaces, and an outdoor retreat that is truly made for entertaining. Schedule your private showing today!
Pending
$735,000
40212 Swan Cir, Gonzales, LA 70737
4beds
3,430sqft
Single Family Residence, Residential
Built in 2007
0.35 Acres Lot
$-- Zestimate®
$214/sqft
$54/mo HOA
What's special
Classic architectural detailsAmple workspaceAbundant cabinetryDedicated officeVersatile living spacesTwo living spacesDecorative tile backsplash
- 26 days
- 787
- 54
Likely to sell faster than
Zillow last checked:
Listing updated:
Listed by:
Rebecca Sotile Knight,
RE/MAX Professional 225-615-7755
Source: ROAM MLS,MLS#: 2026015038
Facts & features
Interior
Bedrooms & bathrooms
- Bedrooms: 4
- Bathrooms: 3
- Full bathrooms: 3
Rooms
- Room types: Bathroom, Primary Bathroom, Bedroom, Primary Bedroom, Dining Room, Kitchen, Living Room, Office, Keeping Room, Bonus Room
Primary bedroom
- Features: En Suite Bath, Ceiling 9ft Plus, Ceiling Fan(s), Master Downstairs
- Level: First
- Area: 285
- Dimensions: 15 x 19
Bedroom 1
- Level: First
- Area: 136.53
- Width: 11.1
Bedroom 2
- Level: First
- Area: 135.42
- Width: 11.1
Bedroom 3
- Level: First
- Area: 112.32
- Width: 10.11
Primary bathroom
- Features: Double Vanity, Walk-In Closet(s), Separate Shower, Water Closet
- Level: First
- Area: 133.1
- Width: 11
Bathroom 1
- Level: First
- Area: 57.23
Bathroom 2
- Level: First
- Area: 39
- Length: 5
Dining room
- Level: First
- Area: 118.43
- Width: 13
Kitchen
- Features: Granite Counters, Kitchen Island, Pantry, Cabinets Custom Built
- Level: First
- Area: 179.36
Living room
- Level: First
- Area: 378.38
Office
- Level: First
- Area: 56.66
Heating
- 2 or More Units Heat, Central
Cooling
- Multi Units, Central Air, Other, Ceiling Fan(s)
Appliances
- Included: Gas Cooktop, Dishwasher, Disposal, Microwave, Refrigerator, Oven, Gas Water Heater, Separate Cooktop, Stainless Steel Appliance(s)
- Laundry: Electric Dryer Hookup, Washer Hookup, Inside
Features
- Built-in Features, Ceiling 9'+, Crown Molding
- Flooring: Carpet, Ceramic Tile, Wood
- Windows: Screens, Window Treatments, Drapes
- Attic: Attic Access
- Has fireplace: Yes
- Fireplace features: Outside, Gas Log
Interior area
- Total structure area: 4,501
- Total interior livable area: 3,430 sqft
Video & virtual tour
Property
Parking
- Parking features: Garage, Garage Door Opener
- Has garage: Yes
Features
- Stories: 1
- Patio & porch: Covered, Patio, Porch
- Exterior features: Outdoor Speakers, Outdoor Kitchen, Lighting, Sprinkler System, Rain Gutters, Wet Bar
- Has private pool: Yes
- Pool features: In Ground, Gunite
- Has spa: Yes
- Spa features: Bath
- Fencing: Full,Wrought Iron
- Frontage type: Golf Course
Lot
- Size: 0.35 Acres
- Dimensions: 150 x 86 x 150 x 115
- Features: On Golf Course, Landscaped
Details
- Parcel number: 20008706
- Special conditions: Standard
Construction
Type & style
- Home type: SingleFamily
- Architectural style: French
- Property subtype: Single Family Residence, Residential
Materials
- Brick Siding, Fiber Cement, Stucco Siding, Frame
- Foundation: Slab
- Roof: Shingle
Condition
- New construction: No
- Year built: 2007
Utilities & green energy
- Gas: Atmos
- Sewer: Public Sewer
- Water: Public
- Utilities for property: Cable Connected
Community & HOA
Community
- Features: Clubhouse, Pool, Golf, Sidewalks
- Security: Smoke Detector(s)
- Subdivision: Pelican Point
HOA
- Has HOA: Yes
- Services included: Common Areas, Maint Subd Entry HOA, Management
- HOA fee: $650 annually
Location
- Region: Gonzales
Financial & listing details
- Price per square foot: $214/sqft
- Tax assessed value: $392,400
- Annual tax amount: $4,113
- Price range: $735K - $735K
- Date on market: 8/14/2026
- Listing terms: Cash,Conventional
Estimated market value
Not available
Estimated sales range
Not available
Not available
Price history
| Date | Event | Price |
|---|---|---|
| 8/23/2026 | Pending sale | $735,000$214/sqft |
Source:  ROAM MLS #2026015038 Report a problem ROAM MLS #2026015038 Report a problem | ||
| 8/14/2026 | Listed for sale | $735,000+59.8%$214/sqft |
Source: ROAM MLS #2026015038 Report a problem | ||
| 10/18/2019 | Sold | -- |
Source: ROAM MLS #2019010986 Report a problem | ||
| 9/26/2019 | Listed for sale | $459,900$134/sqft |
Source: C J Brown Airline Hwy #2019010986 Report a problem | ||
| 9/26/2019 | Pending sale | $459,900$134/sqft |
Source: C J Brown Airline Hwy #2019010986 Report a problem | ||
| 8/9/2019 | Price change | $459,900-1.7%$134/sqft |
Source: C J Brown Airline Hwy #2019010986 Report a problem | ||
| 7/17/2019 | Price change | $468,000-1.5%$136/sqft |
Source: C J Brown Airline Hwy #2019010986 Report a problem | ||
| 6/25/2019 | Listed for sale | $475,000+10.7%$138/sqft |
Source: C J Brown Airline Hwy #2019010986 Report a problem | ||
| 2/13/2015 | Sold | -- |
Source: ROAM MLS #2014001924 Report a problem | ||
| 11/29/2014 | Price change | $429,000-2.3%$125/sqft |
Source: RE/MAX Professional #2014001924 Report a problem | ||
| 11/4/2014 | Listed for sale | $439,000$128/sqft |
Source: RE/MAX Professional #2014001924 Report a problem | ||
| 6/25/2009 | Sold | -- |
Source: Agent Provided Report a problem | ||
| 7/6/2007 | Sold | -- |
Source: Agent Provided Report a problem | ||
Public tax history
| Year | Property taxes | Tax assessment |
|---|---|---|
| 2025 | $4,113 -1.7% | $39,240 |
| 2024 | $4,185 +3.4% | $39,240 +3.8% |
| 2023 | $4,046 | $37,790 |
| 2022 | $4,046 +0% | $37,790 |
| 2021 | $4,045 +24.1% | $37,790 |
| 2020 | $3,259 -20.3% | $37,790 |
| 2019 | $4,089 +1.1% | $37,790 |
| 2018 | $4,044 +24.8% | $37,790 +25.2% |
| 2017 | $3,241 0% | $30,190 |
| 2015 | $3,241 -22.4% | $30,190 -22.2% |
| 2014 | $4,175 | $38,820 |
| 2013 | $4,175 +0.9% | $38,820 |
| 2012 | $4,136 -0.1% | $38,820 |
| 2011 | $4,139 -12% | $38,820 -12% |
| 2010 | $4,703 +480.4% | $44,110 +480.4% |
| 2009 | $810 | $7,600 |
| 2008 | $810 +50.2% | $7,600 +46.2% |
| 2007 | $540 | $5,200 |
Find assessor info on the county website
Monthly payment
Est. payment
Payment breakdown
Explore the cost of this home by adjusting the details. Changes won't be saved.Climate risks
Neighborhood: 70737
Nearby schools
Schools provided by the listing agent
- District: Ascension Parish
Source: ROAM MLS. This data may not be complete. We recommend contacting the local school district to confirm school assignments for this home.


Similar homes
- $660,0005 bd4 ba3.5k sqft6364 Beau Douglas Ave, Gonzales, LA 70737For Sale
 MLS ID #2026014508, Rae Broussard, Keller Williams Realty-First Choice. ROAM MLS
 - $550,0004 bd4 ba2.7k sqft6258 Tezcuco Ct, Gonzales, LA 70737For Sale
 MLS ID #2026016282, Pat Anderson, Magnolia Roots Realty LLC. ROAM MLS
 - $599,0004 bd4 ba2.9k sqft40408 Pelican Point Pkwy, Gonzales, LA 70737For Sale
 MLS ID #2026013964, Laurie Jones, Compass - Perkins. ROAM MLS
 - $620,0004 bd4 ba3.5k sqft6242 Beau Douglas Ave, Gonzales, LA 70737For Sale
 MLS ID #2026009116, Jennifer Vicknair, Town & Parish Realty. ROAM MLS
 - $735,0004 bd4 ba3.2k sqft10456 Buddy Gore Rd, Gonzales, LA 70737For SaleMLS ID #2026007803, Matt Noel, Coldwell Banker ONE. ROAM MLS
- $499,9004 bd3 ba2.6k sqft6182 Breeze Point Dr, Gonzales, LA 70737For SaleMLS ID #2026005929, Leighton Thorning, RE/MAX Professional. ROAM MLS
- $829,0004 bd5 ba3.5k sqft4760 Claremont Ave, Gonzales, LA 70737For SaleMLS ID #2026003393, Laura Buck Smith, The Market Real Estate Co. ROAM MLS
- $540,0004 bd3 ba3.1k sqft537 W Main St, Gonzales, LA 70737For SaleMLS ID #2026000307, Trent Wilson, Keller Williams Realty Red Stick Partners. ROAM MLS
- $540,0004 bd3 ba2.5k sqft556 Glenthorne Dr, Gonzales, LA 70737For SaleMLS ID #2026014048, Jodie Strain, Compass - Perkins. ROAM MLS
- $479,9004 bd3 ba2.3k sqft4935 Pembrooke Ave, Gonzales, LA 70737For SaleMLS ID #2026013548, Danni Downing, 1 Percent Lists Premier. ROAM MLS
- $489,0003 bd3 ba2.2k sqft4775 Claremont Ave, Gonzales, LA 70737For SaleMLS ID #2025018866, Derek Fontenot, Proven Properties, LLC. ROAM MLS
- $459,9004 bd3 ba2k sqft4925 Crestfield Way, Gonzales, LA 70737For SaleMLS ID #2026012953, Amy Duplessis, eXp Realty. ROAM MLS
- $449,9003 bd2 ba2.3k sqft11384 Greenside Dr, Gonzales, LA 70737For SaleMLS ID #2026015848, Amy Duplessis, eXp Realty. ROAM MLS
- $725,0004 bd3 ba2.2k sqft36506 C Braud Rd, Prairieville, LA 70769For SaleMLS ID #2026008572, Chantell Wright, Wright Real Estate Professionals, LLC. ROAM MLS
- $750,0004 bd5 ba3.5k sqft16476 Spanish Oaks Blvd, Prairieville, LA 70769For SaleMLS ID #2026014678, Alexa Ritchie, RE/MAX Real Estate Group. ROAM MLS
- $409,9004 bd3 ba3.1k sqft41227 Colonial Dr, Sorrento, LA 70778For SaleMLS ID #2026005938, Laura Buck Smith, The Market Real Estate Co. ROAM MLS
- $369,0004 bd3 ba2k sqft13124 Mill Grove Dr, Gonzales, LA 70737For SaleMLS ID #2026015407, Denise Thibodeaux, Keller Williams Realty-First Choice. ROAM MLS
- $748,0004 bd4 ba3.3k sqft7046 Dianthus Dr, Baton Rouge, LA 70817For SaleMLS ID #2026012702, Danielle Musso, The Musso Group. ROAM MLS
- $720,0004 bd3 ba2.9k sqft17827 W Colony Way, Baton Rouge, LA 70810For SaleMLS ID #2026009679, Ruthie Golden, Amelia Fine Homes LLC. ROAM MLS
- $815,0004 bd5 ba4.2k sqft18653 Antebellum Ct, Prairieville, LA 70769For SaleMLS ID #2026015267, Amy Phillips, Burns & Co., Inc.. ROAM MLS
