Stunning custom home in sought-after Pelican Point! From the gas lantern portico and French double doors to the soaring foyer, every detail impresses. The open floor plan features hardwood floors, tray ceilings, crown molding, a stone fireplace with custom built-ins, and walls of French doors opening to the covered patio and resort-style backyard. The chef's kitchen boasts custom walnut cabinetry, a granite island with bar seating, professional DCS gas range, microwave, wall oven, warming drawer, built-in wine rack, wet bar, and walk-in pantry. The formal dining room connects seamlessly to both the kitchen and pool area. The luxurious primary suite features a spa bath with dual vanities, soaking tub in an arched niche, and a frameless glass shower with pebble floor. Three additional bedrooms with laminate floors, two full baths, powder room, private office with custom built-ins, and a bonus/media room complete the interior. Outside, enjoy a heated fiberglass pool with brick waterfall, covered patio with ceiling fans, privacy curtains, and mature landscaping, all fully fenced. Make your appointment today to see this beauty! Seller is Owner/Agent
For sale
Price cut: $20K (7/24)
$620,000
6242 Beau Douglas Ave, Gonzales, LA 70737
4beds
3,501sqft
Single Family Residence, Residential
Built in 2008
0.29 Acres Lot
$-- Zestimate®
$177/sqft
$52/mo HOA
What's special
Mature landscapingFrench double doorsOpen floor planPowder roomSoaring foyerCustom walnut cabinetryWall oven
- 88 days |
- 518 |
- 25 |
Zillow last checked:
Listing updated:
Listed by:
Jennifer Vicknair,
Town & Parish Realty 225-243-7277
Source: ROAM MLS,MLS#: 2026009116
Facts & features
Interior
Bedrooms & bathrooms
- Bedrooms: 4
- Bathrooms: 4
- Full bathrooms: 3
- Partial bathrooms: 1
Rooms
- Room types: Bedroom, Primary Bedroom, Dining Room, Kitchen, Living Room, Office, Utility Room, Bonus Room
Primary bedroom
- Features: En Suite Bath, Ceiling 9ft Plus, Ceiling Fan(s), Split, Master Downstairs
- Level: First
- Area: 221.76
- Width: 14.4
Bedroom 1
- Level: First
- Area: 138.06
- Width: 11.7
Bedroom 2
- Level: First
- Area: 164.22
- Width: 11.9
Bedroom 3
- Level: First
- Area: 177.8
- Dimensions: 14 x 12.7
Primary bathroom
- Features: Double Vanity, 2 Closets or More, Walk-In Closet(s), Multi Head Shower, Separate Shower, Soaking Tub, Water Closet
Dining room
- Level: First
- Area: 141.78
Kitchen
- Features: Granite Counters, Kitchen Island, Pantry, Cabinets Custom Built
- Level: First
- Area: 322.32
Living room
- Level: First
- Area: 449.74
Office
- Level: First
- Area: 131.76
Heating
- 2 or More Units Heat, Central, Gas Heat
Cooling
- Multi Units, Central Air, Ceiling Fan(s)
Appliances
- Included: Gas Stove Con, Gas Cooktop, Dishwasher, Disposal, Microwave, Range/Oven, Self Cleaning Oven, Oven, Double Oven, Range Hood, Stainless Steel Appliance(s), Warming Drawer
- Laundry: Electric Dryer Hookup, Washer Hookup, Inside, Washer/Dryer Hookups
Features
- Built-in Features, Ceiling 9'+, Tray Ceiling(s), Ceiling Varied Heights, Crown Molding, Sound System
- Flooring: Carpet, Ceramic Tile, Laminate, Wood
- Attic: Attic Access,Storage,Multiple Attics,Walk-up
- Number of fireplaces: 1
- Fireplace features: Gas Log, Ventless
Interior area
- Total structure area: 4,342
- Total interior livable area: 3,501 sqft
Property
Parking
- Total spaces: 3
- Parking features: 3 Cars Park, Attached, Garage, Garage Door Opener
- Has attached garage: Yes
Features
- Stories: 1
- Patio & porch: Covered, Patio
- Exterior features: Outdoor Speakers, Lighting
- Has private pool: Yes
- Pool features: In Ground, Fiberglass, Heated
- Fencing: Full,Privacy,Wood
- Frontage length: 80
Lot
- Size: 0.29 Acres
- Dimensions: 80 x 150
- Features: On Golf Course, Landscaped
Details
- Parcel number: 20008534
- Special conditions: Standard,Owner/Agent
Construction
Type & style
- Home type: SingleFamily
- Architectural style: French
- Property subtype: Single Family Residence, Residential
Materials
- Fiber Cement, Stucco Siding, Frame
- Foundation: Slab
- Roof: Shingle
Condition
- New construction: No
- Year built: 2008
Details
- Builder name: Waguespack Homes, LLC
Utilities & green energy
- Gas: Atmos
- Sewer: Public Sewer
- Water: Public
- Utilities for property: Cable Connected
Community & HOA
Community
- Features: Clubhouse, Pool, Golf, Playground, Shopping/Mall, Tennis Court(s)
- Security: Security System, Smoke Detector(s), Gated Community
- Subdivision: Pelican Point
HOA
- Has HOA: Yes
- Services included: Legal, Maint Subd Entry HOA
- HOA fee: $625 annually
Location
- Region: Gonzales
Financial & listing details
- Price per square foot: $177/sqft
- Tax assessed value: $352,800
- Annual tax amount: $3,698
- Price range: $620K - $620K
- Date on market: 5/19/2026
- Listing terms: Cash,Conventional,VA Loan
Estimated market value
Not available
Estimated sales range
Not available
Not available
Price history
| Date | Event | Price |
|---|---|---|
| 7/24/2026 | Price change | $620,000-3.1%$177/sqft |
Source:  ROAM MLS #2026009116 Report a problem ROAM MLS #2026009116 Report a problem | ||
| 6/5/2026 | Price change | $640,000-1.5%$183/sqft |
Source: ROAM MLS #2026009116 Report a problem | ||
| 5/19/2026 | Listed for sale | $650,000$186/sqft |
Source: ROAM MLS #2026009116 Report a problem | ||
| 6/20/2016 | Sold | -- |
Source: ROAM MLS #2016003845 Report a problem | ||
| 8/26/2008 | Sold | -- |
Source: Agent Provided Report a problem | ||
| 4/17/2006 | Sold | -- |
Source: Agent Provided Report a problem | ||
Public tax history
| Year | Property taxes | Tax assessment |
|---|---|---|
| 2025 | $3,698 -1.7% | $35,280 |
| 2024 | $3,763 +3.6% | $35,280 +4% |
| 2023 | $3,630 0% | $33,910 |
| 2022 | $3,630 +0% | $33,910 |
| 2021 | $3,630 +27.7% | $33,910 |
| 2020 | $2,842 -22.5% | $33,910 |
| 2019 | $3,669 +1.1% | $33,910 |
| 2018 | $3,628 +28.4% | $33,910 +21.5% |
| 2017 | $2,826 | $27,910 |
| 2015 | $2,826 -25.9% | $27,910 -21.3% |
| 2014 | $3,814 | $35,460 |
| 2013 | $3,814 -3.4% | $35,460 -4.3% |
| 2012 | $3,949 -0.1% | $37,060 |
| 2011 | $3,951 -8% | $37,060 -8% |
| 2010 | $4,297 | $40,300 |
| 2009 | $4,297 | $40,300 |
| 2008 | $4,297 +978.3% | $40,300 +949.5% |
| 2007 | $398 | $3,840 |
Find assessor info on the county website
Monthly payment
Est. payment
Payment breakdown
Explore the cost of this home by adjusting the details. Changes won't be saved.Climate risks
Neighborhood: 70737
Nearby schools
GreatSchools rating
- 8/10Sorrento Primary SchoolGrades: PK-5Distance: 2.1 mi
- 6/10St. Amant Middle SchoolGrades: 6-8Distance: 5.7 mi
- 10/10St. Amant High SchoolGrades: 9-12Distance: 6.3 mi
Schools provided by the listing agent
- District: Ascension Parish
Source: ROAM MLS. This data may not be complete. We recommend contacting the local school district to confirm school assignments for this home.
- $551,900-- bd-- ba3k sqft6234 Beau Douglas Ave, Gonzales, LA 70737Off Market
- $610,0004 bd3 ba3.4k sqft6250 Beau Douglas Ave, Gonzales, LA 70737For Sale

- $588,2004 bd3 ba3.3k sqft6224 Beau Douglas Ave, Gonzales, LA 70737Off Market
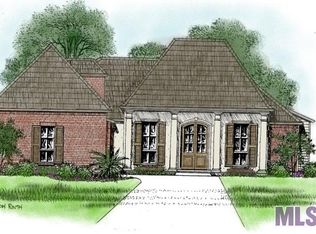
- $538,100-- bd-- ba2.8k sqft6258 Beau Douglas Ave, Gonzales, LA 70737Off Market
- $588,400-- bd-- ba3.2k sqft6243 Beau Douglas Ave, Gonzales, LA 70737Off Market
- $618,600-- bd-- ba-- sqft6235 Beau Douglas Ave, Gonzales, LA 70737Off Market
- $473,300-- bd-- ba2.5k sqft6253 Beau Douglas Ave, Gonzales, LA 70737Off Market
- $440,700-- bd-- ba2.2k sqft6227 Beau Douglas Ave, Gonzales, LA 70737Off Market
A local agent can set up tours, give advice and negotiate with sellers.
A local lender can help you make sure your offer is ready when you are.
Similar homes
- $670,0005 bd4 ba3.5k sqft6364 Beau Douglas Ave, Gonzales, LA 70737For Sale

 MLS ID #2026014508, Rae Broussard, Keller Williams Realty-First Choice. ROAM MLS
 - $599,0004 bd4 ba2.9k sqft40408 Pelican Point Pkwy, Gonzales, LA 70737For Sale
 MLS ID #2026013964, Laurie Jones, Compass - Perkins. ROAM MLS
 - $559,9004 bd4 ba2.7k sqft6258 Tezcuco Ct, Gonzales, LA 70737For Sale
 MLS ID #2026013615, Pat Anderson, Magnolia Roots Realty LLC. ROAM MLS
 - $570,0004 bd3 ba3k sqft6123 Jonathan Alaric Ave, Gonzales, LA 70737For Sale
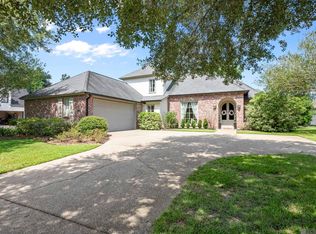 MLS ID #2026012464, Keaton Dubois, RE/MAX Professional. ROAM MLS
 - $549,9004 bd4 ba3k sqft11320 B Phillips Rd, Gonzales, LA 70737For SaleMLS ID #2026009854, Brandon Richoux, Smart Move Real Estate. ROAM MLS
- $540,0004 bd3 ba2.5k sqft556 Glenthorne Dr, Gonzales, LA 70737For SaleMLS ID #2026014048, Jodie Strain, Compass - Perkins. ROAM MLS
- $540,0004 bd3 ba3.1k sqft537 W Main St, Gonzales, LA 70737For SaleMLS ID #2026000307, Trent Wilson, Keller Williams Realty Red Stick Partners. ROAM MLS
- $735,0004 bd4 ba3.2k sqft10456 Buddy Gore Rd, Gonzales, LA 70737For SaleMLS ID #2026007803, Matt Noel, Coldwell Banker ONE. ROAM MLS
- $487,0004 bd3 ba2.3k sqft4935 Pembrooke Ave, Gonzales, LA 70737For SaleMLS ID #2026013548, Danni Downing, 1 Percent Lists Premier. ROAM MLS
- $547,0003 bd3 ba2.6k sqft43197 Cannon Rd, Gonzales, LA 70737For SaleMLS ID #2026012973, Brandon Browning, Real Broker LLC. ROAM MLS
- $375,0003 bd3 ba2.1k sqft5427 Courtyard Dr, Gonzales, LA 70737For SaleMLS ID #2026011921, Stephanie Pierce, Keyfinders Team Realty. ROAM MLS
- $340,0003 bd3 ba1.9k sqft7053 Pelican Crossing Dr, Gonzales, LA 70737For SaleMLS ID #2026003891, Nicole Stallings, Vessel Towers Realty LLC. ROAM MLS
- $600,0005 bd3 ba3.2k sqft11177 Toria Ln, Saint Amant, LA 70774For SaleMLS ID #2026009667, Scott Gaspard, Gaspard & Co Real Estate LLC. ROAM MLS
- $619,0004 bd4 ba3.3k sqft18053 Webb Rd, Prairieville, LA 70769For SaleMLS ID #2026010905, Aleia Rousseau, Supreme. ROAM MLS
- $605,0004 bd3 ba2k sqft36321 C Braud Rd, Prairieville, LA 70769For SaleMLS ID #2026013537, Sharell Jacquet, Keller Williams Realty Red Stick Partners. ROAM MLS
- $650,0004 bd3 ba3.4k sqft35390 Oakcrest Ave, Geismar, LA 70734For SaleMLS ID #2026011603, Jodie Strain, Compass - Perkins. ROAM MLS
- $632,5005 bd4 ba3.4k sqft35334 Oak Haven Ave, Geismar, LA 70734For SaleMLS ID #2026005788, Brandy Smith, Realty Executives South Louisiana Group. ROAM MLS
- $599,0005 bd4 ba3.2k sqft36487 Rue Lamonte Ct, Prairieville, LA 70769For SaleMLS ID #2026011547, Leigh Moss, Highland Road Realty. ROAM MLS
- $549,9004 bd3 ba3k sqft12274 Oak Colony Dr, Geismar, LA 70734For SaleMLS ID #2026012771, Amy Duplessis, eXp Realty. ROAM MLS
- $660,0004 bd3 ba3.1k sqft36194 Bluff Oaks Ave, Prairieville, LA 70769For SaleMLS ID #2026009673, Scott Gaspard, Gaspard & Co Real Estate LLC. ROAM MLS
