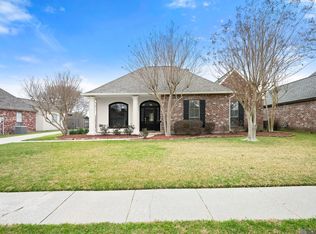
Don't miss this beautiful home in established Quail Creek subdivision - near the new Prairieville High School! This spacious 4-bedroom, 3-bath home features an open floor plan, a gas log fireplace with built-ins, and large windows overlooking the backyard oasis. Enjoy the inground swimming pool, safely enclosed by a 4-foot metal fence, perfect for relaxing or entertaining. The kitchen offers granite countertops and backsplash, abundant cabinet space, a pantry, breakfast bar, and built-in desk nook. The formal dining room overlooks a charming gated courtyard. The primary suite features a jetted tub with waterfall faucet, separate shower, dual vanities, built-in storage, and a large walk-in closet. The versatile fourth bedroom includes an open walk-in closet, built-in makeup vanity, making it ideal as a bedroom, dressing room, office, or flex space. Schedule your private showing today! Some photos have digitally staged furniture.
Sold
Street View
Zillow last checked:
Listing updated:
Bought with:
Jade Coxe, 0995702437
Lockhart Real Estate Collective
Source: ROAM MLS,MLS#: 2026013571
Price history
| Date | Event | Price |
|---|---|---|
| 10/14/2026 | Sold | -- |
Source:  ROAM MLS #2026013571 Report a problem ROAM MLS #2026013571 Report a problem | ||
| 8/19/2026 | Pending sale | $419,900$191/sqft |
Source: ROAM MLS #2026013571 Report a problem | ||
| 8/14/2026 | Price change | $419,900-1%$191/sqft |
Source: ROAM MLS #2026013571 Report a problem | ||
| 7/24/2026 | Listed for sale | $424,000+9%$193/sqft |
Source: ROAM MLS #2026013571 Report a problem | ||
| 8/19/2024 | Price change | $389,000+1%$177/sqft |
Source: ROAM MLS #2024002589 Report a problem | ||
| 7/9/2024 | Price change | $385,000-4.9%$175/sqft |
Source: ROAM MLS #2024002589 Report a problem | ||
| 3/18/2024 | Price change | $405,000-1.2%$184/sqft |
Source: ROAM MLS #2024002589 Report a problem | ||
| 2/16/2024 | Listed for sale | $410,000+3.8%$186/sqft |
Source: ROAM MLS #2024002589 Report a problem | ||
| 5/5/2023 | Sold | -- |
Source: ROAM MLS #2023002936 Report a problem | ||
| 3/28/2023 | Pending sale | $394,900$180/sqft |
Source: ROAM MLS #2023002936 Report a problem | ||
| 3/24/2023 | Price change | $394,900-2.7%$180/sqft |
Source: ROAM MLS #2023002936 Report a problem | ||
| 3/18/2023 | Price change | $405,900-2.2%$185/sqft |
Source: ROAM MLS #2023002936 Report a problem | ||
| 2/24/2023 | Listed for sale | $415,000+38.8%$189/sqft |
Source: ROAM MLS #2023002936 Report a problem | ||
| 9/2/2014 | Sold | -- |
Source: Agent Provided Report a problem | ||
| 7/27/2014 | Listed for sale | $299,000$136/sqft |
Source: RE/MAX First #B1410655 Report a problem | ||
| 2/5/2004 | Sold | -- |
Source: Agent Provided Report a problem | ||
Nearby homes
- $326,400-- bd-- ba1.7k sqft39367 Meadowbrook Ave, Prairieville, LA 70769Off Market
- $379,300-- bd-- ba2.1k sqft39353 Meadowbrook Ave, Prairieville, LA 70769Off Market
- $--3 bd3 ba1.9k sqft39354 Meadowbrook Ave, Prairieville, LA 70769Sold
- $345,200-- bd-- ba1.9k sqft39373 Meadowbrook Ave, Prairieville, LA 70769Off Market
Get a cash offer in 3 minutes
Find out how much your home could sell for in as little as 3 minutes with a no-obligation cash offer.
Estimated market value
$420,000
