Immaculate 3-bedroom, 2.5-bath home with a formal dining room in the established Quail Creek subdivision near the new Prairieville High School. Fresh interior and exterior paint and a roof only one year old make this home truly move-in ready. The spacious kitchen features an island, granite countertops, a beautiful white tile backsplash, tons of cabinet space and under- and over-cabinet lighting. The living room offers a gas fireplace, built-ins, and large windows overlooking the fully fenced backyard. Step outside to a massive backyard with a covered patio perfect for entertaining. The primary suite includes an en-suite bath with his-and-her vanities and a large garden tub, separate shower and a wrap around closet. Additional highlights include oversized attic storage, two exterior storage rooms, and a two-car garage. This home is in flood zone x and does not require flood insurance. Some photos are virtually furniture staged.
Sold
Price Unknown
39354 Meadowbrook Ave, Prairieville, LA 70769
3beds
1,992sqft
Single Family Residence, Residential
Built in 1999
0.36 Acres Lot
$354,000 Zestimate®
$--/sqft
$2,406 Estimated rent
Home value
$354,000
$336,000 - $372,000
$2,406/mo
Zestimate® history
Owner options
List your home for rent
$2,406/mo
Rent Zestimate®
Find your next renter with Zillow Rental Manager. Plus, with online applications, you can quickly screen prospective tenants – for free.
$2,406/mo
Rent Zestimate®
Refinance and save
$240/mo
Est. payment
Refinancing to a lower rate could help reduce your monthly payments and save thousands over the life of the loan.
$240/mo
Est. payment
Explore your selling options
Work with a Zillow partner agent
Leverage their expertise and Zillow's premium Showcase listings to get your home seen by more buyers.
Get startedList with your own agent
Get your home in front of millions of buyers by listing it on Zillow.
Learn how to do itSell it yourself
Take full control of how buyers see your home on Zillow by listing For Sale by Owner (FSBO).
List your homeWhat's special
Two-car garageTwo exterior storage roomsFully fenced backyardSeparate showerUnder- and over-cabinet lightingMassive backyardGranite countertops
Zillow last checked:
Listing updated:
Listed by:
Tonya McAnally,
Supreme
Source: ROAM MLS,MLS#: 2026003514
Facts & features
Interior
Bedrooms & bathrooms
- Bedrooms: 3
- Bathrooms: 3
- Full bathrooms: 2
- Partial bathrooms: 1
Rooms
- Room types: Bedroom, Primary Bedroom, Breakfast Room, Dining Room, Kitchen, Living Room
Primary bedroom
- Features: En Suite Bath, Ceiling Fan(s), Tray Ceiling(s)
- Level: First
- Area: 217
- Width: 14
Bedroom 1
- Level: First
- Area: 127.68
- Width: 11.4
Bedroom 2
- Level: First
- Area: 134.2
- Width: 11
Primary bathroom
- Features: Double Vanity, Walk-In Closet(s), Separate Shower, Soaking Tub
Dining room
- Level: First
- Area: 134.4
- Length: 12
Kitchen
- Features: Granite Counters, Kitchen Island, Pantry
- Level: First
- Area: 177
- Length: 15
Living room
- Level: First
- Area: 319.92
Heating
- Central
Cooling
- Central Air, Ceiling Fan(s)
Appliances
- Included: Electric Cooktop, Dishwasher, Disposal, Microwave, Range/Oven, Refrigerator, Stainless Steel Appliance(s)
- Laundry: Electric Dryer Hookup, Washer Hookup, Inside, Washer/Dryer Hookups, Laundry Room
Features
- Built-in Features, Ceiling 9'+, Crown Molding
- Flooring: Ceramic Tile, Laminate
- Number of fireplaces: 1
- Fireplace features: Gas Log
Interior area
- Total structure area: 2,923
- Total interior livable area: 1,992 sqft
Property
Parking
- Parking features: Garage, Garage Door Opener
- Has garage: Yes
Features
- Stories: 1
- Patio & porch: Covered, Porch, Patio
- Fencing: Full,Wood
Lot
- Size: 0.36 Acres
- Dimensions: 80 x 198
Details
- Parcel number: 20009312
- Special conditions: 3rd Party/Corp/Relo,Standard
Construction
Type & style
- Home type: SingleFamily
- Architectural style: French
- Property subtype: Single Family Residence, Residential
Materials
- Brick Siding, Stucco Siding, Wood Siding, Brick
- Foundation: Slab
- Roof: Shingle
Condition
- New construction: No
- Year built: 1999
Utilities & green energy
- Gas: Atmos
- Sewer: Public Sewer
- Water: Public
Community & HOA
Community
- Subdivision: Quail Creek
HOA
- Has HOA: Yes
- Services included: Common Areas
- HOA fee: $240 annually
Location
- Region: Prairieville
Financial & listing details
- Tax assessed value: $255,800
- Annual tax amount: $3,052
- Date on market: 2/27/2026
- Listing terms: Cash,Conventional,FHA,FMHA/Rural Dev,VA Loan
Price history
| Date | Event | Price |
|---|---|---|
| 4/22/2026 | Sold | -- |
Source:  ROAM MLS #2026003514 Report a problem ROAM MLS #2026003514 Report a problem | ||
| 3/20/2026 | Pending sale | $368,000$185/sqft |
Source: ROAM MLS #2026003514 Report a problem | ||
| 2/27/2026 | Listed for sale | $368,000+31.5%$185/sqft |
Source: ROAM MLS #2026003514 Report a problem | ||
| 7/16/2018 | Sold | -- |
Source: ROAM MLS #2018006012 Report a problem | ||
| 6/2/2018 | Price change | $279,900-3.4%$141/sqft |
Source: Supreme, LLC #2018006012 Report a problem | ||
| 5/21/2018 | Price change | $289,900-2.4%$146/sqft |
Source: Supreme, LLC #2018006012 Report a problem | ||
| 4/29/2018 | Price change | $297,000-2.3%$149/sqft |
Source: Supreme, LLC #2018006012 Report a problem | ||
| 4/15/2018 | Listed for sale | $304,000+32.2%$153/sqft |
Source: Supreme, LLC #2018006012 Report a problem | ||
| 5/26/2009 | Sold | -- |
Source: Agent Provided Report a problem | ||
| 1/10/2009 | Listing removed | $229,900$115/sqft |
Source: Homes & Land #B08186354 Report a problem | ||
| 8/31/2008 | Price change | $229,900-1.3%$115/sqft |
Source: Homes & Land #B08186354 Report a problem | ||
| 6/19/2008 | Price change | $232,900-2.1%$117/sqft |
Source: Homes & Land #B08186354 Report a problem | ||
| 5/24/2008 | Listed for sale | $237,900$119/sqft |
Source: Homes & Land #B08186354 Report a problem | ||
| 4/13/2006 | Sold | -- |
Source: Agent Provided Report a problem | ||
Public tax history
| Year | Property taxes | Tax assessment |
|---|---|---|
| 2025 | $3,052 -1.5% | $25,580 |
| 2024 | $3,099 +5.4% | $25,580 +6.2% |
| 2023 | $2,942 0% | $24,080 |
| 2022 | $2,942 +0% | $24,080 |
| 2021 | $2,941 +42% | $24,080 |
| 2020 | $2,071 -31.6% | $24,080 |
| 2019 | $3,027 +1% | $24,080 |
| 2018 | $2,998 | $24,080 +29.6% |
| 2017 | $2,998 +45.2% | $18,580 +28.3% |
| 2015 | $2,064 -6.9% | $14,480 -17.2% |
| 2014 | $2,218 | $17,480 |
| 2013 | $2,218 +0.8% | $17,480 |
| 2012 | $2,201 -0.2% | $17,480 |
| 2011 | $2,204 +8.6% | $17,480 |
| 2010 | $2,029 | $17,480 |
| 2009 | $2,029 | $17,480 |
| 2008 | $2,029 +2.3% | $17,480 |
| 2007 | $1,985 +4.6% | $17,480 |
| 2006 | $1,898 +8.8% | $17,480 +9% |
| 2005 | $1,744 +13.3% | $16,030 |
| 2004 | $1,540 +88% | $16,030 |
| 2003 | $819 +26.2% | $16,030 +12.5% |
| 2002 | $649 | $14,250 |
| 2001 | $649 +9.1% | $14,250 |
| 2000 | $594 | $14,250 |
Find assessor info on the county website
Neighborhood: 70769
Nearby homes
- $375,3004 bd3 ba2k sqft39362 Meadowbrook Ave, Prairieville, LA 70769Off Market

- $384,900-- bd-- ba2.1k sqft39370 Meadowbrook Ave, Prairieville, LA 70769Off Market
- $424,0004 bd3 ba2.2k sqft39359 Meadowbrook Ave, Prairieville, LA 70769For Sale
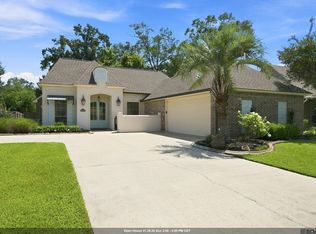
- $329,000-- bd-- ba1.7k sqft39367 Meadowbrook Ave, Prairieville, LA 70769Off Market
- $381,200-- bd-- ba2.1k sqft39353 Meadowbrook Ave, Prairieville, LA 70769Off Market
- $451,9004 bd3 ba2.3k sqft39346 Meadowbrook Ave, Prairieville, LA 70769Off Market
- $372,600-- bd-- ba2k sqft39378 Meadowbrook Ave, Prairieville, LA 70769Off Market
- $350,000-- bd-- ba1.9k sqft39373 Meadowbrook Ave, Prairieville, LA 70769Off Market
Nearby schools
GreatSchools rating
- 10/10Prairieville Primary SchoolGrades: PK-5Distance: 0.9 mi
- 10/10Prairieville Middle SchoolGrades: 6-8Distance: 0.7 mi
- NAPrairieville High SchoolGrades: 9-12Distance: 0.7 mi
Schools provided by the listing agent
- District: Ascension Parish
Source: ROAM MLS. This data may not be complete. We recommend contacting the local school district to confirm school assignments for this home.
Get a cash offer in 3 minutes
Find out how much your home could sell for in as little as 3 minutes with a no-obligation cash offer.
Estimated market value
$354,000
Get a cash offer in 3 minutes
Find out how much your home could sell for in as little as 3 minutes with a no-obligation cash offer.
Estimated market value
$354,000
- Louisiana
- Ascension Parish
- Prairieville
- 70769
- 39354 Meadowbrook Ave
Nearby cities
Nearby zip codes
Other Prairieville Topics
