Located in the highly sought-after Meadows at Oak Grove subdivision, this stunning Carey Plan by Clayton Mitchell Homes blends rustic elegance with modern luxury. Offering 3 bedrooms, 2.5 bathrooms, and exceptional craftsmanship throughout, this home features an extended foyer with floor-to-ceiling wainscoting leading to two guest bedrooms and a beautifully appointed hall bath. The spacious living room showcases a brick fireplace with a wood mantel and opens to the dining area highlighted by a brick accent wall, dual sconces, and antique beams. The gourmet kitchen features a large granite island with abundant storage, sliding spice pull-outs, a gas cooktop with pot filler, glass tile backsplash, custom glass-front cabinetry, under-cabinet lighting, built-in pantry, and a dedicated coffee or wine bar. The private primary suite overlooks the covered patio and includes wood flooring, a spa-inspired bath with a custom dual-head shower, soaking tub, dual vanities, separate walk-in closets, and a private water closet. Additional features include a convenient half bath, an oversized laundry room with cabinetry, sink, hanging rod, and shelving, plus a 500+ square foot garage with a separate storage room. The covered back patio is already wired and plumbed for gas and water, making it ready for your future outdoor kitchen. Enjoy all that Meadows at Oak Grove has to offer, including a community pool, clubhouse, lakes, green spaces, and sidewalks, all in a prime Ascension Parish location with convenient access to shopping, dining, and major highways. This beautifully finished home is move-in ready and offers the perfect combination of luxury, comfort, and timeless design.
For sale
Price cut: $10K (8/25)
$489,900
38153 Woodland Trail Dr, Prairieville, LA 70769
3beds
2,133sqft
Single Family Residence, Residential
Built in 2021
10,454 Square Feet Lot
$-- Zestimate®
$230/sqft
$63/mo HOA
What's special
Custom glass-front cabinetryGourmet kitchenConvenient half bathCovered back patioGlass tile backsplashUnder-cabinet lightingSeparate walk-in closets
- 41 days
- 158
- 11
Zillow last checked:
Listing updated:
Listed by:
Philip Cazayoux,
Pennant Real Estate 225-663-2112
Source: ROAM MLS,MLS#: 2026013500
Facts & features
Interior
Bedrooms & bathrooms
- Bedrooms: 3
- Bathrooms: 3
- Full bathrooms: 2
- Partial bathrooms: 1
Rooms
- Room types: Bedroom, Primary Bedroom, Dining Room, Kitchen, Living Room
Primary bedroom
- Features: En Suite Bath, Ceiling 9ft Plus, Ceiling Fan(s)
- Level: First
- Area: 255.5
- Width: 17.5
Bedroom 1
- Level: First
- Area: 144
- Dimensions: 12 x 12
Bedroom 2
- Level: First
- Area: 132
- Dimensions: 11 x 12
Primary bathroom
- Features: Double Vanity, Walk-In Closet(s), Multi Head Shower, Separate Shower, Soaking Tub, Water Closet
Dining room
- Level: First
- Area: 144
- Dimensions: 12 x 12
Kitchen
- Features: Granite Counters, Kitchen Island, Pantry, Cabinets Custom Built
- Level: First
- Area: 248
- Width: 20
Living room
- Level: First
- Area: 430.36
Heating
- Central
Cooling
- Central Air
Appliances
- Included: Gas Cooktop, Dishwasher, Disposal, Microwave, Range/Oven, Refrigerator, Oven, Stainless Steel Appliance(s)
Features
- Flooring: Carpet, Wood
- Number of fireplaces: 1
- Fireplace features: Gas Log
Interior area
- Total structure area: 3,180
- Total interior livable area: 2,133 sqft
Property
Parking
- Total spaces: 2
- Parking features: 2 Cars Park, Garage
- Has garage: Yes
Features
- Stories: 1
- Patio & porch: Covered, Patio
- Exterior features: Lighting
Lot
- Size: 10,454 Square Feet
- Dimensions: 45 x 144 x 95 x 149
- Features: Landscaped
Details
- Parcel number: 20042181
- Special conditions: Standard
Construction
Type & style
- Home type: SingleFamily
- Architectural style: Cottage
- Property subtype: Single Family Residence, Residential
Materials
- Fiber Cement, Frame
- Foundation: Slab
- Roof: Shingle
Condition
- New construction: No
- Year built: 2021
Details
- Builder name: Clayton Mitchell
Utilities & green energy
- Gas: Entergy
- Sewer: Public Sewer
- Water: Public
Community & HOA
Community
- Subdivision: Meadows At Oak Grove The
HOA
- Has HOA: Yes
- Services included: Common Areas, Maint Subd Entry HOA, Pool HOA, Common Area Maintenance
- HOA fee: $750 annually
Location
- Region: Prairieville
Financial & listing details
- Price per square foot: $230/sqft
- Tax assessed value: $431,900
- Annual tax amount: $5,154
- Price range: $489.9K - $489.9K
- Date on market: 7/23/2026
- Listing terms: Cash,Conventional,FHA,VA Loan
Estimated market value
Not available
Estimated sales range
Not available
Not available
Price history
| Date | Event | Price |
|---|---|---|
| 8/25/2026 | Price change | $489,900-2%$230/sqft |
Source:  ROAM MLS #2026013500 Report a problem ROAM MLS #2026013500 Report a problem | ||
| 7/23/2026 | Listed for sale | $499,900+8.7%$234/sqft |
Source: ROAM MLS #2026013500 Report a problem | ||
| 3/3/2022 | Sold | -- |
Source: ROAM MLS #2021019364 Report a problem | ||
| 2/3/2022 | Pending sale | $459,900$216/sqft |
Source: ROAM MLS #2021019364 Report a problem | ||
| 1/1/2022 | Listed for sale | $459,900$216/sqft |
Source: ROAM MLS #2021019364 Report a problem | ||
Public tax history
| Year | Property taxes | Tax assessment |
|---|---|---|
| 2025 | $5,154 -1.5% | $43,190 |
| 2024 | $5,233 -0.8% | $43,190 |
| 2023 | $5,276 +916.2% | $43,190 +916.2% |
| 2022 | $519 +0% | $4,250 |
| 2021 | $519 -2.2% | $4,250 |
| 2020 | $531 | $4,250 |
Find assessor info on the county website
Monthly payment
Est. payment
Payment breakdown
Explore the cost of this home by adjusting the details. Changes won't be saved.Climate risks
Neighborhood: 70769
Nearby schools
Schools provided by the listing agent
- District: Ascension Parish
Source: ROAM MLS. This data may not be complete. We recommend contacting the local school district to confirm school assignments for this home.
- $42,500-- bd-- ba-- sqft38157 Woodland Trail Dr, Prairieville, LA 70769Off Market
- $599,200-- bd-- ba-- sqft17444 Bull Rush Ave, Prairieville, LA 70769Off Market
- $629,9004 bd3 ba2.4k sqft38158 Sweet Briar Dr, Prairieville, LA 70769Pending

- $583,700-- bd-- ba-- sqft38165 Woodland Trail Dr, Prairieville, LA 70769Off Market
Similar homes
- $500,0003 bd3 ba2.1k sqft17336 Rabbit Rush Ave, Prairieville, LA 70769For Sale
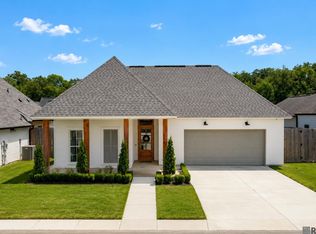
 MLS ID #2026015727, Brent Thompson, Craft Realty. ROAM MLS
 - $499,8004 bd3 ba2.2k sqft17449 Bull Rush Ave, Prairieville, LA 70769For Sale
 MLS ID #2026012578, Ty Harvison, Trusty Investment Properties, LLC. ROAM MLS
 - $579,9004 bd3 ba2.5k sqft17296 Rabbit Rush Ave, Prairieville, LA 70769New Construction
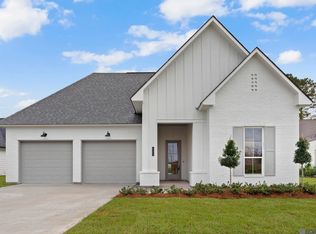 MLS ID #2026013649, Linda Barbay, PINO & Associates. ROAM MLS
 - $524,8004 bd3 ba2.4k sqft37378 Cypress Hollow Ave, Prairieville, LA 70769For Sale
 MLS ID #2026010632, Calvin Clement, Pennant Real Estate. ROAM MLS
 - $729,0004 bd3 ba2.8k sqft17408 Saw Grass Trail Ave, Prairieville, LA 70769For SaleMLS ID #2026013629, Danni Downing, 1 Percent Lists Premier. ROAM MLS
- $574,9994 bd3 ba2.3k sqft38182 Emery Ln, Prairieville, LA 70769For SaleMLS ID #2026009471, Lauri Rome, Keller Williams Realty-First Choice. ROAM MLS
- $434,5004 bd3 ba2.4k sqft16009 Acadia Dr, Prairieville, LA 70769For SaleMLS ID #2026006027, Carol Shadoin, Pivot Realty. ROAM MLS
- $490,0004 bd3 ba2.5k sqft10045 Clarks Ferry, Baton Rouge, LA 70817For SaleMLS ID #2026005422, Justin Brewer, eXp Realty. ROAM MLS
- $624,9004 bd3 ba2.5k sqft38233 Meadow Rue Dr, Prairieville, LA 70769For SaleMLS ID #2026003186, Jeff Furniss, Coldwell Banker ONE. ROAM MLS
- $335,0004 bd3 ba2k sqft16497 Jefferson Oaks Dr, Prairieville, LA 70769For SaleMLS ID #2026007909, Rae Broussard, Keller Williams Realty-First Choice. ROAM MLS
- $579,5004 bd3 ba2.7k sqft37359 Cypress Hollow Ave, Prairieville, LA 70769For SaleMLS ID #2026004958, Maria Thorn, eXp Realty. ROAM MLS
- $379,9003 bd2 ba1.8k sqft16304 Fort Jackson St, Prairieville, LA 70769For SaleMLS ID #2026013455, Heather Walters, Walters Real Estate, LLC. ROAM MLS
- $349,0003 bd2 ba1.8k sqft39331 Meadowbrook Ave, Prairieville, LA 70769For SaleMLS ID #2026012730, Brandon Guedry, Property First Realty Group. ROAM MLS
- $464,9004 bd3 ba2.6k sqft12457 Legacy Hills Dr, Geismar, LA 70734For SaleMLS ID #2026011275, Marcia Plummer, Keller Williams Realty-First Choice. ROAM MLS
- $484,9004 bd3 ba2.4k sqft10417 Oakline Dr, Baton Rouge, LA 70809For SaleMLS ID #2026011929, Gabriela Corro-Torres, Goodwood Realty. ROAM MLS
- $535,0004 bd3 ba2.7k sqft8523 Landau Dr, Baton Rouge, LA 70817For SaleMLS ID #2026014308, Leigh Moss, Highland Road Realty. ROAM MLS
- $394,9003 bd3 ba2.2k sqft14628 Laketown Dr, Baton Rouge, LA 70810For SaleMLS ID #2026016092, Leo Desselle, Pennant Real Estate. ROAM MLS
