Closing cost assistance! Located in the desirable Hollows at Dutchtown, this 4-bedroom, 3-bath custom home offers a well-designed layout with quality finishes throughout. Built just 5 years ago, the home features an open-concept living area with 11-foot ceilings, cypress beam accents, wood flooring, plantation shutters, and a painted brick fireplace with built-ins. The kitchen includes an oversized quartz island, custom backsplash, pot filler, painted island, GE Café Wi-Fi–enabled double oven, and ample cabinet storage. A formal dining room and a separate breakfast area provide flexible dining options. The primary suite features hardwood flooring, tray ceilings, and an en-suite bath with a frameless glass shower with dual shower heads, upgraded tile, double vanities, a dedicated makeup vanity, and a walk-in closet with custom built-ins. The triple-split floorplan includes three additional bedrooms and two full bathrooms, offering privacy and functionality. Exterior features include a covered patio with gas grill and a fully fenced backyard. Additional amenities include a 24kW whole-home generator, gutters, and a 3-car garage with storage. Conveniently located approximately one minute from I-10, with easy access to Baton Rouge, Tanger Outlets, healthcare facilities, and Ascension Parish schools.
For sale
Price cut: $7.4K (8/13)
$579,500
37359 Cypress Hollow Ave, Prairieville, LA 70769
4beds
2,714sqft
Single Family Residence, Residential
Built in 2021
10,454 Square Feet Lot
$-- Zestimate®
$214/sqft
$50/mo HOA
What's special
Triple-split floorplanFully fenced backyardOversized quartz islandPlantation shuttersCypress beam accentsCustom backsplashDouble vanities
- 164 days
- 328
- 19
Zillow last checked:
Listing updated:
Listed by:
Maria Thorn,
eXp Realty 225-412-9982,
Aimee Norton,
eXp Realty
Source: ROAM MLS,MLS#: 2026004958
Facts & features
Interior
Bedrooms & bathrooms
- Bedrooms: 4
- Bathrooms: 3
- Full bathrooms: 3
Rooms
- Room types: Bedroom, Primary Bedroom, Dining Room, Kitchen, Living Room
Primary bedroom
- Features: En Suite Bath, Ceiling Fan(s), Tray Ceiling(s)
- Level: First
- Area: 246.4
- Width: 14
Bedroom 1
- Level: First
- Area: 144
- Dimensions: 12 x 12
Bedroom 2
- Level: First
- Area: 156
- Dimensions: 12 x 13
Bedroom 3
- Level: First
- Area: 139.2
- Dimensions: 12 x 11.6
Primary bathroom
- Features: Double Vanity, Walk-In Closet(s), Separate Shower, Soaking Tub, Water Closet
Dining room
- Level: First
- Area: 143
- Dimensions: 13 x 11
Kitchen
- Features: Granite Counters, Kitchen Island
- Level: First
- Area: 255
- Dimensions: 17 x 15
Living room
- Level: First
- Area: 360
- Dimensions: 18 x 20
Heating
- Central
Cooling
- Central Air, Ceiling Fan(s)
Appliances
- Included: Gas Stove Con, Gas Cooktop, Dishwasher, Disposal, Range/Oven
- Laundry: Electric Dryer Hookup, Washer Hookup, Inside
Features
- Ceiling 9'+, Crown Molding
- Flooring: Carpet, Ceramic Tile, Wood
- Windows: Window Treatments
- Attic: Attic Access
- Number of fireplaces: 1
- Fireplace features: Gas Log
Interior area
- Total structure area: 3,724
- Total interior livable area: 2,714 sqft
Property
Parking
- Total spaces: 3
- Parking features: 3 Cars Park, Garage, Garage Door Opener
- Has garage: Yes
Features
- Stories: 1
- Patio & porch: Covered
- Exterior features: Rain Gutters
- Fencing: Privacy,Wood
Lot
- Size: 10,454 Square Feet
- Dimensions: 65 x 161
- Features: Landscaped
Details
- Parcel number: 20036968
- Special conditions: Standard
- Other equipment: Generator
Construction
Type & style
- Home type: SingleFamily
- Architectural style: French
- Property subtype: Single Family Residence, Residential
Materials
- Brick Siding, Frame
- Foundation: Slab
- Roof: Shingle
Condition
- New construction: No
- Year built: 2021
Details
- Builder name: Geaux Green Construction LLC
Utilities & green energy
- Gas: Atmos
- Sewer: Public Sewer
- Water: Public
- Utilities for property: Cable Connected
Community & HOA
Community
- Features: Pool, Sidewalks
- Security: Security System, Smoke Detector(s)
- Subdivision: Hollows Of Dutchtown
HOA
- Has HOA: Yes
- Services included: Common Areas, Maint Subd Entry HOA, Pool HOA, Common Area Maintenance
- HOA fee: $600 annually
Location
- Region: Prairieville
Financial & listing details
- Price per square foot: $214/sqft
- Tax assessed value: $504,100
- Annual tax amount: $6,016
- Price range: $579.5K - $579.5K
- Date on market: 3/20/2026
- Listing terms: Cash,Conventional,FHA,FMHA/Rural Dev,VA Loan
Estimated market value
Not available
Estimated sales range
Not available
Not available
Price history
| Date | Event | Price |
|---|---|---|
| 8/13/2026 | Price change | $579,500-1.3%$214/sqft |
Source:  ROAM MLS #2026004958 Report a problem ROAM MLS #2026004958 Report a problem | ||
| 6/8/2026 | Price change | $586,900-1.4%$216/sqft |
Source: ROAM MLS #2026004958 Report a problem | ||
| 5/9/2026 | Price change | $595,000-0.7%$219/sqft |
Source: ROAM MLS #2026004958 Report a problem | ||
| 3/20/2026 | Listed for sale | $599,000$221/sqft |
Source: ROAM MLS #2026004958 Report a problem | ||
| 3/18/2026 | Listing removed | $599,000$221/sqft |
Source: eXp Realty #2025021335 Report a problem | ||
| 2/10/2026 | Price change | $599,000-2.4%$221/sqft |
Source: ROAM MLS #2025021335 Report a problem | ||
| 2/2/2026 | Price change | $614,000-0.8%$226/sqft |
Source: ROAM MLS #2025021335 Report a problem | ||
| 1/3/2026 | Price change | $619,000-1%$228/sqft |
Source: ROAM MLS #2025021335 Report a problem | ||
| 11/29/2025 | Price change | $625,000-1.6%$230/sqft |
Source: ROAM MLS #2025021335 Report a problem | ||
| 11/21/2025 | Listed for sale | $635,000+12.4%$234/sqft |
Source: ROAM MLS #2025021335 Report a problem | ||
| 2/17/2023 | Sold | -- |
Source: ROAM MLS #2022018314 Report a problem | ||
| 1/12/2023 | Pending sale | $565,000$208/sqft |
Source: ROAM MLS #2022018314 Report a problem | ||
| 12/15/2022 | Listed for sale | $565,000$208/sqft |
Source: ROAM MLS #2022018314 Report a problem | ||
| 10/28/2021 | Sold | -- |
Source: ROAM MLS #2022000444 Report a problem | ||
Public tax history
| Year | Property taxes | Tax assessment |
|---|---|---|
| 2025 | $6,016 -1.5% | $50,410 |
| 2024 | $6,108 -0.8% | $50,410 |
| 2023 | $6,158 +1.2% | $50,410 +1.2% |
| 2022 | $6,085 +987.8% | $49,810 +987.6% |
| 2021 | $559 -1.5% | $4,580 -1.1% |
| 2020 | $568 -0.5% | $4,630 |
| 2019 | $571 +1% | $4,630 |
| 2018 | $565 | $4,630 |
| 2017 | $565 | -- |
Find assessor info on the county website
Monthly payment
Est. payment
Payment breakdown
Explore the cost of this home by adjusting the details. Changes won't be saved.Climate risks
Neighborhood: 70769
Nearby schools
Schools provided by the listing agent
- District: Ascension Parish
Source: ROAM MLS. This data may not be complete. We recommend contacting the local school district to confirm school assignments for this home.
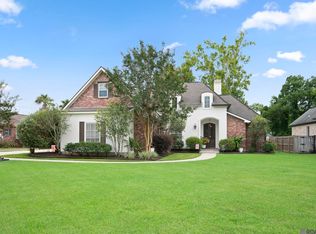
- $490,300-- bd-- ba2.2k sqft37358 Cypress Hollow Ave, Prairieville, LA 70769Off Market
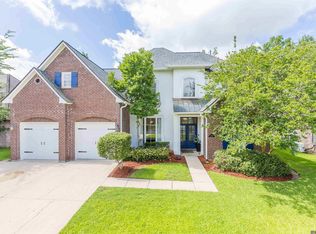
- $518,800-- bd-- ba2.3k sqft37364 Cypress Hollow Ave, Prairieville, LA 70769Off Market
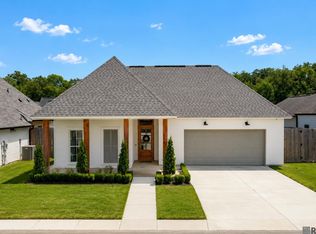
- $509,7004 bd3 ba2.5k sqft37352 Cypress Hollow Ave, Prairieville, LA 70769Off Market
- $582,8004 bd3 ba2.6k sqft14120 Twin Lakes Dr, Prairieville, LA 70769Off Market
Similar homes
- $489,0004 bd3 ba2.3k sqft37503 Provence Pointe Ave, Prairieville, LA 70769For Sale
 MLS ID #2026012773, Amy Duplessis, eXp Realty. ROAM MLS
 - $494,9005 bd3 ba3.2k sqft37295 Saint Marie Ave, Prairieville, LA 70769For Sale
 MLS ID #2026013582, Lillie Collier, Coldwell Banker ONE. ROAM MLS
 - $574,9994 bd3 ba2.3k sqft38182 Emery Ln, Prairieville, LA 70769For Sale
 MLS ID #2026009471, Lauri Rome, Keller Williams Realty-First Choice. ROAM MLS
 - $500,0003 bd3 ba2.1k sqft17336 Rabbit Rush Ave, Prairieville, LA 70769For Sale
 MLS ID #2026015727, Brent Thompson, Craft Realty. ROAM MLS
 - $474,9005 bd4 ba2.9k sqft37441 Amalfi Dr, Prairieville, LA 70769For SaleMLS ID #2026011797, Laura Buck Smith, The Market Real Estate Co. ROAM MLS
- $585,0004 bd3 ba2.5k sqft38239 Buckhead Dr, Prairieville, LA 70769New ConstructionMLS ID #2025010791, David Thibodeaux, Better Homes and Gardens Real Estate - Tiger Town BR. ROAM MLS
- $546,9954 bd4 ba2.9k sqft13579 Bluff Point Dr, Geismar, LA 70734For SaleMLS ID #2026010215, Stephen Elliott, David Landry Real Estate, LLC. ROAM MLS
- $624,9004 bd3 ba2.5k sqft38233 Meadow Rue Dr, Prairieville, LA 70769For SaleMLS ID #2026003186, Jeff Furniss, Coldwell Banker ONE. ROAM MLS
- $729,0004 bd3 ba2.8k sqft17408 Saw Grass Trail Ave, Prairieville, LA 70769For SaleMLS ID #2026013629, Danni Downing, 1 Percent Lists Premier. ROAM MLS
- $434,5004 bd3 ba2.4k sqft16009 Acadia Dr, Prairieville, LA 70769For SaleMLS ID #2026006027, Carol Shadoin, Pivot Realty. ROAM MLS
- $539,9005 bd3 ba2.8k sqft36330 Belle Savanne Ave, Geismar, LA 70734For SaleMLS ID #2026013951, Katie Toups, Blue Heron Realty. ROAM MLS
- $499,9004 bd3 ba2.5k sqft12351 Oak Brook Dr, Geismar, LA 70734For SaleMLS ID #2026003426, Derek Overstreet, Overstreet and Co. LLC. ROAM MLS
- $530,0005 bd4 ba3.2k sqft36397 Belle Savanne Ave, Geismar, LA 70734For SaleMLS ID #2026002533, Jen Burns, Craft Realty. ROAM MLS
- $464,9004 bd3 ba2.6k sqft12457 Legacy Hills Dr, Geismar, LA 70734For SaleMLS ID #2026011275, Marcia Plummer, Keller Williams Realty-First Choice. ROAM MLS
- $380,0004 bd2 ba2.1k sqft39240 Pelican Ln, Prairieville, LA 70769For SaleMLS ID #2026011572, Rachael Taylor, Smart Move Real Estate. ROAM MLS
- $589,9004 bd4 ba2.9k sqft19442 River Breeze Dr, Baton Rouge, LA 70816For SaleMLS ID #2026010353, Laura Buck Smith, The Market Real Estate Co. ROAM MLS
- $410,0004 bd3 ba2.2k sqft13330 Belle Prairie Dr, Geismar, LA 70734For SaleMLS ID #2026009721, Kodie Robertson, Blue Porch Properties. ROAM MLS
- $600,0005 bd3 ba3.2k sqft11177 Toria Ln, Saint Amant, LA 70774For SaleMLS ID #2026009667, Scott Gaspard, Gaspard & Co Real Estate LLC. ROAM MLS
