NEW PRICE. REDUCED AGAIN. MOTIVATED SELLER. Beautiful new construction in popular Meadows at Oak Grove built by David A Thibodeaux, Jr. Builders, Inc. This lovely 4BR/3BA home offers an open floor plan perfect for entertaining or everyday living. The Family room features custom built-ins, a gas log fireplace, plenty of natural light, and double doors leading out to the rear porch. The Kitchen features SS Frigidaire appliances including a gas cooktop, dishwasher, and a Wall Oven with air Fry. There is also a huge island with slab granite and seating for 6 people plus a large walk-in pantry. Primary Bath has a free standing tub, a separate large walk-in shower, and a large walk-in closet with built-ins. The Rear porch includes an outdoor kitchen with a gas grill and sink. Other features include a post tension slab, R-15 blown insulation in walls and R-38 insulation in the attic. SCHEDULE AN APPOINTMENT TODAY
New construction
Price cut: $5K (6/29)
$585,000
38239 Buckhead Dr, Prairieville, LA 70769
4beds
2,518sqft
:
Get pre-qualified$3,728/mo
Single Family Residence, Residential
Built in 2025
10,062 Square Feet Lot
$-- Zestimate®
$232/sqft
$63/mo HOA
What's special
Open floor planCustom built-insSs frigidaire appliancesLarge walk-in pantrySeparate large walk-in showerFree standing tubGas cooktop
- 417 days |
- 164 |
- 8 |
Zillow last checked:
Listing updated:
Listed by:
David Thibodeaux,
Better Homes and Gardens Real Estate - Tiger Town BR 225-755-7022
Source: ROAM MLS,MLS#: 2025010791
Facts & features
Interior
Bedrooms & bathrooms
- Bedrooms: 4
- Bathrooms: 3
- Full bathrooms: 3
Rooms
- Room types: Bathroom, Primary Bathroom, Bedroom, Primary Bedroom, Breakfast Room, Family Room, Foyer, Kitchen, Storage
Primary bedroom
- Features: En Suite Bath, Ceiling 9ft Plus, Ceiling Fan(s), Walk-In Closet(s)
- Level: First
- Area: 225
- Dimensions: 15 x 15
Bedroom 1
- Level: First
- Area: 132
- Dimensions: 12 x 11
Bedroom 2
- Level: First
- Area: 132
- Dimensions: 12 x 11
Bedroom 3
- Level: First
- Area: 132
- Dimensions: 12 x 11
Primary bathroom
- Features: Double Vanity, Walk-In Closet(s), Separate Shower, Soaking Tub, Water Closet
- Level: First
- Area: 159.5
- Width: 11
Family room
- Level: First
- Area: 399
- Dimensions: 21 x 19
Kitchen
- Features: Granite Counters, Kitchen Island, Pantry, Cabinets Custom Built
- Level: First
- Area: 255
- Dimensions: 17 x 15
Heating
- 2 or More Units Heat, Gas Heat
Cooling
- Multi Units, Central Air, Ceiling Fan(s)
Appliances
- Included: Elec Stove Con, Gas Stove Con, Gas Cooktop, Dishwasher, Disposal, Microwave, Oven, Gas Water Heater
- Laundry: Laundry Room, Electric Dryer Hookup, Washer Hookup, Inside
Features
- Built-in Features, Ceiling 9'+, Crown Molding, Pantry, Primary Closet
- Flooring: Carpet, Ceramic Tile
- Attic: Attic Access
- Number of fireplaces: 1
- Fireplace features: Gas Log
Interior area
- Total structure area: 3,607
- Total interior livable area: 2,518 sqft
Property
Parking
- Parking features: Garage, Driveway, Garage Door Opener
- Has garage: Yes
Features
- Stories: 1
- Patio & porch: Porch
- Exterior features: Outdoor Grill, Lighting
Lot
- Size: 10,062 Square Feet
- Dimensions: 72' x 140'
- Features: Landscaped
Details
- Parcel number: 20041862
- Special conditions: Owner/Agent
Construction
Type & style
- Home type: SingleFamily
- Architectural style: Traditional
- Property subtype: Single Family Residence, Residential
Materials
- Fiber Cement, Brick, Frame, Stucco
- Foundation: Slab
- Roof: Shingle
Condition
- Never Occupied
- New construction: Yes
- Year built: 2025
Details
- Builder name: David A. Thibodeaux, Jr. Builders, Inc.
Utilities & green energy
- Gas: Atmos
- Sewer: Public Sewer
- Water: Public
Community & HOA
Community
- Features: Clubhouse, Pool, Sidewalks
- Security: Security System, Smoke Detector(s)
- Subdivision: Meadows At Oak Grove The
HOA
- Has HOA: Yes
- HOA fee: $750 annually
Location
- Region: Prairieville
Financial & listing details
- Price per square foot: $232/sqft
- Tax assessed value: $42,500
- Annual tax amount: $507
- Price range: $585K - $585K
- Date on market: 6/10/2025
- Listing terms: Cash,Conventional
Estimated market value
Not available
Estimated sales range
Not available
Not available
Price history
| Date | Event | Price |
|---|---|---|
| 6/29/2026 | Price change | $585,000-0.8%$232/sqft |
Source:  ROAM MLS #2025010791 Report a problem ROAM MLS #2025010791 Report a problem | ||
| 6/1/2026 | Price change | $590,000-1%$234/sqft |
Source: ROAM MLS #2025010791 Report a problem | ||
| 5/13/2026 | Price change | $595,900-0.7%$237/sqft |
Source: ROAM MLS #2025010791 Report a problem | ||
| 5/4/2026 | Price change | $599,900-0.8%$238/sqft |
Source: ROAM MLS #2025010791 Report a problem | ||
| 12/16/2025 | Price change | $605,000+0.9%$240/sqft |
Source: ROAM MLS #2025010791 Report a problem | ||
| 9/2/2025 | Price change | $599,900-0.8%$238/sqft |
Source: ROAM MLS #2025010791 Report a problem | ||
| 6/10/2025 | Listed for sale | $605,000$240/sqft |
Source: ROAM MLS #2025010791 Report a problem | ||
Public tax history
| Year | Property taxes | Tax assessment |
|---|---|---|
| 2025 | $507 -1.5% | $4,250 |
| 2024 | $515 -0.8% | $4,250 |
| 2023 | $519 0% | $4,250 |
| 2022 | $519 +0% | $4,250 |
| 2021 | $519 -2.2% | $4,250 |
| 2020 | $531 | $4,250 |
Find assessor info on the county website
Monthly payment
Est. payment
Payment breakdown
Explore the cost of this home by adjusting the details. Changes won't be saved.Climate risks
Neighborhood: 70769
Nearby schools
GreatSchools rating
- 10/10Oak Grove Primary SchoolGrades: PK-5Distance: 0.6 mi
- 10/10Prairieville Middle SchoolGrades: 6-8Distance: 1.4 mi
- NAPrairieville High SchoolGrades: 9-12Distance: 1.9 mi
Schools provided by the listing agent
- District: Ascension Parish
Source: ROAM MLS. This data may not be complete. We recommend contacting the local school district to confirm school assignments for this home.
- $655,400-- bd-- ba-- sqft38231 Buckhead Dr, Prairieville, LA 70769Off Market
- $--4 bd3 ba2.5k sqft38247 Buckhead Dr, Prairieville, LA 70769Sold
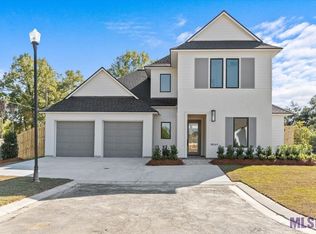
- $--4 bd3 ba2.7k sqft17356 Lions Ear Ln, Prairieville, LA 70769Sold
- $521,2004 bd3 ba2.3k sqft38223 Buckhead Dr, Prairieville, LA 70769Off Market

- $186,6003 bd2 ba960 sqft17300 John Broussard Rd, Prairieville, LA 70769Off Market
- $617,600-- bd-- ba-- sqft38228 Buckhead Dr, Prairieville, LA 70769Off Market
- $42,500-- bd-- ba-- sqft17362 Lions Ear Ln, Prairieville, LA 70769Off Market
- $595,000-- bd-- ba-- sqft17342 Rabbit Rush Ave, Prairieville, LA 70769Off Market
A local agent can set up tours, give advice and negotiate with sellers.
A local lender can help you make sure your offer is ready when you are.
Similar homes
- $574,9994 bd3 ba2.3k sqft38182 Emery Ln, Prairieville, LA 70769For Sale

 MLS ID #2026009471, Lauri Rome, Keller Williams Realty-First Choice. ROAM MLS
 - $586,9004 bd3 ba2.7k sqft37359 Cypress Hollow Ave, Prairieville, LA 70769For Sale
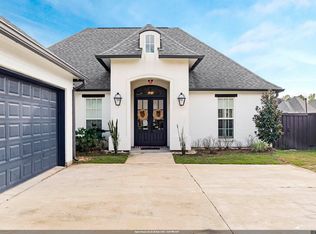 MLS ID #2026004958, Maria Thorn, eXp Realty. ROAM MLS
 - $499,0004 bd3 ba2.3k sqft37503 Provence Pointe Ave, Prairieville, LA 70769For Sale
 MLS ID #2026012773, Amy Duplessis, eXp Realty. ROAM MLS
 - $477,7775 bd4 ba3.2k sqft16352 Anna Belle Dr, Prairieville, LA 70769For Sale
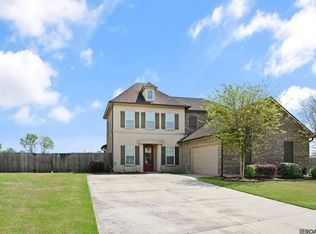 MLS ID #2026006988, Carolyn Webber, RE/MAX Real Estate Group. ROAM MLS
 - $469,9754 bd3 ba2.3k sqft37273 Cattle Ave, Prairieville, LA 70769New ConstructionROAM MLS
- $335,0004 bd2 ba1.8k sqft17059 Shearwater Trce, Prairieville, LA 70769For SaleMLS ID #2026012488, Kaylan Melancon, eXp Realty. ROAM MLS
- $575,0005 bd4 ba2.9k sqft15668 Green Trails Blvd, Baton Rouge, LA 70817For SaleMLS ID #2026011821, Neil Kahn, Zatta Real Estate Group LLC. ROAM MLS
- from $398,0004 bd3 ba2.2k sqftDawson Plan, Delaune Estates, Prairieville, LA 70769New ConstructionLevel Homes
- $574,9004 bd3 ba2.3k sqft10644 Preservation Way, Baton Rouge, LA 70809For SaleMLS ID #2026012060, Lizzie Blair Benzer, Geaux-2 Realty. ROAM MLS
- $344,9903 bd2 ba1.9k sqft38480 Queen St, Prairieville, LA 70769New ConstructionROAM MLS
- $320,0003 bd2 ba1.7k sqft17047 Shearwater Trce, Prairieville, LA 70769For SaleMLS ID #2026009646, Tracy Mathis, LPT Realty, LLC Highland. ROAM MLS
- from $464,0003 bd2 ba2.4k sqftDuplessis Plan, Delaune Estates, Prairieville, LA 70769New ConstructionLevel Homes
- $425,0004 bd3 ba2.2k sqft39215 Canopy Ct, Gonzales, LA 70737For SaleMLS ID #2026012458, Selina Loupe, The Market Real Estate Co. ROAM MLS
- $499,0004 bd3 ba3.4k sqft14377 Lazy Oaks Dr, Gonzales, LA 70737For SaleMLS ID #2026009294, Jen Burns, Craft Realty. ROAM MLS
- $539,0004 bd3 ba3.1k sqft8925 Fox Gate Dr, Baton Rouge, LA 70809For SaleMLS ID #2026009810, Lonnie Roussel, Roussel Real Estate. ROAM MLS
- $529,9005 bd4 ba2.8k sqft16157 Woodland Trail Ave, Baton Rouge, LA 70817For SaleMLS ID #2026010782, Danielle Musso, The Musso Group. ROAM MLS
- from $374,0004 bd2 ba2k sqftHadley Plan, Delaune Estates, Prairieville, LA 70769New ConstructionLevel Homes
- from $360,0004 bd2 ba1.8k sqftTanner Plan, Delaune Estates, Prairieville, LA 70769New ConstructionLevel Homes
- from $565,0004 bd3 ba2.3k sqftChamplain Plan, Materra, Baton Rouge, LA 70817New ConstructionLevel Homes
- $524,9003 bd3 ba2.2k sqft4463 Camargue Ave, Baton Rouge, LA 70820New ConstructionMLS ID #2026001397, Lori Palmer, PINO & Associates. ROAM MLS
