Skip main navigation
Off market
  • $523,300

    38223 Buckhead Dr, Prairieville, LA 70769

    4beds
    3baths
    2,304sqft
    SingleFamily
    Built in 2021
    9,234 Square Feet Lot
    $523,300 Zestimate®
    $227/sqft
    $2,704 Estimated rent

    Home value

    $523,300

    $497,000 - $549,000

    $2,704/mo

    Zestimate® history
    Loading
    Loading...

    Owner options

    List your home for rent

    $2,704/mo

    Rent Zestimate®

    Find your next renter with Zillow Rental Manager. Plus, with online applications, you can quickly screen prospective tenants – for free.

    Learn more

    $2,704/mo

    Rent Zestimate®

    Refinance and save

    $3,107/mo

    Est. payment

    Refinancing to a lower rate could help reduce your monthly payments and save thousands over the life of the loan.

    See today's rates

    $3,107/mo

    Est. payment

    Explore your selling options

    Work with a Zillow partner agent

    Leverage their expertise and Zillow's premium Showcase listings to get your home seen by more buyers.

    Get started

    List with your own agent

    Get your home in front of millions of buyers by listing it on Zillow.

    Learn how to do it

    Sell it yourself

    Take full control of how buyers see your home on Zillow by listing For Sale by Owner (FSBO).

    List your home

    What's special

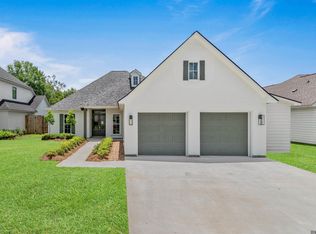
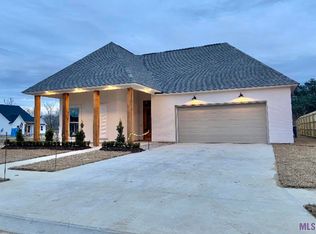
    The popular Jessica plan is under construction to be completed mid-February,'22. The entry alone is enough to make you decide 'this is the one! The foyer's large gold chandelier brings soft lighting and hangs from a tall painted wood ceiling which views the diagonal shiplapped hallway with a gold sconce leading to bedrooms sharing a bath. Rare to find a tile wall, horizontal window, quartz countertops and patterned tiled flooring in a builder's spec! Now moving on enter into the living area to find a painted brick fireplace surround with a ventless fireplace and wood flooring in the spacious living area, a coffered ceiling with a large chandelier over the kitchen's island beautifully topped quartz countertops with an oyster-like subway tile backsplash. Numerous glass enclosures in the custom cabinetry with a built-in pantry, a gas cooktop with pot filler and spice drawers along with numerous deep drawers and slides for trash/recycling, plus the special area for a coffee station. The dining alcove with windows overlooks the backyard and covered patio with white brick outdoor kitchen cabinet plumbed for both gas and water. The hallway from the kitchen opens into the ensuite master bedroom area and another bedroom, guest bath & laundry room.The spacious master bathroom has quartz counters, an oversized shower, stand alone tub, dual vanities and a large walk-in closet with storage. The laundry room has a sink, cabinets, hanging rod and a storage closet. Entry from the garage has walk-in pantry and cubbies for easy dropoff items. The Meadows at Oak Grove is off Hwy 42 and has a community swimming pool and two fishing ponds with walking paths between and around them to enjoy. Also, the neighborhood is welcoming a new deli/convenience market just outside the subdivision entrance bringing convenience and again great place to mix with neighbors and the community. Great Ascension schools, near both interstates 10 and 12, restaurants and shopping... MOG has it all!

    This property is off market, which means it's not currently listed for sale or rent on Zillow. This may be different from what's available on other websites or public sources.

    Facts & features

    Interior

    Bedrooms & bathrooms
    • Bedrooms: 4
    • Bathrooms: 3
    Interior area
    • Total interior livable area: 2,304 sqft

    Property

    Parking
    • Total spaces: 2
    Lot
    • Size: 9,234 Square Feet
    Details
    • Parcel number: 20041860

    Construction

    Type & style
    • Home type: SingleFamily
    Condition
    • Year built: 2021

    Community & HOA

    Location
    • Region: Prairieville

    Financial & listing details

    • Price per square foot: $227/sqft
    • Tax assessed value: $451,600
    • Annual tax amount: $5,389

    Price history

    DateEventPrice
    12/23/2021Sold--
    Source: ROAM MLS #2021015791 Report a problem
    11/21/2021Pending sale$484,900$210/sqft
    Source: ROAM MLS #2021015791 Report a problem
    10/9/2021Listed for sale$484,900$210/sqft
    Source: ROAM MLS #2021015791 Report a problem

    Public tax history

    YearProperty taxesTax assessment
    2025$5,389 -1.5%$45,160
    2024$5,472 -0.8%$45,160
    2023$5,517 0%$45,160
    2022$5,517 +962.7%$45,160 +962.6%
    2021$519 -2.2%$4,250
    2020$531 $4,250
    Find assessor info on the county website

    Neighborhood: 70769

    Nearby schools

    GreatSchools rating
    Get a cash offer in 3 minutes
    Find out how much your home could sell for in as little as 3 minutes with a no-obligation cash offer.
    Estimated market value
    $523,300
    Get a cash offer in 3 minutes
    Find out how much your home could sell for in as little as 3 minutes with a no-obligation cash offer.
    Estimated market value
    $523,300