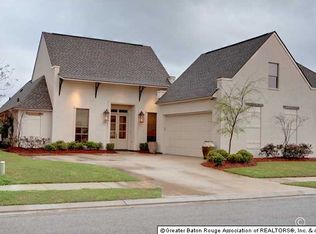
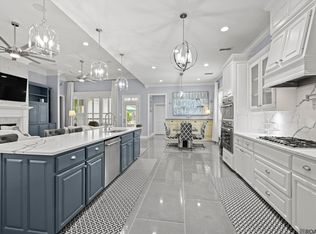
Welcome Home to this absolutely stunning 4 bedroom + bonus room, 3 full bathroom, recently renovated home, with an automatic generator and too many amenities to list! Enter through the grand Foyer encased by a wooden staircase with iron railing, and tall windows overlooking the back patio. The huge living room has gorgeous wood floors, fireplace with gas logs, and beautiful built-ins. The breathtaking kitchen boasts quartzite counters, stainless steel appliances, convenient island, and walk-in pantry. The Primary Suite is located on the first floor with a huge walk-in closet, his/her vanities, jetted tub, and large separate shower. An additional bedroom is located downstairs with direct access to a full bathroom. Upstairs are 2 large bedrooms and a full bathroom with dual vanities. A separate staircase leads to the bonus room that can serve as a home office, game room, workout room, etc. The extended patio and fully fenced yard are a great place to entertain family and friends. Don't miss out!
For sale
Price cut: $14K (8/13)
$525,000
8925 Fox Gate Dr, Baton Rouge, LA 70809
4beds
3,115sqft
Single Family Residence, Residential
Built in 2007
8,276 Square Feet Lot
$-- Zestimate®
$169/sqft
$25/mo HOA
What's special
Fully fenced yardGrand foyerLarge separate showerBeautiful built-insExtended patioStainless steel appliancesConvenient island
- 116 days
- 365
- 21
Zillow last checked:
Listing updated:
Listed by:
Lonnie Roussel,
Roussel Real Estate 225-744-4222
Source: ROAM MLS,MLS#: 2026009810
Facts & features
Interior
Bedrooms & bathrooms
- Bedrooms: 4
- Bathrooms: 3
- Full bathrooms: 3
Rooms
- Room types: Bedroom, Primary Bedroom, Dining Room, Living Room, Utility Room, Bonus Room
Primary bedroom
- Features: En Suite Bath, Ceiling 9ft Plus, Ceiling Fan(s)
- Level: First
- Area: 284.9
- Width: 15.4
Bedroom 1
- Level: First
- Area: 132.24
- Width: 11.4
Bedroom 2
- Level: Second
- Area: 360
- Dimensions: 20 x 18
Bedroom 3
- Level: Second
- Area: 141.57
- Width: 11.7
Primary bathroom
- Features: Double Vanity, Walk-In Closet(s), Separate Shower
Dining room
- Level: First
- Area: 204
- Dimensions: 17 x 12
Kitchen
- Features: Stone Counters, Kitchen Island, Pantry
Living room
- Level: First
- Area: 382
- Length: 20
Heating
- 2 or More Units Heat, Central
Cooling
- Multi Units, Central Air, Ceiling Fan(s)
Appliances
- Included: Gas Stove Con, Gas Cooktop, Dishwasher, Microwave, Oven, Stainless Steel Appliance(s)
- Laundry: Electric Dryer Hookup, Washer Hookup, Inside
Features
- Built-in Features, Ceiling 9'+, Crown Molding
- Flooring: Ceramic Tile, Wood
- Windows: Drapes
- Attic: Attic Access
- Number of fireplaces: 1
- Fireplace features: Gas Log
Interior area
- Total structure area: 3,941
- Total interior livable area: 3,115 sqft
Property
Parking
- Total spaces: 2
- Parking features: 2 Cars Park, Attached, Garage, Garage Door Opener
- Has attached garage: Yes
Features
- Stories: 2
- Patio & porch: Covered, Patio
- Exterior features: Lighting
- Has spa: Yes
- Spa features: Bath
- Fencing: Full,Privacy,Wood
- Frontage length: 60
Lot
- Size: 8,276 Square Feet
- Dimensions: 60 x 140
- Features: Landscaped
Details
- Parcel number: 02312611
- Special conditions: Standard
- Other equipment: Generator
Construction
Type & style
- Home type: SingleFamily
- Architectural style: French
- Property subtype: Single Family Residence, Residential
Materials
- Brick Siding, Fiber Cement, Stucco Siding, Frame
- Foundation: Slab
- Roof: Shingle
Condition
- New construction: No
- Year built: 2007
Utilities & green energy
- Gas: Atmos
- Sewer: Public Sewer
- Water: Public
Community & HOA
Community
- Subdivision: Woodridge Subd
HOA
- Has HOA: Yes
- Services included: Maint Subd Entry HOA
- HOA fee: $300 annually
Location
- Region: Baton Rouge
Financial & listing details
- Price per square foot: $169/sqft
- Tax assessed value: $512,900
- Annual tax amount: $5,026
- Price range: $525K - $525K
- Date on market: 5/29/2026
- Listing terms: Cash,Conventional,FHA,VA Loan
Estimated market value
Not available
Estimated sales range
Not available
Not available
Price history
| Date | Event | Price |
|---|---|---|
| 8/13/2026 | Price change | $525,000-2.6%$169/sqft |
Source:  ROAM MLS #2026009810 Report a problem ROAM MLS #2026009810 Report a problem | ||
| 7/16/2026 | Price change | $539,000-1.8%$173/sqft |
Source: ROAM MLS #2026009810 Report a problem | ||
| 6/19/2026 | Price change | $549,000-4.5%$176/sqft |
Source: ROAM MLS #2026009810 Report a problem | ||
| 5/29/2026 | Listed for sale | $575,000+5.5%$185/sqft |
Source: ROAM MLS #2026009810 Report a problem | ||
| 9/15/2023 | Sold | -- |
Source: ROAM MLS #2023011792 Report a problem | ||
| 8/11/2023 | Pending sale | $544,900$175/sqft |
Source: ROAM MLS #2023011792 Report a problem | ||
| 7/21/2023 | Price change | $544,900-0.9%$175/sqft |
Source: ROAM MLS #2023011792 Report a problem | ||
| 3/30/2023 | Price change | $549,900-0.9%$177/sqft |
Source: ROAM MLS #2022016878 Report a problem | ||
| 3/24/2023 | Price change | $554,900-0.9%$178/sqft |
Source: ROAM MLS #2022016878 Report a problem | ||
| 2/16/2023 | Price change | $559,900-0.9%$180/sqft |
Source: ROAM MLS #2022016878 Report a problem | ||
| 2/3/2023 | Price change | $564,900-0.9%$181/sqft |
Source: ROAM MLS #2022016878 Report a problem | ||
| 1/12/2023 | Price change | $569,900-0.9%$183/sqft |
Source: ROAM MLS #2022016878 Report a problem | ||
| 12/12/2022 | Price change | $574,900-0.9%$185/sqft |
Source: ROAM MLS #2022016878 Report a problem | ||
| 11/23/2022 | Price change | $579,900-0.9%$186/sqft |
Source: ROAM MLS #2022016878 Report a problem | ||
| 11/4/2022 | Listed for sale | $584,900+48.1%$188/sqft |
Source: ROAM MLS #2022016878 Report a problem | ||
| 4/6/2022 | Sold | -- |
Source: Public Record Report a problem | ||
| 12/3/2021 | Listing removed | -- |
Source: Owner Report a problem | ||
| 9/4/2021 | Listed for sale | $395,000-6%$127/sqft |
Source: Owner Report a problem | ||
| 10/3/2015 | Listing removed | $2,750$1/sqft |
Source: RE/MAX First #2015013251 Report a problem | ||
| 10/1/2015 | Listing removed | $419,995$135/sqft |
Source: RE/MAX Real Estate Group #2015009183 Report a problem | ||
| 9/28/2015 | Listed for sale | $419,995-3.4%$135/sqft |
Source: RE/MAX Real Estate Group #2015009183 Report a problem | ||
| 9/24/2015 | Listed for rent | $2,750$1/sqft |
Source: RE/MAX First #2015013251 Report a problem | ||
| 7/10/2015 | Listing removed | $434,900$140/sqft |
Source: RE/MAX TOTAL #2015009183 Report a problem | ||
| 7/7/2015 | Listed for sale | $434,900$140/sqft |
Source: RE/MAX TOTAL #2015009183 Report a problem | ||
| 5/24/2011 | Sold | -- |
Source: Public Record Report a problem | ||
Public tax history
| Year | Property taxes | Tax assessment |
|---|---|---|
| 2025 | $5,026 -0.5% | $51,290 |
| 2024 | $5,050 +10.3% | $51,290 +9.8% |
| 2023 | $4,579 -13.2% | $46,730 |
| 2022 | $5,274 +2% | $46,730 |
| 2021 | $5,172 +0.7% | $46,730 |
| 2020 | $5,136 +6.8% | $46,730 +11.1% |
| 2019 | $4,809 +1.3% | $42,050 |
| 2018 | $4,746 | $42,050 |
| 2017 | $4,746 | $42,050 |
| 2016 | $4,746 +24.8% | $42,050 +14.3% |
| 2015 | $3,803 +20.6% | $36,800 |
| 2014 | $3,155 | $36,800 |
| 2013 | $3,155 -20.2% | $36,800 |
| 2012 | $3,954 -0.9% | $36,800 |
| 2011 | $3,988 +1.7% | $36,800 +0.5% |
| 2010 | $3,921 | $36,600 |
Find assessor info on the county website
Monthly payment
Est. payment
Payment breakdown
Explore the cost of this home by adjusting the details. Changes won't be saved.Climate risks
Neighborhood: Kleinpeter
Nearby schools
Schools provided by the listing agent
- District: East Baton Rouge
Source: ROAM MLS. This data may not be complete. We recommend contacting the local school district to confirm school assignments for this home.


Similar homes
- $415,0004 bd3 ba2.6k sqft13514 Mary Edith Pl, Baton Rouge, LA 70809For Sale
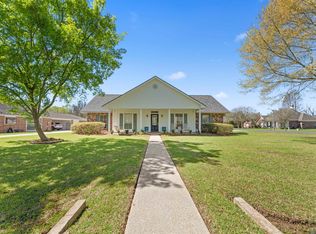
 MLS ID #2026015508, Barret Blondeau, Falaya. ROAM MLS
 - $535,0004 bd4 ba2.7k sqft9813 Oliphant Rd, Baton Rouge, LA 70809For Sale
 MLS ID #2026016415, Kyle Evans, Keller Williams Realty-First Choice. ROAM MLS
 - $538,9994 bd3 ba2.3k sqft10644 Preservation Way, Baton Rouge, LA 70809For Sale
 MLS ID #2026012060, Lizzie Blair Benzer, Geaux-2 Realty. ROAM MLS
 - $524,9004 bd3 ba2.7k sqft8523 Landau Dr, Baton Rouge, LA 70817For Sale
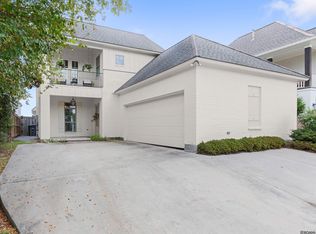 MLS ID #2026014308, Leigh Moss, Highland Road Realty. ROAM MLS
 - $550,0005 bd4 ba2.9k sqft15668 Green Trails Blvd, Baton Rouge, LA 70817For SaleMLS ID #2026011821, Neil Kahn, Zatta Real Estate Group LLC. ROAM MLS
- $475,0004 bd3 ba3.2k sqft8851 Menlo Dr, Baton Rouge, LA 70808For SaleMLS ID #2026011655, Crystal Elam, Corcoran & Company Real Estate, LLC. ROAM MLS
- $490,0004 bd3 ba2.5k sqft10045 Clarks Ferry, Baton Rouge, LA 70817For SaleMLS ID #2026005422, Justin Brewer, eXp Realty. ROAM MLS
- $596,5003 bd3 ba2.9k sqft9510 Hunter Ct, Baton Rouge, LA 70809For SaleMLS ID #2026000452, Betty Whitt, Burns & Co., Inc.. ROAM MLS
- $539,9005 bd3 ba2.6k sqft18379 Hidden Ridge Ct, Prairieville, LA 70769For SaleMLS ID #2026015764, Stacy Branyan, Blackstone Partners LLC. ROAM MLS
- $575,0004 bd4 ba2.9k sqft19442 River Breeze Dr, Baton Rouge, LA 70816For SaleMLS ID #2026010353, Laura Buck Smith, The Market Real Estate Co. ROAM MLS
- $574,9994 bd3 ba2.3k sqft38182 Emery Ln, Prairieville, LA 70769For SaleMLS ID #2026016792, Lauri Rome, PINO & Associates. ROAM MLS
- $525,0003 bd3 ba1.7k sqft5138 Cheneau Ln, Baton Rouge, LA 70808For SaleMLS ID #2026016673, Heather Kirkpatrick, Keller Williams Realty Premier Partners. ROAM MLS
- $399,9003 bd2 ba2.2k sqft9979 Hackberry Dr, Baton Rouge, LA 70809For SaleMLS ID #2026009106, Irene Hebert, Compass - Perkins. ROAM MLS
- $424,9004 bd2 ba2.1k sqft841 Troutbeck Dr, Baton Rouge, LA 70810For SaleMLS ID #2026008645, David Landry, David Landry Real Estate, LLC. ROAM MLS
- $420,0004 bd3 ba2.3k sqft18313 Cedar Line Dr, Baton Rouge, LA 70817For SaleMLS ID #2026010446, Nancy Kemske, Premier Partners Realty. ROAM MLS
- $499,9004 bd3 ba2.5k sqft12351 Oak Brook Dr, Geismar, LA 70734For SaleMLS ID #2026003426, Derek Overstreet, Overstreet and Co. LLC. ROAM MLS
- $546,9954 bd4 ba2.9k sqft13579 Bluff Point Dr, Geismar, LA 70734For SaleMLS ID #2026010215, Stephen Elliott, David Landry Real Estate, LLC. ROAM MLS
- $539,0003 bd3 ba2.5k sqft14258 Santa Fe Trl, Prairieville, LA 70769For SaleMLS ID #2026015348, Stacy Branyan, Blackstone Partners LLC. ROAM MLS
- $489,0004 bd3 ba2.3k sqft37503 Provence Pointe Ave, Prairieville, LA 70769For SaleMLS ID #2026012773, Amy Duplessis, eXp Realty. ROAM MLS
- $345,0004 bd2 ba2.2k sqft8590 Oliver Ave, Baton Rouge, LA 70809For SaleMLS ID #2026016712, Micah Fairchild, United Properties of Louisiana. ROAM MLS
