Set in Jamestown Crossing in Prairieville, this 3-bedroom, 2-bath single-story home offers 1,750 square feet of comfortable living with an open floor plan and a fenced backyard backing to mature trees. A light brick front with arched entryway and 2-car garage anchor a well-kept lot with established landscaping and a wide concrete drive. Inside, luxury wood-look ceramic tile flooring runs throughout the main living areas, paired with crown molding, recessed lighting, and ceiling fans. The kitchen features white shaker cabinetry, quartz countertops, and a gas stove, with a large island offering seating for casual meals. Three pendant lights and a pull-down faucet finish the space, and a walk-in pantry adds everyday function. Just off the kitchen, a dedicated dining area sits with a window overlooking the backyard. The primary suite includes a double vanity, garden tub, separate shower, and walk-in closet. Bedroom 2 also offers a walk-in closet, while a third bedroom and full guest bath with tub/shower combo round out the sleeping wing. A mud room with boot bench keeps daily comings and goings organized, and a dedicated laundry room with cabinetry adds storage. Out back, a covered patio with paver extension opens to a spacious, fully fenced yard lined by mature trees for privacy. Schedule your showing today!
For sale
Price cut: $4.9K (7/11)
$320,000
17047 Shearwater Trce, Prairieville, LA 70769
3beds
1,750sqft
:
Get pre-qualified$2,070/mo
Single Family Residence, Residential
Built in 2023
8,276 Square Feet Lot
$-- Zestimate®
$183/sqft
$43/mo HOA
What's special
Open floor planSeparate showerThree pendant lightsGarden tubGas stoveQuartz countertopsPull-down faucet
- 64 days |
- 243 |
- 10 |
Zillow last checked:
Listing updated:
Listed by:
Tracy Mathis,
LPT Realty, LLC Highland 225-923-2900
Source: ROAM MLS,MLS#: 2026009646
Facts & features
Interior
Bedrooms & bathrooms
- Bedrooms: 3
- Bathrooms: 2
- Full bathrooms: 2
Rooms
- Room types: Bedroom, Primary Bedroom, Kitchen, Living Room
Primary bedroom
- Features: En Suite Bath, Ceiling 9ft Plus, Ceiling Fan(s)
- Level: First
- Area: 210
- Dimensions: 15 x 14
Bedroom 1
- Level: First
- Area: 110
- Dimensions: 11 x 10
Bedroom 2
- Level: First
- Area: 110
- Dimensions: 11 x 10
Primary bathroom
- Features: Double Vanity, Walk-In Closet(s), Separate Shower, Soaking Tub
Kitchen
- Features: Stone Counters, Kitchen Island, Pantry
- Level: First
- Area: 154
- Dimensions: 11 x 14
Living room
- Level: First
- Area: 266
- Dimensions: 14 x 19
Heating
- Gas Heat
Cooling
- Central Air, Ceiling Fan(s)
Appliances
- Included: Elec Stove Con, Gas Stove Con, Gas Cooktop, Dishwasher, Disposal, Microwave, Range/Oven
- Laundry: Electric Dryer Hookup, Inside, Washer/Dryer Hookups
Features
- Ceiling 9'+, Ceiling Varied Heights
- Flooring: Carpet, Ceramic Tile
- Attic: Attic Access
Interior area
- Total structure area: 2,347
- Total interior livable area: 1,750 sqft
Video & virtual tour
Property
Parking
- Total spaces: 2
- Parking features: 2 Cars Park, Garage, Garage Door Opener
- Has garage: Yes
Features
- Stories: 1
- Patio & porch: Covered, Porch, Patio
- Exterior features: Lighting
- Fencing: Full,Wood
Lot
- Size: 8,276 Square Feet
- Dimensions: 60 x 130
- Features: Landscaped
Details
- Parcel number: 20044071
- Special conditions: Standard
Construction
Type & style
- Home type: SingleFamily
- Architectural style: Traditional
- Property subtype: Single Family Residence, Residential
Materials
- Brick Siding, Stucco Siding, Vinyl Siding, Frame
- Foundation: Slab
- Roof: Shingle
Condition
- New construction: No
- Year built: 2023
Details
- Builder name: Dsld, LLC
Utilities & green energy
- Gas: Atmos
- Sewer: Public Sewer
- Water: Public
- Utilities for property: Cable Connected
Community & HOA
Community
- Security: Smoke Detector(s)
- Subdivision: Jamestown Crossing
HOA
- Has HOA: Yes
- Services included: Accounting, Common Areas, Insurance, Maint Subd Entry HOA, Management
- HOA fee: $520 annually
Location
- Region: Prairieville
Financial & listing details
- Price per square foot: $183/sqft
- Tax assessed value: $286,800
- Annual tax amount: $3,853
- Price range: $320K - $320K
- Date on market: 5/26/2026
- Listing terms: Cash,Conventional,FHA,VA Loan
Estimated market value
Not available
Estimated sales range
Not available
Not available
Price history
| Date | Event | Price |
|---|---|---|
| 7/11/2026 | Price change | $320,000-1.5%$183/sqft |
Source:  ROAM MLS #2026009646 Report a problem ROAM MLS #2026009646 Report a problem | ||
| 5/26/2026 | Listed for sale | $324,9000%$186/sqft |
Source: ROAM MLS #2026009646 Report a problem | ||
| 5/26/2026 | Listing removed | -- |
Source: Owner Report a problem | ||
| 5/18/2026 | Price change | $324,990-1.8%$186/sqft |
Source: Owner Report a problem | ||
| 5/11/2026 | Listed for sale | $331,000+11.2%$189/sqft |
Source: Owner Report a problem | ||
| 6/14/2023 | Sold | -- |
Source: ROAM MLS #2023004898 Report a problem | ||
| 4/27/2023 | Pending sale | $297,680$170/sqft |
Source: ROAM MLS #2023004898 Report a problem | ||
| 3/30/2023 | Listed for sale | $297,680$170/sqft |
Source: ROAM MLS #2023004898 Report a problem | ||
Public tax history
| Year | Property taxes | Tax assessment |
|---|---|---|
| 2025 | $3,853 -1.3% | $28,680 |
| 2024 | $3,905 +935.4% | $28,680 +942.9% |
| 2023 | $377 0% | $2,750 |
| 2022 | $377 | $2,750 |
Find assessor info on the county website
Monthly payment
Est. payment
Payment breakdown
Explore the cost of this home by adjusting the details. Changes won't be saved.Climate risks
Neighborhood: 70769
Nearby schools
GreatSchools rating
- 10/10Prairieville Primary SchoolGrades: PK-5Distance: 1.1 mi
- 10/10Prairieville Middle SchoolGrades: 6-8Distance: 0.7 mi
- NAPrairieville High SchoolGrades: 9-12Distance: 0.9 mi
Schools provided by the listing agent
- District: Ascension Parish
Source: ROAM MLS. This data may not be complete. We recommend contacting the local school district to confirm school assignments for this home.
- $--3 bd2 ba1.9k sqft17041 Shearwater Trce, Prairieville, LA 70769Sold

- $335,0004 bd2 ba1.8k sqft17059 Shearwater Trce, Prairieville, LA 70769For Sale
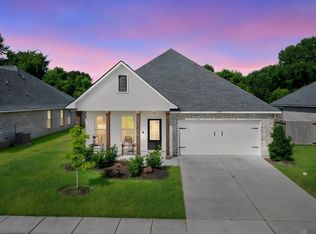
- $--3 bd2 ba2.1k sqft17062 Shearwater Trce, Prairieville, LA 70769Sold

- $369,9003 bd2 ba2.1k sqft17038 Shearwater Trce, Prairieville, LA 70769For Sale
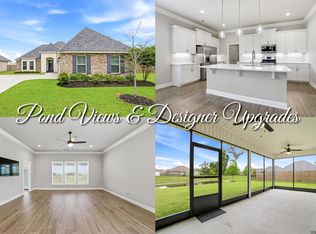
- $336,700-- bd-- ba1.2k sqft17052 Highway 930, Prairieville, LA 70769Off Market
- $--4 bd3 ba1.8k sqft17017 Shearwater Trce, Prairieville, LA 70769Sold
- $535,4004 bd3 ba3k sqft14524 Oak Path Ave, Prairieville, LA 70769Off Market
- $--4 bd2 ba2.1k sqft39212 Pelican Ln, Prairieville, LA 70769Sold
A local agent can set up tours, give advice and negotiate with sellers.
A local lender can help you make sure your offer is ready when you are.
Similar homes
- $335,0004 bd2 ba1.8k sqft17059 Shearwater Trce, Prairieville, LA 70769For Sale
 MLS ID #2026012488, Kaylan Melancon, eXp Realty. ROAM MLS
 - $319,9003 bd2 ba1.8k sqft41497 Hearthstone Ave, Prairieville, LA 70769For Sale
 MLS ID #2026012225, Brad Sagona, Better Homes and Gardens Real Estate - Tiger Town BR. ROAM MLS
 - $380,0004 bd2 ba2.1k sqft39240 Pelican Ln, Prairieville, LA 70769For Sale
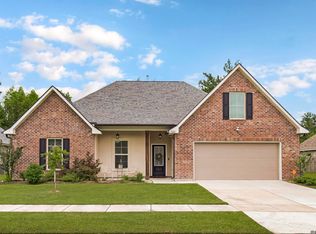 MLS ID #2026011572, Rachael Taylor, Smart Move Real Estate. ROAM MLS
 - $290,0003 bd2 ba1.6k sqft38483 Brown Rd, Prairieville, LA 70769For Sale
 MLS ID #2026012149, Clayton Fields, Keller Williams Realty Premier Partners. ROAM MLS
 - $354,0004 bd3 ba2.3k sqft38420 Brown Rd, Prairieville, LA 70769For SaleMLS ID #2026008244, Matt Bruno, Keller Williams Realty-First Choice. ROAM MLS
- $344,9903 bd2 ba1.9k sqft38480 Queen St, Prairieville, LA 70769New ConstructionROAM MLS
- $265,0003 bd2 ba1.6k sqft42308 Devall Rd, Prairieville, LA 70769For SaleMLS ID #2026008743, Kayla Berry, Keller Williams Realty Premier Partners. ROAM MLS
- $265,0003 bd2 ba1.5k sqft40111 Trace Ave, Prairieville, LA 70769For SaleMLS ID #2026010677, Joy Russell, Keller Williams Realty Red Stick Partners. ROAM MLS
- $354,9003 bd2 ba1.9k sqft14058 Beverly Park Dr, Gonzales, LA 70737For SaleMLS ID #2026009448, Kimberly Lejeune, eXp Realty. ROAM MLS
- $274,9003 bd2 ba1.6k sqft14380 Summerset Dr, Gonzales, LA 70737For SaleMLS ID #2026010377, Marci Rome, CENTURY 21 Bessette Flavin. ROAM MLS
- $362,0004 bd3 ba2.2k sqft14069 Beverly Park Dr, Gonzales, LA 70737For SaleMLS ID #2024009667, Deante' Thomas, Keller Williams Realty Red Stick Partners. ROAM MLS
- $469,9004 bd3 ba2.3k sqft39141 Water Oak Ave, Prairieville, LA 70769For SaleMLS ID #2026008075, Jen Burns, Craft Realty. ROAM MLS
- $275,0003 bd2 ba1.8k sqft37076 Cobblestone Ave, Geismar, LA 70734For SaleMLS ID #2026011306, Jen Burns, Craft Realty. ROAM MLS
- $274,5004 bd3 ba1.7k sqft39519 Parkfair Dr, Gonzales, LA 70737For SaleMLS ID #2026012342, Brian Mackey, Pivot Realty. ROAM MLS
- $325,0003 bd2 ba2k sqft1120 Lakehaven Dr, Gonzales, LA 70737For SaleMLS ID #2026010227, Rebecca Sotile Knight, RE/MAX Professional. ROAM MLS
- $315,0004 bd2 ba1.8k sqft14041 Bellacosa Ave, Baton Rouge, LA 70817For SaleMLS ID #2026005367, Brooke Cappel, Magnolia Roots Realty LLC. ROAM MLS
- $349,9004 bd2 ba2.3k sqft6337 Hickory Ridge Blvd, Baton Rouge, LA 70817For SaleMLS ID #2026013216, Andrew Sheehan, Smart Move Real Estate. ROAM MLS
- $285,0003 bd2 ba1.4k sqft11078 Reyn Dr, Gonzales, LA 70737For SaleMLS ID #2026013411, Rae Broussard, Keller Williams Realty-First Choice. ROAM MLS
- $345,0003 bd2 ba1.7k sqft3861 Villa Michel Dr, Baton Rouge, LA 70817For SaleMLS ID #2026011954, Nikki Calmes, CHT Group Real Estate, LLC. ROAM MLS
- $275,0003 bd2 ba1.8k sqft11625 Regal St, Denham Springs, LA 70726For SaleMLS ID #2026013494, Emily Jocius, Keller Williams Realty-First Choice. ROAM MLS
