Welcome to your dream home in the desirable Jamestown Crossing subdivision! This stunning 3-bedroom, 2-bathroom residence boasts an elegant open-concept floor plan that seamlessly connects the spacious living room to the gourmet kitchen. Natural light floods the living space through large windows, creating an inviting and airy atmosphere. Adjacent to the living room is a versatile office/flex space, offering the perfect setting for a home office, study, or playroom. The kitchen is a chef's delight, equipped with a gas cooktop stove, sleek quartz countertops, and modern stainless steel appliances. Imagine preparing meals surrounded by top-notch finishes and enjoying them in the adjacent dining area. The primary bedroom is a true retreat, offering ample space for a sitting area and featuring an en suite bathroom for added privacy. Pamper yourself in the luxurious en suite, complete with dual vanities and a walk-in closet designed to accommodate your wardrobe. Step outside to the covered back patio, where you can relax and entertain while overlooking the tranquil community pond.
Sold
Price Unknown
17062 Shearwater Trce, Prairieville, LA 70769
3beds
2,130sqft
Single Family Residence, Residential
Built in 2023
9,147 Square Feet Lot
$376,900 Zestimate®
$--/sqft
$2,681 Estimated rent
Home value
$376,900
$358,000 - $396,000
$2,681/mo
Zestimate® history
Owner options
List your home for rent
$2,681/mo
Rent Zestimate®
Find your next renter with Zillow Rental Manager. Plus, with online applications, you can quickly screen prospective tenants – for free.
$2,681/mo
Rent Zestimate®
Refinance and save
$450/mo
Est. payment
Refinancing to a lower rate could help reduce your monthly payments and save thousands over the life of the loan.
$450/mo
Est. payment
Explore your selling options
Work with a Zillow partner agent
Leverage their expertise and Zillow's premium Showcase listings to get your home seen by more buyers.
Get startedList with your own agent
Get your home in front of millions of buyers by listing it on Zillow.
Learn how to do itSell it yourself
Take full control of how buyers see your home on Zillow by listing For Sale by Owner (FSBO).
List your homeWhat's special
Elegant open-concept floor planWalk-in closetLarge windowsDual vanitiesEn suite bathroomCovered back patioModern stainless steel appliances
Zillow last checked:
Listing updated:
Listed by:
Trey Willard,
Keller Williams Realty Red Stick Partners,
Mikey Nelms,
Keller Williams Realty Red Stick Partners
Bought with:
Molly Desselle, 0000045421
Coldwell Banker ONE
Source: ROAM MLS,MLS#: 2023018497
Facts & features
Interior
Bedrooms & bathrooms
- Bedrooms: 3
- Bathrooms: 2
- Full bathrooms: 2
Rooms
- Room types: Bedroom, Bonus Room, Kitchen, Primary Bedroom, Living Room
Primary bedroom
- Features: Ceiling 9ft Plus, Cathedral Ceiling(s), Ceiling Fan(s), En Suite Bath, Sitting/Office Area
- Level: First
- Area: 208
- Dimensions: 16 x 13
Bedroom 1
- Level: First
- Area: 110
- Dimensions: 10 x 11
Bedroom 2
- Level: First
- Area: 110
- Dimensions: 10 x 11
Primary bathroom
- Features: Double Vanity, Separate Shower, Walk-In Closet(s), Soaking Tub, Water Closet
Kitchen
- Features: Stone Counters, Kitchen Island, Pantry
- Level: First
- Area: 162
- Dimensions: 9 x 18
Living room
- Level: First
- Area: 324
- Dimensions: 18 x 18
Heating
- Central
Cooling
- Central Air, Ceiling Fan(s)
Appliances
- Included: Gas Cooktop, Dishwasher, Disposal, Microwave, Range/Oven
- Laundry: Inside
Features
- Ceiling 9'+, Crown Molding
- Flooring: Carpet, Ceramic Tile, Wood
Interior area
- Total structure area: 3,024
- Total interior livable area: 2,130 sqft
Property
Parking
- Total spaces: 2
- Parking features: 2 Cars Park, Garage, Garage Door Opener
- Has garage: Yes
Features
- Stories: 1
- Patio & porch: Covered
- Exterior features: Lighting
- Fencing: None
- On waterfront: Yes
- Waterfront features: Waterfront
Lot
- Size: 9,147 Square Feet
- Dimensions: 72 x 130
Details
- Parcel number: 20044014
- Special conditions: Standard
Construction
Type & style
- Home type: SingleFamily
- Architectural style: Traditional
- Property subtype: Single Family Residence, Residential
Materials
- Brick Siding, Stucco Siding, Vinyl Siding, Frame
- Foundation: Slab
- Roof: Shingle
Condition
- New construction: Yes
- Year built: 2023
Details
- Builder name: Dsld, LLC
Utilities & green energy
- Gas: Atmos
- Sewer: Public Sewer
- Water: Public
- Utilities for property: Cable Connected
Community & HOA
Community
- Security: Smoke Detector(s)
- Subdivision: Jamestown Crossing
HOA
- Has HOA: Yes
- Services included: Accounting, Common Areas, Insurance, Maint Subd Entry HOA, Management
- HOA fee: $450 annually
Location
- Region: Prairieville
Financial & listing details
- Tax assessed value: $325,800
- Annual tax amount: $4,377
- Date on market: 11/9/2023
- Listing terms: Cash,Conventional,FHA,VA Loan
Price history
| Date | Event | Price |
|---|---|---|
| 12/8/2023 | Sold | -- |
Source:  ROAM MLS #2023018497 Report a problem ROAM MLS #2023018497 Report a problem | ||
| 11/13/2023 | Pending sale | $360,000$169/sqft |
Source: ROAM MLS #2023018497 Report a problem | ||
| 11/9/2023 | Listed for sale | $360,000+0.4%$169/sqft |
Source: ROAM MLS #2023018497 Report a problem | ||
| 11/1/2023 | Listing removed | -- |
Source: Owner Report a problem | ||
| 10/24/2023 | Price change | $358,500-0.1%$168/sqft |
Source: Owner Report a problem | ||
| 9/21/2023 | Price change | $359,000-0.1%$169/sqft |
Source: Owner Report a problem | ||
| 9/6/2023 | Price change | $359,500-0.1%$169/sqft |
Source: Owner Report a problem | ||
| 8/27/2023 | Listed for sale | $360,000+5%$169/sqft |
Source: Owner Report a problem | ||
| 2/8/2023 | Sold | -- |
Source: ROAM MLS #2022018341 Report a problem | ||
| 12/15/2022 | Pending sale | $342,765$161/sqft |
Source: ROAM MLS #2022018341 Report a problem | ||
| 12/15/2022 | Listed for sale | $342,765$161/sqft |
Source: ROAM MLS #2022018341 Report a problem | ||
Public tax history
| Year | Property taxes | Tax assessment |
|---|---|---|
| 2025 | $4,377 -1.3% | $32,580 |
| 2024 | $4,436 +1076.1% | $32,580 +1084.7% |
| 2023 | $377 0% | $2,750 |
| 2022 | $377 | $2,750 |
Find assessor info on the county website
Neighborhood: 70769
Nearby homes
- $335,0004 bd2 ba1.8k sqft17059 Shearwater Trce, Prairieville, LA 70769For Sale
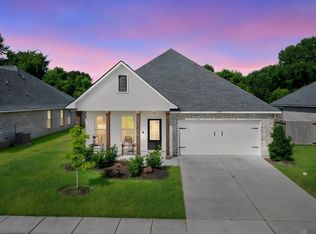
- $--3 bd2 ba2.1k sqft17092 Shearwater Trce, Prairieville, LA 70769Sold

- $320,0003 bd2 ba1.7k sqft17047 Shearwater Trce, Prairieville, LA 70769For Sale

- $--4 bd3 ba1.9k sqft17102 Shearwater Trce, Prairieville, LA 70769Sold
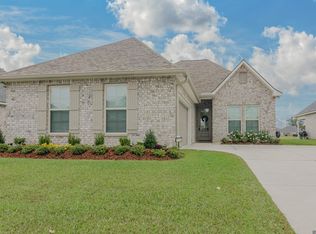
- $369,9003 bd2 ba2.1k sqft17038 Shearwater Trce, Prairieville, LA 70769For Sale
- $--3 bd2 ba1.9k sqft17041 Shearwater Trce, Prairieville, LA 70769Sold
- $--3 bd2 ba1.7k sqft39225 Blue Heron Ct, Prairieville, LA 70769Sold
- $--4 bd3 ba2k sqft17097 Shearwater Trce, Prairieville, LA 70769Sold
Nearby schools
GreatSchools rating
- 10/10Prairieville Primary SchoolGrades: PK-5Distance: 1.1 mi
- 10/10Prairieville Middle SchoolGrades: 6-8Distance: 0.7 mi
- NAPrairieville High SchoolGrades: 9-12Distance: 0.9 mi
Schools provided by the listing agent
- District: Ascension Parish
Source: ROAM MLS. This data may not be complete. We recommend contacting the local school district to confirm school assignments for this home.
Get a cash offer in 3 minutes
Find out how much your home could sell for in as little as 3 minutes with a no-obligation cash offer.
Estimated market value
$376,900
Get a cash offer in 3 minutes
Find out how much your home could sell for in as little as 3 minutes with a no-obligation cash offer.
Estimated market value
$376,900
- Louisiana
- Ascension Parish
- Prairieville
- 70769
- 17062 Shearwater Trce
Nearby cities
Nearby zip codes
Other Prairieville Topics
