Welcome to 17097 Shearwater Trace, Prairieville, LA! This stunning 4-bedroom, 3-bath home offers 2,072 sq ft of beautifully designed living space in the highly desirable Jamestown Crossing neighborhood. Step into a bright, open floor plan featuring a gourmet kitchen with crisp white cabinetry, sleek quartz countertops, stainless steel appliances, and a spacious island perfect for entertaining. The living and dining areas flow effortlessly, adorned with wood-look tile floors and abundant natural light. The serene primary suite boasts plantation shutters, a large walk-in closet, dual vanities, a soaking tub, and a separate tiled shower. With three additional bedrooms and a third full bathroom, there’s plenty of room for family and guests. Outside, enjoy a fully fenced backyard with a custom-built covered patio and deck—ideal for gatherings, morning coffee, or evening relaxation. There’s even a playset, ready for fun! Additional highlights include move-in ready, whole house generator, two-car garage, energy-efficient features, 8 exterior cameras, and convenient access to top-rated schools, shopping, and dining! Refrigerator and all remaining furniture negotiable, excluding front bedroom. Schedule your private tour today and see why this one checks every box! No Closing costs will be paid at this price. 5k in closing is offered at the original list price of 370,000
Sold
Price Unknown
17097 Shearwater Trce, Prairieville, LA 70769
4beds
2,072sqft
Single Family Residence, Residential
Built in 2023
8,712 Square Feet Lot
$372,800 Zestimate®
$--/sqft
$2,586 Estimated rent
Home value
$372,800
$350,000 - $399,000
$2,586/mo
Zestimate® history
Owner options
List your home for rent
$2,586/mo
Rent Zestimate®
Find your next renter with Zillow Rental Manager. Plus, with online applications, you can quickly screen prospective tenants – for free.
$2,586/mo
Rent Zestimate®
Refinance and save
$480/mo
Est. payment
Refinancing to a lower rate could help reduce your monthly payments and save thousands over the life of the loan.
$480/mo
Est. payment
Explore your selling options
Work with a Zillow partner agent
Leverage their expertise and Zillow's premium Showcase listings to get your home seen by more buyers.
Get startedList with your own agent
Get your home in front of millions of buyers by listing it on Zillow.
Learn how to do itSell it yourself
Take full control of how buyers see your home on Zillow by listing For Sale by Owner (FSBO).
List your homeWhat's special
Fully fenced backyardGourmet kitchenPlantation shuttersCustom-built covered patioStainless steel appliancesCrisp white cabinetrySleek quartz countertops
Zillow last checked:
Listing updated:
Listed by:
Tracy Mathis,
LPT Realty, LLC Bluebonnet
Bought with:
Jeff Day, 0995695732
Smart Move Real Estate
Source: ROAM MLS,MLS#: 2025010958
Facts & features
Interior
Bedrooms & bathrooms
- Bedrooms: 4
- Bathrooms: 3
- Full bathrooms: 3
Rooms
- Room types: Bedroom, Primary Bedroom, Kitchen, Living Room
Primary bedroom
- Features: En Suite Bath, Ceiling 9ft Plus, Ceiling Fan(s), Tray Ceiling(s)
- Level: First
- Area: 247
- Dimensions: 19 x 13
Bedroom 1
- Level: First
- Area: 90
- Dimensions: 9 x 10
Bedroom 2
- Level: First
- Area: 90
- Dimensions: 9 x 10
Bedroom 3
- Level: First
- Area: 99
- Dimensions: 11 x 9
Primary bathroom
- Features: Double Vanity, 2 Closets or More, Walk-In Closet(s), Separate Shower, Soaking Tub
Kitchen
- Features: Kitchen Island, Pantry
- Level: First
- Area: 224
- Dimensions: 16 x 14
Living room
- Level: First
- Area: 272
- Dimensions: 16 x 17
Heating
- Gas Heat
Cooling
- Central Air, Ceiling Fan(s)
Appliances
- Included: Gas Stove Con, Gas Cooktop, Dishwasher, Disposal, Microwave, Range/Oven
- Laundry: Electric Dryer Hookup, Washer Hookup, Inside, Washer/Dryer Hookups
Features
- Ceiling 9'+, Ceiling Varied Heights, Crown Molding
- Flooring: Other
- Attic: Attic Access
Interior area
- Total structure area: 2,614
- Total interior livable area: 2,072 sqft
Property
Parking
- Total spaces: 2
- Parking features: 2 Cars Park, Garage, Garage Door Opener
- Has garage: Yes
Features
- Stories: 1
- Patio & porch: Covered
- Exterior features: Lighting
Lot
- Size: 8,712 Square Feet
- Dimensions: 27 x 30 x 130 x 51 x 21 x 130
- Features: Landscaped
Details
- Parcel number: 20044062
- Special conditions: Standard
- Other equipment: Generator
Construction
Type & style
- Home type: SingleFamily
- Architectural style: Traditional
- Property subtype: Single Family Residence, Residential
Materials
- Brick Siding, Stucco Siding, Vinyl Siding, Frame
- Foundation: Slab
- Roof: Shingle
Condition
- New construction: No
- Year built: 2023
Details
- Builder name: Dsld, LLC
Utilities & green energy
- Gas: Atmos
- Sewer: Public Sewer
- Water: Public
- Utilities for property: Cable Connected
Community & HOA
Community
- Security: Security System, Smoke Detector(s)
- Subdivision: Jamestown Crossing
HOA
- Has HOA: Yes
- Services included: Accounting, Common Areas, Insurance, Maint Subd Entry HOA, Management
- HOA fee: $480 annually
Location
- Region: Prairieville
Financial & listing details
- Tax assessed value: $312,500
- Annual tax amount: $4,198
- Date on market: 6/11/2025
- Listing terms: Cash,Conventional,FHA,FMHA/Rural Dev,VA Loan
Price history
| Date | Event | Price |
|---|---|---|
| 10/17/2025 | Sold | -- |
Source:  ROAM MLS #2025010958 Report a problem ROAM MLS #2025010958 Report a problem | ||
| 10/14/2025 | Pending sale | $365,000$176/sqft |
Source: ROAM MLS #2025010958 Report a problem | ||
| 9/23/2025 | Contingent | $365,000$176/sqft |
Source: ROAM MLS #2025010958 Report a problem | ||
| 9/9/2025 | Price change | $365,000-1.4%$176/sqft |
Source: ROAM MLS #2025010958 Report a problem | ||
| 8/9/2025 | Listed for sale | $370,000$179/sqft |
Source: ROAM MLS #2025010958 Report a problem | ||
| 7/10/2025 | Contingent | $370,000$179/sqft |
Source: ROAM MLS #2025010958 Report a problem | ||
| 6/11/2025 | Listed for sale | $370,000+14.3%$179/sqft |
Source: ROAM MLS #2025010958 Report a problem | ||
| 2/15/2023 | Sold | -- |
Source: ROAM MLS #2022018566 Report a problem | ||
| 12/22/2022 | Pending sale | $323,585$156/sqft |
Source: ROAM MLS #2022018566 Report a problem | ||
Public tax history
| Year | Property taxes | Tax assessment |
|---|---|---|
| 2025 | $4,198 -1.3% | $31,250 |
| 2024 | $4,255 +1028.1% | $31,250 +1036.4% |
| 2023 | $377 0% | $2,750 |
| 2022 | $377 | $2,750 |
Find assessor info on the county website
Neighborhood: 70769
Nearby homes
- $--4 bd3 ba1.8k sqft17109 Shearwater Trce, Prairieville, LA 70769Sold

- $--3 bd2 ba2.1k sqft17092 Shearwater Trce, Prairieville, LA 70769Sold

- $--4 bd3 ba1.9k sqft17102 Shearwater Trce, Prairieville, LA 70769Sold
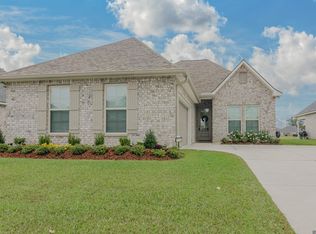
- $368,800-- bd-- ba-- sqft17099 Highway 930, Prairieville, LA 70769Off Market
- $558,000-- bd-- ba4.2k sqft17137 Highway 930, Prairieville, LA 70769Off Market
- $--4 bd2 ba2k sqft17127 Shearwater Trce, Prairieville, LA 70769Sold
- $--3 bd2 ba2.1k sqft17062 Shearwater Trce, Prairieville, LA 70769Sold
- $335,0004 bd2 ba1.8k sqft17059 Shearwater Trce, Prairieville, LA 70769For Sale
Nearby schools
GreatSchools rating
- 10/10Prairieville Primary SchoolGrades: PK-5Distance: 1.2 mi
- 10/10Prairieville Middle SchoolGrades: 6-8Distance: 0.8 mi
- NAPrairieville High SchoolGrades: 9-12Distance: 0.9 mi
Schools provided by the listing agent
- District: Ascension Parish
Source: ROAM MLS. This data may not be complete. We recommend contacting the local school district to confirm school assignments for this home.
Get a cash offer in 3 minutes
Find out how much your home could sell for in as little as 3 minutes with a no-obligation cash offer.
Estimated market value
$372,800
Get a cash offer in 3 minutes
Find out how much your home could sell for in as little as 3 minutes with a no-obligation cash offer.
Estimated market value
$372,800
- Louisiana
- Ascension Parish
- Prairieville
- 70769
- 17097 Shearwater Trce
Nearby cities
Nearby zip codes
Other Prairieville Topics
