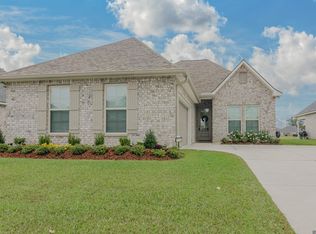
Location! Location! Location! This nearly brand new home in the recently completed Jamestown Crossing Subdivision sits minutes away from the elementary, middle school, and new, state of the art high school. Master suite boasts a large walk in closet, garden tub and separate shower. Added upgrades include luxury wood-look ceramic tile flooring throughout, a gas appliance package, extra canned lighting, fenced in yard, and freshly landscaped flowerbeds. Architectural 30-year shingles. Energy Efficient features consist of a tankless gas water heater, a kitchen appliance package, low E tilt-in windows. Refrigerator, washer and dryer to remain with full price offer.
Sold
Price Unknown
17109 Shearwater Trce, Prairieville, LA 70769
4beds
1,833sqft
Single Family Residence, Residential
Built in 2023
6,229 Square Feet Lot
$333,400 Zestimate®
$--/sqft
$2,384 Estimated rent
Home value
$333,400
$317,000 - $350,000
$2,384/mo
Zestimate® history
Owner options
List your home for rent
$2,384/mo
Rent Zestimate®
Find your next renter with Zillow Rental Manager. Plus, with online applications, you can quickly screen prospective tenants – for free.
$2,384/mo
Rent Zestimate®
Refinance and save
$480/mo
Est. payment
Refinancing to a lower rate could help reduce your monthly payments and save thousands over the life of the loan.
$480/mo
Est. payment
Explore your selling options
Work with a Zillow partner agent
Leverage their expertise and Zillow's premium Showcase listings to get your home seen by more buyers.
Get startedList with your own agent
Get your home in front of millions of buyers by listing it on Zillow.
Learn how to do itSell it yourself
Take full control of how buyers see your home on Zillow by listing For Sale by Owner (FSBO).
List your homeWhat's special
Master suiteSeparate showerGarden tubLarge walk in closetCompleted jamestown crossing subdivisionMiddle school
Zillow last checked:
Listing updated:
Listed by:
Allison Reed,
TGL Group, LLC
Bought with:
Marlon Bourgeois, 995711832
Engel & Volkers Baton Rouge
Source: ROAM MLS,MLS#: 2024004187
Facts & features
Interior
Bedrooms & bathrooms
- Bedrooms: 4
- Bathrooms: 3
- Full bathrooms: 2
- Partial bathrooms: 1
Rooms
- Room types: Bedroom, Primary Bedroom, Kitchen, Living Room
Primary bedroom
- Features: Ceiling 9ft Plus, Ceiling Fan(s), En Suite Bath, Walk-In Closet(s)
- Level: First
- Area: 135.28
- Width: 10.08
Bedroom 1
- Level: First
- Area: 98.33
- Width: 10
Bedroom 2
- Level: First
- Area: 80.83
- Dimensions: 10 x 8.08
Bedroom 3
- Level: First
- Area: 103.5
- Width: 9
Kitchen
- Level: First
- Area: 166.35
Living room
- Level: First
- Area: 204.17
Heating
- Central
Cooling
- Central Air
Features
- Flooring: Ceramic Tile
Interior area
- Total structure area: 2,396
- Total interior livable area: 1,833 sqft
Property
Parking
- Total spaces: 4
- Parking features: 4+ Cars Park, Driveway, Garage
- Has garage: Yes
Features
- Stories: 1
- Fencing: Wood
Lot
- Size: 6,229 Square Feet
- Dimensions: 60 x 130
Details
- Parcel number: 20044060
- Special conditions: Standard
Construction
Type & style
- Home type: SingleFamily
- Architectural style: Traditional
- Property subtype: Single Family Residence, Residential
Materials
- Vinyl Siding, Brick, Stucco
- Foundation: Slab
Condition
- New construction: No
- Year built: 2023
Details
- Builder name: Dsld, LLC
Utilities & green energy
- Gas: Atmos
- Sewer: Public Sewer
Community & HOA
Community
- Subdivision: Jamestown Crossing
HOA
- Has HOA: Yes
- Services included: Accounting, Common Areas, Insurance, Maint Subd Entry HOA, Management
- HOA fee: $480 annually
Location
- Region: Prairieville
Financial & listing details
- Tax assessed value: $293,500
- Annual tax amount: $3,943
- Date on market: 3/13/2024
- Listing terms: Cash,Conventional,FHA,FMHA/Rural Dev,VA Loan
Price history
| Date | Event | Price |
|---|---|---|
| 4/18/2024 | Sold | -- |
Source:  ROAM MLS #2024004187 Report a problem ROAM MLS #2024004187 Report a problem | ||
| 3/18/2024 | Pending sale | $317,550$173/sqft |
Source: ROAM MLS #2024004187 Report a problem | ||
| 3/13/2024 | Listed for sale | $317,550+4.1%$173/sqft |
Source: ROAM MLS #2024004187 Report a problem | ||
| 1/13/2023 | Sold | -- |
Source: ROAM MLS #2022017143 Report a problem | ||
| 11/10/2022 | Pending sale | $305,120$166/sqft |
Source: ROAM MLS #2022017143 Report a problem | ||
| 11/10/2022 | Listed for sale | $305,120$166/sqft |
Source: ROAM MLS #2022017143 Report a problem | ||
Public tax history
| Year | Property taxes | Tax assessment |
|---|---|---|
| 2025 | $3,943 -1.3% | $29,350 |
| 2024 | $3,996 -0.7% | $29,350 |
| 2023 | $4,026 +967.2% | $29,350 +967.3% |
| 2022 | $377 | $2,750 |
Find assessor info on the county website
Neighborhood: 70769
Nearby homes
- $--4 bd3 ba2k sqft17097 Shearwater Trce, Prairieville, LA 70769Sold

- $--4 bd3 ba1.9k sqft17102 Shearwater Trce, Prairieville, LA 70769Sold
- $--3 bd2 ba2.1k sqft17092 Shearwater Trce, Prairieville, LA 70769Sold

- $--4 bd2 ba2k sqft17127 Shearwater Trce, Prairieville, LA 70769Sold

- $583,600-- bd-- ba4.2k sqft17137 Highway 930, Prairieville, LA 70769Off Market
- $376,300-- bd-- ba-- sqft17099 Highway 930, Prairieville, LA 70769Off Market
- $--3 bd2 ba2.1k sqft17062 Shearwater Trce, Prairieville, LA 70769Sold
- $--3 bd2 ba1.7k sqft39225 Blue Heron Ct, Prairieville, LA 70769Sold
Nearby schools
GreatSchools rating
- 10/10Prairieville Primary SchoolGrades: PK-5Distance: 1.1 mi
- 10/10Prairieville Middle SchoolGrades: 6-8Distance: 0.8 mi
- NAPrairieville High SchoolGrades: 9-12Distance: 0.9 mi
Schools provided by the listing agent
- District: Ascension Parish
Source: ROAM MLS. This data may not be complete. We recommend contacting the local school district to confirm school assignments for this home.
Get a cash offer in 3 minutes
Find out how much your home could sell for in as little as 3 minutes with a no-obligation cash offer.
Estimated market value
$333,400
Get a cash offer in 3 minutes
Find out how much your home could sell for in as little as 3 minutes with a no-obligation cash offer.
Estimated market value
$333,400
- Louisiana
- Ascension Parish
- Prairieville
- 70769
- 17109 Shearwater Trce
Nearby cities
Nearby zip codes
Other Prairieville Topics
