Skip main navigation
Sold
  • Price Unknown

    39225 Blue Heron Ct, Prairieville, LA 70769

    3beds
    1,746sqft
    Single Family Residence, Residential
    Built in 2022
    8,929 Square Feet Lot
    $306,000 Zestimate®
    $--/sqft
    $2,306 Estimated rent

    Home value

    $306,000

    $285,000 - $330,000

    $2,306/mo

    Zestimate® history
    Loading
    Loading...

    Owner options

    List your home for rent

    $2,306/mo

    Rent Zestimate®

    Find your next renter with Zillow Rental Manager. Plus, with online applications, you can quickly screen prospective tenants – for free.

    Learn more

    $2,306/mo

    Rent Zestimate®

    Refinance and save

    $500/mo

    Est. payment

    Refinancing to a lower rate could help reduce your monthly payments and save thousands over the life of the loan.

    See today's rates

    $500/mo

    Est. payment

    Explore your selling options

    Work with a Zillow partner agent

    Leverage their expertise and Zillow's premium Showcase listings to get your home seen by more buyers.

    Get started

    List with your own agent

    Get your home in front of millions of buyers by listing it on Zillow.

    Learn how to do it

    Sell it yourself

    Take full control of how buyers see your home on Zillow by listing For Sale by Owner (FSBO).

    List your home

    What's special

    Beautiful pond viewsGorgeous waterfront homeGrand foyerWalk-in showerCovered patioDouble stainless sinkGranite countertops
    OPEN HOUSE SUNDAY, MARCH 1ST 2-4 PM. This gorgeous waterfront home welcomes you through a grand foyer into a spacious living area filled with natural light and stunning views of the backyard and pond. The open-concept layout seamlessly connects the living room, kitchen, and dining areas, all framed by large windows overlooking the water. The kitchen is beautifully appointed with a large island that seats four, granite countertops, a five-burner gas cooktop, Frigidaire appliances, a double stainless sink, and a walk-in pantry. A formal dining room sits just off the kitchen, also offering peaceful backyard and waterfront views. The split floor plan provides privacy for everyone, along with abundant storage throughout, including hall, linen, and coat closets in each wing. The primary suite is a true retreat with serene waterfront views. The spa-like bath features dual vanities, a soaking tub, a walk-in shower, and a spacious walk-in closet. Additional functional highlights include a laundry room conveniently located off the garage with a mud/drop area. Step outside to enjoy the large, fully fenced backyard with multiple gates, a covered patio, and beautiful pond views — perfect for relaxing or entertaining. Located in a community served by highly rated public schools, this home offers the perfect blend of comfort, functionality, and waterfront living.

    Zillow last checked:

    Listing updated:

    Listed by:

    Laurie Dugas,

    Guidry Group Properties

    Bought with:

    Carly Cefalu, 995708482

    Keystone Residential

    Source: ROAM MLS,MLS#: 2026003327MLS Logo

    Facts & features

    Interior

    Bedrooms & bathrooms
    • Bedrooms: 3
    • Bathrooms: 2
    • Full bathrooms: 2
    Primary bedroom
    • Features: En Suite Bath, Ceiling 9ft Plus, Ceiling Fan(s), Master Downstairs
    • Level: Main
    • Area: 212.67
    • Width: 13.9
    Bedroom 1
    • Level: Main
    • Area: 114.13
    • Width: 10.1
    Bedroom 2
    • Level: Main
    • Area: 113.85
    • Width: 9.9
    Primary bathroom
    • Features: Bidet, Double Vanity, Walk-In Closet(s), Separate Shower, Soaking Tub
    Dining room
    • Level: Main
    • Area: 89.64
    Kitchen
    • Features: Granite Counters, Kitchen Island, Pantry, Cabinets Factory Built
    • Level: Main
    • Area: 198.72
    Living room
    • Level: Main
    • Area: 239.2
    • Width: 13
    Heating
    • Gas Heat
    Cooling
    • Central Air
    Appliances
    • Included: Elec Stove Con, Gas Stove Con, Gas Cooktop, Dishwasher, Disposal, Microwave, Tankless Water Heater
    • Laundry: Electric Dryer Hookup, Washer Hookup, Inside
    Features
    • Ceiling 9'+, Ceiling Varied Heights
    • Flooring: Carpet, Ceramic Tile
    • Attic: Storage,Walk-up
    Interior area
    • Total structure area: 2,347
    • Total interior livable area: 1,746 sqft

    Property

    Parking
    • Total spaces: 2
    • Parking features: 2 Cars Park, Garage
    • Has garage: Yes
    Features
    • Stories: 1
    • Patio & porch: Covered
    • Exterior features: Lighting
    • Fencing: Full,Wood,Wrought Iron
    • On waterfront: Yes
    • Waterfront features: Lake Front
    Lot
    • Size: 8,929 Square Feet
    • Dimensions: 60 x 130 x 70 x 167
    • Features: Landscaped
    Details
    • Parcel number: 20044023

    Construction

    Type & style
    • Home type: SingleFamily
    • Architectural style: Traditional
    • Property subtype: Single Family Residence, Residential
    Materials
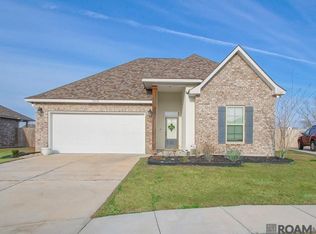
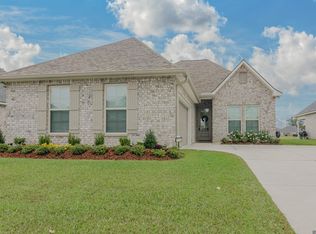
    • Brick Siding, Stucco Siding, Vinyl Siding, Frame
    • Foundation: Slab
    • Roof: Shingle
    Condition
    • New construction: No
    • Year built: 2022
    Details
    • Builder name: Dsld, LLC

    Utilities & green energy

    • Gas: Atmos
    • Sewer: Comm. Sewer
    • Water: Comm. Water

    Community & HOA

    Community
    • Features: Other, Sidewalks
    • Subdivision: Jamestown Crossing
    HOA
    • Has HOA: Yes
    • Services included: Common Areas
    • HOA fee: $500 annually
    Location
    • Region: Prairieville

    Financial & listing details

    • Tax assessed value: $285,100
    • Annual tax amount: $3,830
    • Date on market: 2/24/2026
    • Listing terms: Cash,Conventional,FHA,FMHA/Rural Dev,VA Loan

    Price history

    DateEventPrice
    4/23/2026Sold--
    Source: ROAM MLS #2026003327 Report a problem
    3/31/2026Pending sale$315,000$180/sqft
    Source: ROAM MLS #2026003327 Report a problem
    2/24/2026Listed for sale$315,000+5.7%$180/sqft
    Source: ROAM MLS #2026003327 Report a problem
    11/1/2022Sold--
    Source: ROAM MLS #2022013663 Report a problem
    8/30/2022Pending sale$298,070$171/sqft
    Source: ROAM MLS #2022013663 Report a problem
    8/30/2022Listed for sale$298,070$171/sqft
    Source: ROAM MLS #2022013663 Report a problem

    Public tax history

    YearProperty taxesTax assessment
    2025$3,830 -1.3%$28,510
    2024$3,882 -0.7%$28,510
    2023$3,910 +936.6%$28,510 +936.7%
    2022$377 $2,750
    Find assessor info on the county website

    Neighborhood: 70769

    Nearby schools

    GreatSchools rating
    Schools provided by the listing agent
    • District: Ascension Parish

    Source: ROAM MLS. This data may not be complete. We recommend contacting the local school district to confirm school assignments for this home.

    Get a cash offer in 3 minutes
    Find out how much your home could sell for in as little as 3 minutes with a no-obligation cash offer.
    Estimated market value
    $306,000
    Get a cash offer in 3 minutes
    Find out how much your home could sell for in as little as 3 minutes with a no-obligation cash offer.
    Estimated market value
    $306,000