Skip main navigation
Sold
  • Price Unknown

    39238 Blue Heron Ct, Prairieville, LA 70769

    3beds
    1,825sqft
    Single Family Residence, Residential
    Built in 2022
    9,583 Square Feet Lot
    $336,100 Zestimate®
    $--/sqft
    $2,352 Estimated rent

    Home value

    $336,100

    $313,000 - $363,000

    $2,352/mo

    Zestimate® history
    Loading
    Loading...

    Owner options

    List your home for rent

    $2,352/mo

    Rent Zestimate®

    Find your next renter with Zillow Rental Manager. Plus, with online applications, you can quickly screen prospective tenants – for free.

    Learn more

    $2,352/mo

    Rent Zestimate®

    Refinance and save

    $480/mo

    Est. payment

    Refinancing to a lower rate could help reduce your monthly payments and save thousands over the life of the loan.

    See today's rates

    $480/mo

    Est. payment

    Explore your selling options

    Work with a Zillow partner agent

    Leverage their expertise and Zillow's premium Showcase listings to get your home seen by more buyers.

    Get started

    List with your own agent

    Get your home in front of millions of buyers by listing it on Zillow.

    Learn how to do it

    Sell it yourself

    Take full control of how buyers see your home on Zillow by listing For Sale by Owner (FSBO).

    List your home

    What's special

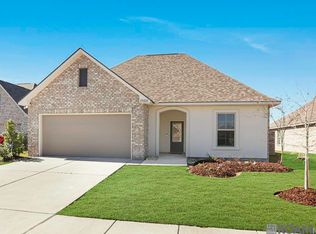
    Two-car garageAttic storageOpen-concept split floor planLake viewsGranite countertopsOversized walk-in closetUpdated appliances
    Welcome to this immaculately maintained, lakefront home built in 2022 and thoughtfully upgraded throughout. Offering 3 bedrooms, 2 full baths, and 1,825 square feet, this nearly new home has had only one owner and shows true pride of ownership. Inside, you’ll find an open-concept, split floor plan featuring upgraded wood-look ceramic tile flooring, granite countertops, and updated appliances that elevate both style and function. The spacious primary suite offers a peaceful retreat with a large bedroom, soaking garden tub, separate 3×4 shower, and an oversized walk-in closet. Two additional bedrooms are generously sized and share a full bath, ideal for family or guests. Designed with everyday living in mind, the home includes excellent storage throughout, a well-appointed laundry room with ample hanging and storage space, a mudroom just inside the garage entry, and a coat closet in the foyer for added convenience. Step outside to enjoy the covered patio with extended upgraded concrete, perfect for entertaining or relaxing while taking in the beautiful oversized and fully fenced backyard and lake views. This home boasts one of the most desirable locations in the neighborhood—a lakefront cul-de-sac lot, the only cul-de-sac in the community, offering privacy and a spacious backyard. Additional features include a two-car garage, attic storage, and upgraded wooden gates on both sides of the home for easy access. This home is truly move-in ready and combines modern finishes, thoughtful design, and a premier location—an exceptional opportunity you won’t want to miss.

    Zillow last checked:

    Listing updated:

    Listed by:

    Chelsea Patin,

    Capital Real Estate

    Bought with:

    David Madaffari, 995717024

    Grassroots Real Estate Group

    Source: ROAM MLS,MLS#: 2026002438MLS Logo

    Facts & features

    Interior

    Bedrooms & bathrooms
    • Bedrooms: 3
    • Bathrooms: 2
    • Full bathrooms: 2
    Rooms
    • Room types: Bedroom, Primary Bedroom
    Primary bedroom
    • Features: En Suite Bath, Ceiling Fan(s), Walk-In Closet(s), Split
    • Level: First
    Bedroom 1
    • Level: First
    Bedroom 2
    • Level: First
    Primary bathroom
    • Features: Double Vanity, Walk-In Closet(s), Separate Shower, Soaking Tub
    Kitchen
    • Features: Granite Counters
    Heating
    • Central
    Cooling
    • Central Air
    Appliances
    • Included: Gas Cooktop, Dishwasher, Disposal, Microwave, Range/Oven, Tankless Water Heater
    Features
    • Ceiling 9'+
    • Attic: Storage
    Interior area
    • Total structure area: 1,825
    • Total interior livable area: 1,825 sqft

    Property

    Parking
    • Parking features: Garage, Driveway, Garage Door Opener
    • Has garage: Yes
    Features
    • Stories: 1
    • Patio & porch: Covered
    • Fencing: Full
    • On waterfront: Yes
    • Waterfront features: Waterfront, Lake Front
    Lot
    • Size: 9,583 Square Feet
    • Dimensions: 141.8 x 84.9 x 141.9 x 56.71
    • Features: Cul-De-Sac, Dead-End Lot, Oversized Lot
    Details
    • Parcel number: 20044030
    • Special conditions: Standard

    Construction

    Type & style
    • Home type: SingleFamily
    • Architectural style: Traditional
    • Property subtype: Single Family Residence, Residential
    Materials
    • Brick Siding, Brick, Stucco
    • Foundation: Slab
    • Roof: Shingle
    Condition
    • New construction: No
    • Year built: 2022
    Details
    • Builder name: Dsld, LLC

    Utilities & green energy

    • Gas: Atmos
    • Sewer: Public Sewer
    • Water: Public
    • Utilities for property: Cable Connected

    Community & HOA

    Community
    • Features: Sidewalks
    • Security: Security System, Smoke Detector(s)
    • Subdivision: Jamestown Crossing
    HOA
    • Has HOA: Yes
    • Services included: Common Areas, Management
    • HOA fee: $480 annually
    Location
    • Region: Prairieville

    Financial & listing details

    • Tax assessed value: $293,600
    • Annual tax amount: $3,944
    • Date on market: 2/10/2026
    • Listing terms: Cash,Conventional,FHA,VA Loan

    Price history

    DateEventPrice
    4/30/2026Sold--
    Source: ROAM MLS #2026002438 Report a problem
    4/2/2026Pending sale$335,000$184/sqft
    Source: ROAM MLS #2026002438 Report a problem
    2/10/2026Listed for sale$335,000+10.2%$184/sqft
    Source: ROAM MLS #2026002438 Report a problem
    11/21/2022Sold--
    Source: ROAM MLS #2022014777 Report a problem
    10/3/2022Pending sale$304,005$167/sqft
    Source: ROAM MLS #2022014777 Report a problem
    9/28/2022Listed for sale$304,005$167/sqft
    Source: ROAM MLS #2022014777 Report a problem
    9/22/2022Pending sale$304,005$167/sqft
    Source: ROAM MLS #2022014777 Report a problem
    9/22/2022Listed for sale$304,005$167/sqft
    Source: ROAM MLS #2022014777 Report a problem

    Public tax history

    YearProperty taxesTax assessment
    2025$3,944 -1.3%$29,360
    2024$3,998 -0.7%$29,360
    2023$4,027 +967.5%$29,360 +967.6%
    2022$377 $2,750
    Find assessor info on the county website

    Neighborhood: 70769

    Nearby schools

    GreatSchools rating
    Schools provided by the listing agent
    • District: Ascension Parish

    Source: ROAM MLS. This data may not be complete. We recommend contacting the local school district to confirm school assignments for this home.

    Get a cash offer in 3 minutes
    Find out how much your home could sell for in as little as 3 minutes with a no-obligation cash offer.
    Estimated market value
    $336,100
    Get a cash offer in 3 minutes
    Find out how much your home could sell for in as little as 3 minutes with a no-obligation cash offer.
    Estimated market value
    $336,100