Skip main navigation
Sold
  • Price Unknown

    37372 Cypress Hollow Ave, Prairieville, LA 70769

    4beds
    2,343sqft
    Single Family Residence, Residential
    Built in 2018
    10,454 Square Feet Lot
    $469,600 Zestimate®
    $--/sqft
    $2,714 Estimated rent

    Home value

    $469,600

    $437,000 - $502,000

    $2,714/mo

    Zestimate® history
    Loading
    Loading...

    Owner options

    List your home for rent

    $2,714/mo

    Rent Zestimate®

    Find your next renter with Zillow Rental Manager. Plus, with online applications, you can quickly screen prospective tenants – for free.

    Learn more

    $2,714/mo

    Rent Zestimate®

    Refinance and save

    $540/mo

    Est. payment

    Refinancing to a lower rate could help reduce your monthly payments and save thousands over the life of the loan.

    See today's rates

    $540/mo

    Est. payment

    Explore your selling options

    Work with a Zillow partner agent

    Leverage their expertise and Zillow's premium Showcase listings to get your home seen by more buyers.

    Get started

    List with your own agent

    Get your home in front of millions of buyers by listing it on Zillow.

    Learn how to do it

    Sell it yourself

    Take full control of how buyers see your home on Zillow by listing For Sale by Owner (FSBO).

    List your home

    What's special

    Deep garageSlab graniteCustom cabinetryMud bench areaCustom built-insIntricate crown moldingConvenient computer nook
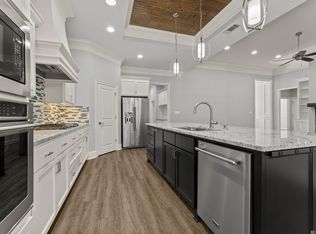
    Discover the perfect blend of luxury and comfort in this custom-built home in The Hollows of Dutchtown. This stunning 4-bedroom, 3-bath residence is filled with the premium upgrades you’ve been dreaming of. As you step inside, you'll be greeted by elegant wood floors, intricate crown molding, custom built-ins, and a cozy gas fireplace, creating a warm and inviting atmosphere. The kitchen is a chef’s delight, featuring upgraded light fixtures, gleaming granite countertops, stainless steel appliances, a 5-burner gas cooktop, custom cabinetry, and a spacious island that’s perfect for meal prep and casual dining. The bedrooms are generously sized, offering ample closet space for all your storage needs. Retreat to the luxurious master suite, where you’ll find a 6-foot whirlpool tub, a separate custom shower, framed mirrors, slab granite, and his-and-her closets. Additional highlights of this home include a convenient computer nook, a mud bench area, and a deep garage spacious enough to accommodate a large truck. Located in the desirable Dutchtown school district and just minutes from the interstate, this home offers both convenience and top-tier amenities. Best of all, no flood insurance is required, making this an exceptional opportunity you won’t want to miss!

    Zillow last checked:

    Listing updated:

    Listed by:

    Jen Burns,

    Craft Realty

    Bought with:

    Lisa Delaune, 0995685476

    Clients First Realty, LLC

    Source: ROAM MLS,MLS#: 2024016379MLS Logo

    Facts & features

    Interior

    Bedrooms & bathrooms
    • Bedrooms: 4
    • Bathrooms: 3
    • Full bathrooms: 3
    Rooms
    • Room types: Primary Bathroom, Bedroom, Primary Bedroom, Breakfast Room, Kitchen, Living Room, Workshop
    Primary bedroom
    • Features: En Suite Bath, Ceiling 9ft Plus, Ceiling Fan(s), Tray Ceiling(s)
    • Level: First
    • Area: 215.09
    • Width: 13.7
    Bedroom 1
    • Level: First
    • Area: 120.19
    • Width: 10.1
    Bedroom 2
    • Level: First
    • Area: 130.9
    • Width: 11
    Bedroom 3
    • Level: First
    • Area: 133.32
    • Width: 10.1
    Primary bathroom
    • Features: Double Vanity, 2 Closets or More, Walk-In Closet(s), Separate Shower
    • Level: First
    • Area: 156.52
    • Width: 9.1
    Kitchen
    • Features: Granite Counters, Stone Counters, Kitchen Island, Pantry
    • Level: First
    • Area: 254.56
    Living room
    • Level: First
    • Area: 344
    • Length: 20
    Heating
    • Central, Gas Heat
    Cooling
    • Central Air, Ceiling Fan(s)
    Appliances
    • Included: Elec Stove Con, Gas Cooktop, Dishwasher, Disposal, Microwave, Oven
    • Laundry: Washer Hookup, Inside, Laundry Room
    Features
    • Built-in Features, Ceiling 9'+, Tray Ceiling(s), Vaulted Ceiling(s), Computer Nook, Crown Molding
    • Flooring: Carpet, Ceramic Tile, Wood
    • Attic: Attic Access
    • Number of fireplaces: 1
    • Fireplace features: Gas Log, Ventless
    Interior area
    • Total structure area: 3,259
    • Total interior livable area: 2,343 sqft

    Property

    Parking
    • Total spaces: 2
    • Parking features: 2 Cars Park, Attached, Garage, Garage Door Opener
    • Has attached garage: Yes
    Features
    • Stories: 1
    • Patio & porch: Covered
    • Exterior features: Lighting
    • Has spa: Yes
    • Spa features: Bath
    • Fencing: None
    Lot
    • Size: 10,454 Square Feet
    • Dimensions: 65 x 160
    • Features: Landscaped
    Details
    • Parcel number: 20036966
    • Special conditions: Standard

    Construction

    Type & style
    • Home type: SingleFamily
    • Architectural style: French
    • Property subtype: Single Family Residence, Residential
    Materials
    • Brick Siding, Fiber Cement, Brick, Frame
    • Foundation: Slab
    • Roof: Shingle
    Condition
    • New construction: No
    • Year built: 2018

    Utilities & green energy

    • Gas: Atmos
    • Sewer: Public Sewer
    • Water: Public
    • Utilities for property: Cable Connected

    Community & HOA

    Community
    • Security: Smoke Detector(s)
    • Subdivision: Hollows Of Dutchtown
    HOA
    • Has HOA: Yes
    • Services included: Maint Subd Entry HOA, Management, Pool HOA, Common Area Maintenance
    • HOA fee: $540 annually
    Location
    • Region: Prairieville

    Financial & listing details

    • Tax assessed value: $440,100
    • Annual tax amount: $5,252
    • Date on market: 8/27/2024
    • Listing terms: Cash,Conventional,FHA,FMHA/Rural Dev,VA Loan

    Price history

    DateEventPrice
    5/30/2025Sold--
    Source: ROAM MLS #2024016379 Report a problem
    5/1/2025Pending sale$485,000$207/sqft
    Source: ROAM MLS #2024016379 Report a problem
    4/26/2025Price change$485,000-2%$207/sqft
    Source: ROAM MLS #2024016379 Report a problem
    4/7/2025Price change$495,000-2%$211/sqft
    Source: ROAM MLS #2024016379 Report a problem
    12/3/2024Price change$505,000-1.9%$216/sqft
    Source: ROAM MLS #2024016379 Report a problem
    8/27/2024Listed for sale$515,000+24.1%$220/sqft
    Source: ROAM MLS #2024016379 Report a problem
    10/1/2020Listing removed$415,000$177/sqft
    Source: eXp Realty #2020015466 Report a problem
    9/29/2020Listed for sale$415,000$177/sqft
    Source: eXp Realty #2020015466 Report a problem
    9/21/2018Sold--
    Source: ROAM MLS #2018005570 Report a problem

    Public tax history

    YearProperty taxesTax assessment
    2025$5,252 +18.2%$44,010 +20%
    2024$4,444 -0.8%$36,680
    2023$4,481 0%$36,680
    2022$4,481 +0%$36,680
    2021$4,480 +25.1%$36,680
    2020$3,580 -20.8%$36,680
    2019$4,522 +710.4%$36,680 +702.6%
    2018$558 $4,570
    2017$558 --
    Find assessor info on the county website

    Neighborhood: 70769

    Nearby schools

    GreatSchools rating
    Schools provided by the listing agent
    • District: Ascension Parish

    Source: ROAM MLS. This data may not be complete. We recommend contacting the local school district to confirm school assignments for this home.

    Get a cash offer in 3 minutes
    Find out how much your home could sell for in as little as 3 minutes with a no-obligation cash offer.
    Estimated market value
    $469,600
    Get a cash offer in 3 minutes
    Find out how much your home could sell for in as little as 3 minutes with a no-obligation cash offer.
    Estimated market value
    $469,600