Skip main navigation
Sold
  • Price Unknown

    4915 Parkside Way, Gonzales, LA 70737

    3beds
    1,872sqft
    Single Family Residence, Residential
    Built in 2022
    5,749 Square Feet Lot
    $380,200 Zestimate®
    $--/sqft
    $2,328 Estimated rent

    Home value

    $380,200

    $361,000 - $399,000

    $2,328/mo

    Zestimate® history
    Loading
    Loading...

    Owner options

    List your home for rent

    $2,328/mo

    Rent Zestimate®

    Find your next renter with Zillow Rental Manager. Plus, with online applications, you can quickly screen prospective tenants – for free.

    Learn more

    $2,328/mo

    Rent Zestimate®

    Refinance and save

    $1,092/mo

    Est. payment

    Refinancing to a lower rate could help reduce your monthly payments and save thousands over the life of the loan.

    See today's rates

    $1,092/mo

    Est. payment

    Explore your selling options

    Work with a Zillow partner agent

    Leverage their expertise and Zillow's premium Showcase listings to get your home seen by more buyers.

    Get started

    List with your own agent

    Get your home in front of millions of buyers by listing it on Zillow.

    Learn how to do it

    Sell it yourself

    Take full control of how buyers see your home on Zillow by listing For Sale by Owner (FSBO).

    List your home

    What's special

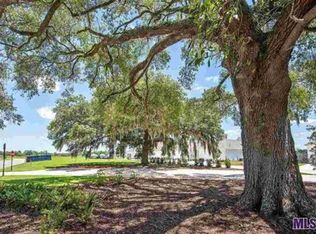
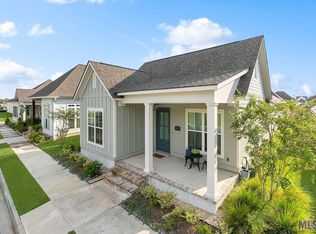
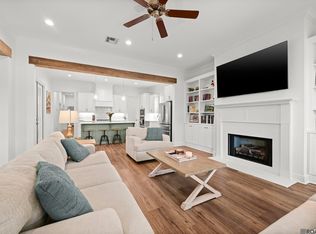
    YOU WON'T BELIEVE IT! YOU CAN POSSIBLY GET INTO THIS HOUSE FOR NO MONEY OUT OF POCKET?? 100% FINANCING. Want a 5.99% Interest Rate? SELLER offering $8000.00 towards buyer closing costs or RATE BUY DOWN. OR take advantage of SELLER FINANCING OPTION with an acceptable offer. SO MANY FINANCING OPTIONS!! This home sits on a corner lot along a private road with access to the two car enclosed garage. Enjoy the comfortable front porch with wood BEADED BOARD ceiling. Entertaining will be so EASY in the SPACIOUS living/dining area and so COZY with the GAS burning fireplace and wood floors. Since this home is outfitted with a DEHUMIDIFIER your people will be comfortable year round. The OPEN floorplan showcases the GOURMET kitchen with plenty of custom painted cabinets equipped with UNDER CABINET LIGHTING. The oversized ISLAND with 3cm Carrara White Quartz will be the center of activity for everyone and YOU won't miss a thing! The large primary suite will be your haven! The en-suite bath has both a 5 foot SOAKING TUB and a stand alone tiled shower with rimless glass door. AND WAIT until you see the MASSIVE walk in closet with built in shelving to keep all the things ORGANIZED. The laundry room has extra space for a freezer, a gun safe or whatever storage needs you might have and right near the garage entrance is the perfect space for a DROP STATION to help you come and go with ease. If you're on the GO you'll appreciate the garage with plenty of space for all the toys big or small. Don't miss the Ninja Concrete Coating floor that makes the space SHINE. The side porch has TV hook ups allowing you to enjoy your viewing indoors or out and the neighborhood community has sidewalks, WALKING TRAILS, ponds, recreation areas, an AMPITHEATER, a clubhouse, and a HUGE POOL. This home is in flood zone X and DOES NOT require flood insurance AND it qualifies for RURAL DEVELOPMENT 100% FINANCING. EVERYTHING you want in a home is waiting for you RIGHT HERE. Call for a private tour TODAY.

    Zillow last checked:

    Listing updated:

    Listed by:

    Melissa Lovett,

    Pivot Realty

    Bought with:

    Cindy Carroll, 0995696832

    PINO & Associates

    Source: ROAM MLS,MLS#: 2024005192MLS Logo

    Facts & features

    Interior

    Bedrooms & bathrooms
    • Bedrooms: 3
    • Bathrooms: 3
    • Full bathrooms: 2
    • Partial bathrooms: 1
    Rooms
    • Room types: Bathroom, Primary Bathroom, Bedroom, Primary Bedroom, Dining Room, Kitchen, Living Room
    Primary bedroom
    • Features: Ceiling Fan(s), En Suite Bath, Walk-In Closet(s)
    • Level: First
    • Area: 202.53
    • Width: 15.7
    Bedroom 1
    • Level: First
    • Area: 102.21
    • Width: 10.11
    Bedroom 2
    • Level: First
    • Area: 102.11
    • Width: 10.1
    Primary bathroom
    • Features: Double Vanity, Dressing Area, Walk-In Closet(s), Soaking Tub
    • Level: First
    • Area: 169.05
    • Width: 10.5
    Bathroom 1
    • Level: First
    • Area: 27.36
    Bathroom 2
    • Level: First
    • Area: 55.59
    Dining room
    • Level: First
    • Area: 168.3
    • Length: 17
    Kitchen
    • Features: Granite Counters, Stone Counters, Kitchen Island, Pantry
    • Level: First
    • Area: 184.44
    Living room
    • Level: First
    • Area: 178.2
    Heating
    • Central
    Cooling
    • Central Air, Ceiling Fan(s)
    Appliances
    • Included: Elec Stove Con, Gas Cooktop, Dishwasher, Disposal, Microwave, Self Cleaning Oven, Oven
    • Laundry: Washer Hookup, Inside, Laundry Room
    Features
    • Ceiling 9'+, Crown Molding
    • Flooring: Laminate
    • Attic: Attic Access
    • Number of fireplaces: 1
    • Fireplace features: Gas Log
    Interior area
    • Total structure area: 2,644
    • Total interior livable area: 1,872 sqft

    Property

    Parking
    • Total spaces: 2
    • Parking features: 2 Cars Park, Assigned, Attached, Covered, Garage Faces Rear, Garage Door Opener
    • Has attached garage: Yes
    Features
    • Stories: 1
    • Patio & porch: Porch
    • Exterior features: Outdoor Speakers
    • Fencing: None
    • Waterfront features: Water Access
    Lot
    • Size: 5,749 Square Feet
    • Dimensions: 50 x 115
    • Features: Landscaped
    Details
    • Parcel number: 20038916
    • Special conditions: Standard
    • Other equipment: Dehumidifier

    Construction

    Type & style
    • Home type: SingleFamily
    • Architectural style: Contemporary
    • Property subtype: Single Family Residence, Residential
    Materials
    • Fiber Cement, Frame
    • Foundation: Slab
    • Roof: Shingle
    Condition
    • Updated/Remodeled
    • New construction: No
    • Year built: 2022
    Details
    • Builder name: Level Construction & Development, LLC

    Utilities & green energy

    • Gas: Atmos
    • Sewer: Public Sewer
    • Water: Public

    Community & HOA

    Community
    • Features: Clubhouse, Pool
    • Subdivision: Village At Conway, The
    HOA
    • Has HOA: Yes
    • HOA fee: $1,092 annually
    Location
    • Region: Gonzales

    Financial & listing details

    • Tax assessed value: $351,500
    • Annual tax amount: $3,937
    • Date on market: 3/29/2024
    • Listing terms: Cash,Conventional,FHA,FMHA/Rural Dev,Lease Purchase,Owner Will Carry,VA Loan

    Price history

    DateEventPrice
    8/30/2024Sold--
    Source: ROAM MLS #2024005192 Report a problem
    8/6/2024Pending sale$389,900$208/sqft
    Source: ROAM MLS #2024005192 Report a problem
    6/28/2024Price change$389,900-1.3%$208/sqft
    Source: ROAM MLS #2024005192 Report a problem
    5/14/2024Price change$395,000-1.2%$211/sqft
    Source: ROAM MLS #2024005192 Report a problem
    4/25/2024Price change$399,900-3.6%$214/sqft
    Source: ROAM MLS #2024005192 Report a problem
    3/29/2024Listed for sale$415,000-3.5%$222/sqft
    Source: ROAM MLS #2024005192 Report a problem
    3/28/2024Listing removed--
    Source: ROAM MLS #2023016177 Report a problem
    1/4/2024Price change$429,900-1.1%$230/sqft
    Source: ROAM MLS #2023016177 Report a problem
    11/9/2023Price change$434,900-0.7%$232/sqft
    Source: ROAM MLS #2023016177 Report a problem
    9/28/2023Listed for sale$437,900+17%$234/sqft
    Source: ROAM MLS #2023016177 Report a problem
    5/25/2022Sold--
    Source: ROAM MLS #2021017830 Report a problem
    1/12/2022Pending sale$374,128+1.5%$200/sqft
    Source: ROAM MLS #2021017830 Report a problem
    12/15/2021Price change$368,538-1%$197/sqft
    Source: ROAM MLS #2021017830 Report a problem
    12/8/2021Pending sale$372,161+1%$199/sqft
    Source: ROAM MLS #2021017830 Report a problem
    11/19/2021Listed for sale$368,538$197/sqft
    Source: ROAM MLS #2021017830 Report a problem

    Public tax history

    YearProperty taxesTax assessment
    2025$3,937 -1.6%$35,150
    2024$4,001 -0.4%$35,150
    2023$4,016 +863%$35,150 +863%
    2022$417 +0%$3,650
    2021$417 -0.5%$3,650
    2020$419 -0.5%$3,650
    2019$421 +1%$3,650
    2018$417 $3,650
    Find assessor info on the county website

    Neighborhood: 70737

    Nearby schools

    GreatSchools rating
    Schools provided by the listing agent
    • District: Ascension Parish

    Source: ROAM MLS. This data may not be complete. We recommend contacting the local school district to confirm school assignments for this home.

    Get a cash offer in 3 minutes
    Find out how much your home could sell for in as little as 3 minutes with a no-obligation cash offer.
    Estimated market value
    $380,200
    Get a cash offer in 3 minutes
    Find out how much your home could sell for in as little as 3 minutes with a no-obligation cash offer.
    Estimated market value
    $380,200