Skip main navigation
Sold
  • Price Unknown

    4933 Parkside Way, Gonzales, LA 70737

    3beds
    1,679sqft
    Single Family Residence, Residential
    Built in 2021
    5,749.92 Square Feet Lot
    $368,000 Zestimate®
    $--/sqft
    $2,243 Estimated rent

    Home value

    $368,000

    $350,000 - $386,000

    $2,243/mo

    Zestimate® history
    Loading
    Loading...

    Owner options

    List your home for rent

    $2,243/mo

    Rent Zestimate®

    Find your next renter with Zillow Rental Manager. Plus, with online applications, you can quickly screen prospective tenants – for free.

    Learn more

    $2,243/mo

    Rent Zestimate®

    Refinance and save

    $1,044/mo

    Est. payment

    Refinancing to a lower rate could help reduce your monthly payments and save thousands over the life of the loan.

    See today's rates

    $1,044/mo

    Est. payment

    Explore your selling options

    Work with a Zillow partner agent

    Leverage their expertise and Zillow's premium Showcase listings to get your home seen by more buyers.

    Get started

    List with your own agent

    Get your home in front of millions of buyers by listing it on Zillow.

    Learn how to do it

    Sell it yourself

    Take full control of how buyers see your home on Zillow by listing For Sale by Owner (FSBO).

    List your home

    What's special

    Community amphitheaterPaver patioCustom cabinetsHerringbone subway tile backsplashAmple street lightingSeamless glass enclosureLarge island
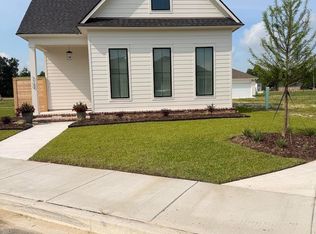
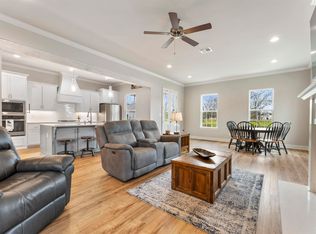
    Welcome home to this gorgeous one story, dream home featuring 1,679 square feet of open living space. You'll enter through the inviting front porch and walk into the open living area, kitchen and dining which are separated by beautiful exposed cypress beams. This home boasts a gourmet kitchen featuring custom cabinets, large island, herringbone subway tile backsplash, stainless appliances including a gas cooktop, built-in wall oven and microwave and a walk in corner pantry. The main bedroom features wood floors and a spa-like bath with a separate soaking tub, custom tile shower with seamless glass enclosure, dual vanities, linen closet and walk-in closet. Yard is professionally landscaped. The backyard is absolutely dream. The paver patio leads to STIL 7 Hot Tub/SPA which is remaining for the new owners to enjoy. Conway is a great neighborhood featuring walking trails, parks, lakes and clubhouse & pool, community amphitheater, restaurants, shops & much more! The neighborhood has sidewalks with ample street lighting, private ponds, and recreation spaces. The home is in an X flood zone and does not require flood insurance. Schedule your showing TODAY! Lease to purchase option available.

    Zillow last checked:

    Listing updated:

    Listed by:

    Michael Borne,

    Century 21 J Carter & Company

    Bought with:

    Rae Broussard, 0995691620

    Keller Williams Realty-First Choice

    Source: ROAM MLS,MLS#: 2023016539MLS Logo

    Facts & features

    Interior

    Bedrooms & bathrooms
    • Bedrooms: 3
    • Bathrooms: 2
    • Full bathrooms: 2
    Primary bedroom
    • Features: Ceiling 9ft Plus, Ceiling Fan(s), Tray Ceiling(s), En Suite Bath
    • Level: First
    • Area: 207.5
    • Width: 15
    Bedroom 1
    • Level: First
    • Area: 138.75
    • Width: 12.33
    Bedroom 2
    • Level: First
    • Area: 138.75
    • Width: 12.33
    Primary bathroom
    • Features: Double Vanity, Separate Shower, Walk-In Closet(s), Soaking Tub, Water Closet
    Dining room
    • Level: First
    • Area: 134.72
    Kitchen
    • Features: Stone Counters, Kitchen Island, Pantry
    • Level: First
    • Area: 206.35
    Living room
    • Level: First
    • Area: 268.13
    Heating
    • Central, Gas Heat
    Cooling
    • Central Air, Ceiling Fan(s)
    Appliances
    • Included: Gas Stove Con, Gas Cooktop, Dishwasher, Disposal, Microwave, Oven
    • Laundry: Electric Dryer Hookup, Washer Hookup, Inside, Laundry Room, Mud Room
    Features
    • Breakfast Bar, Built-in Features, Ceiling 9'+, Crown Molding, Pantry, Primary Closet
    • Flooring: Carpet, Ceramic Tile, Wood
    • Attic: Attic Access
    • Number of fireplaces: 1
    • Fireplace features: Gas Log, Ventless
    Interior area
    • Total structure area: 2,395
    • Total interior livable area: 1,679 sqft

    Property

    Parking
    • Total spaces: 2
    • Parking features: 2 Cars Park, Garage Faces Rear, Garage Door Opener, Garage
    • Has garage: Yes
    Features
    • Stories: 1
    • Patio & porch: Covered, Porch
    • Exterior features: Lighting
    • Fencing: None
    Lot
    • Size: 5,749 sqft
    • Dimensions: 50 x 115
    • Features: Landscaped
    Details
    • Parcel number: 20038918
    • Special conditions: Standard

    Construction

    Type & style
    • Home type: SingleFamily
    • Architectural style: Cottage
    • Property subtype: Single Family Residence, Residential
    Materials
    • Fiber Cement, Frame
    • Foundation: Slab
    • Roof: Shingle
    Condition
    • New construction: No
    • Year built: 2021
    Details
    • Builder name: Level Construction & Development, LLC

    Utilities & green energy

    • Gas: Atmos
    • Sewer: Public Sewer
    • Water: Public
    • Utilities for property: Cable Connected

    Community & neighborhood

    Security
    • Security features: Smoke Detector(s)
    Community
    • Community features: Other, Acreage, Park
    Location
    • Region: Gonzales
    • Subdivision: Village At Conway, The

    HOA & financial

    HOA
    • Has HOA: Yes
    • HOA fee: $1,044 annually
    • Services included: Accounting, Common Areas, Maint Subd Entry HOA, Management, See Remarks

    Other

    Other facts
    • Listing terms: Cash,Conventional,FHA,FMHA/Rural Dev,VA Loan

    Price history

    DateEventPrice
    2/23/2024Sold--
    Source: ROAM MLS #2023016539 Report a problem
    2/16/2024Pending sale$372,500$222/sqft
    Source: ROAM MLS #2023016539 Report a problem
    2/12/2024Listed for sale$372,500$222/sqft
    Source: ROAM MLS #2023016539 Report a problem
    1/22/2024Pending sale$372,500$222/sqft
    Source: ROAM MLS #2023016539 Report a problem
    1/8/2024Price change$372,500-1.6%$222/sqft
    Source: ROAM MLS #2023016539 Report a problem
    10/4/2023Listed for sale$378,500-5.4%$225/sqft
    Source: ROAM MLS #2023016539 Report a problem
    10/3/2023Listing removed--
    Source: GSREIN #2415202 Report a problem
    9/25/2023Listed for sale$399,900+18.7%$238/sqft
    Source: GSREIN #2415202 Report a problem
    9/30/2021Sold--
    Source: ROAM MLS #2021003878 Report a problem
    7/26/2021Pending sale$336,975$201/sqft
    Source: ROAM MLS #2021003878 Report a problem
    4/16/2021Price change$336,975+1.5%$201/sqft
    Source: ROAM MLS #2021003878 Report a problem
    3/15/2021Listed for sale$331,975$198/sqft
    Source: ROAM MLS #2021003878 Report a problem

    Public tax history

    YearProperty taxesTax assessment
    2025$3,680 -1.6%$32,850
    2024$3,740 +7.1%$32,850 +7.5%
    2023$3,492 0%$30,570
    2022$3,492 +737.7%$30,570 +737.5%
    2021$417 -0.5%$3,650
    2020$419 -0.5%$3,650
    2019$421 +1%$3,650
    2018$417 $3,650

    Find assessor info on the county website

    Neighborhood: 70737

    Nearby schools

    GreatSchools rating
    Schools provided by the listing agent
    • District: Ascension Parish

    Source: ROAM MLS. This data may not be complete. We recommend contacting the local school district to confirm school assignments for this home.

    Get a cash offer in 3 minutes
    Find out how much your home could sell for in as little as 3 minutes with a no-obligation cash offer.
    Estimated market value
    $368,000
    Get a cash offer in 3 minutes
    Find out how much your home could sell for in as little as 3 minutes with a no-obligation cash offer.
    Estimated market value
    $368,000