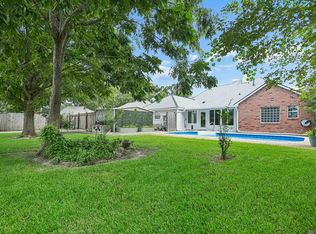
Completely renovated! Charming 3-bedroom, 3-bathroom home nestled in the Rose Hill subdivision of St. George. This cozy home has been freshly painted throughout with a light, airy color and features a BRAND NEW KITCHEN with stone counters, backsplashes, new appliances and new wood floors and tile floors. The fireplace is tastefully updated with sleek, contemporary tile. Triple-split floor plan offers separation of spaces and features an enormous keeping/den area off the kitchen that can serve as a second living room. Generous master suite includes brand new custom shower, granite counters and new sinks and fixtures. Outside, mature trees provide ample shade, ideal for relaxing or entertaining. Plus, enjoy peace of mind with a NEW roof! BONUS! The seller offers even more options to transform this house into your personal dream home. Reach out today for more details and to schedule your appointment!
For sale
Price cut: $5K (9/15)
$439,900
17202 Sweet Olive Ave, Baton Rouge, LA 70817
3beds
2,420sqft
Single Family Residence, Residential
Built in 1999
0.25 Acres Lot
$-- Zestimate®
$182/sqft
$38/mo HOA
What's special
Generous master suiteGranite countersStone countersNew sinks and fixturesNew roofNew appliancesBrand new kitchen
- 55 days
- 311
- 25
Zillow last checked:
Listing updated:
Listed by:
David Madaffari,
Grassroots Real Estate Group 225-772-3283,
Jonathan Diez,
Grassroots Real Estate Group
Source: ROAM MLS,MLS#: 2026014639
Facts & features
Interior
Bedrooms & bathrooms
- Bedrooms: 3
- Bathrooms: 3
- Full bathrooms: 3
Rooms
- Room types: Bedroom, Primary Bedroom, Den, Dining Room, Kitchen, Living Room, Utility Room
Primary bedroom
- Features: En Suite Bath, Ceiling 9ft Plus, Ceiling Fan(s)
- Level: First
- Area: 330.34
- Width: 16.6
Bedroom 1
- Level: First
- Area: 129.47
- Width: 10.7
Bedroom 2
- Level: First
- Area: 121
- Dimensions: 11 x 11
Dining room
- Level: First
- Area: 175.5
- Width: 13
Kitchen
- Level: First
- Area: 160.08
Living room
- Level: First
- Area: 374.22
Heating
- Central
Cooling
- Central Air, Ceiling Fan(s)
Appliances
- Included: Elec Stove Con
- Laundry: Electric Dryer Hookup, Washer Hookup, Inside, Washer/Dryer Hookups
Features
- Built-in Features, Ceiling 9'+
- Flooring: Ceramic Tile, Wood
- Windows: Window Treatments
- Attic: Attic Access
- Number of fireplaces: 1
Interior area
- Total structure area: 3,280
- Total interior livable area: 2,420 sqft
Property
Parking
- Total spaces: 3
- Parking features: 3 Cars Park, Garage, Garage Door Opener
- Has garage: Yes
Features
- Stories: 1
- Patio & porch: Covered, Patio
- Exterior features: Courtyard, Rain Gutters
- Fencing: Partial
- Frontage length: 90
Lot
- Size: 0.25 Acres
- Dimensions: 90 x 160
- Features: Landscaped
Details
- Parcel number: 01000888
- Special conditions: Standard,Owner/Agent
Construction
Type & style
- Home type: SingleFamily
- Architectural style: Traditional
- Property subtype: Single Family Residence, Residential
Materials
- Brick Siding, Fiber Cement, Frame
- Foundation: Slab
- Roof: Shingle
Condition
- Updated/Remodeled
- New construction: No
- Year built: 1999
Utilities & green energy
- Gas: Delta Utilities
- Sewer: Public Sewer
- Water: Public
Community & HOA
Community
- Security: Smoke Detector(s)
- Subdivision: Rose Hill
HOA
- Has HOA: Yes
- HOA fee: $450 annually
Location
- Region: Baton Rouge
Financial & listing details
- Price per square foot: $182/sqft
- Tax assessed value: $247,000
- Annual tax amount: $1,994
- Price range: $439.9K - $439.9K
- Date on market: 8/10/2026
- Listing terms: Cash,Conventional,FHA,FMHA/Rural Dev,VA Loan
Estimated market value
Not available
Estimated sales range
Not available
Not available
Price history
| Date | Event | Price |
|---|---|---|
| 9/15/2026 | Price change | $439,900-1.1%$182/sqft |
Source:  ROAM MLS #2026014639 Report a problem ROAM MLS #2026014639 Report a problem | ||
| 8/26/2026 | Price change | $444,900-2.2%$184/sqft |
Source: ROAM MLS #2026014639 Report a problem | ||
| 8/10/2026 | Listed for sale | $455,000+1.1%$188/sqft |
Source: ROAM MLS #2026014639 Report a problem | ||
| 7/13/2026 | Listing removed | $450,000$186/sqft |
Source: ROAM MLS #2026004429 Report a problem | ||
| 3/12/2026 | Listed for sale | $450,000+7.2%$186/sqft |
Source: ROAM MLS #2026004429 Report a problem | ||
| 2/21/2026 | Listing removed | $419,900$174/sqft |
Source: ROAM MLS #2025022814 Report a problem | ||
| 1/19/2026 | Price change | $419,900-2.3%$174/sqft |
Source: ROAM MLS #2025022814 Report a problem | ||
| 12/23/2025 | Listed for sale | $429,900$178/sqft |
Source: ROAM MLS #2025022814 Report a problem | ||
| 12/22/2025 | Listing removed | $429,900$178/sqft |
Source: ROAM MLS #2025020245 Report a problem | ||
| 12/19/2025 | Listed for sale | $429,900$178/sqft |
Source: ROAM MLS #2025020245 Report a problem | ||
| 11/19/2025 | Listing removed | $429,900$178/sqft |
Source: ROAM MLS #2025020245 Report a problem | ||
| 11/3/2025 | Listed for sale | $429,900$178/sqft |
Source: ROAM MLS #2025020245 Report a problem | ||
| 3/14/2001 | Sold | -- |
Source: Public Record Report a problem | ||
| 9/28/2000 | Sold | -- |
Source: Public Record Report a problem | ||
Public tax history
| Year | Property taxes | Tax assessment |
|---|---|---|
| 2025 | $1,994 -0.5% | $24,700 |
| 2024 | $2,003 -1.1% | $24,700 |
| 2023 | $2,026 +3.3% | $24,700 |
| 2022 | $1,962 +2% | $24,700 |
| 2021 | $1,924 -1.3% | $24,700 |
| 2020 | $1,949 -32.7% | $24,700 |
| 2019 | $2,898 +1.3% | $24,700 |
| 2018 | $2,861 +42.9% | $24,700 |
| 2017 | $2,002 | $24,700 |
| 2016 | $2,002 +2.6% | $24,700 |
| 2015 | $1,951 +2.2% | $24,700 |
| 2014 | $1,909 | $24,700 |
| 2013 | $1,909 -30% | $24,700 |
| 2012 | $2,727 -0.9% | $24,700 |
| 2011 | $2,753 +1.1% | $24,700 |
| 2010 | $2,722 +45.3% | $24,700 |
| 2009 | $1,873 -0.6% | $24,700 |
| 2008 | $1,884 -0.6% | $24,700 |
| 2007 | $1,896 -1.4% | $24,700 |
| 2006 | $1,922 -1.7% | $24,700 |
| 2005 | $1,955 +3.7% | $24,700 |
| 2004 | $1,885 -3.4% | $24,700 |
| 2003 | $1,952 0% | $24,700 |
| 2002 | $1,952 | $24,700 |
Find assessor info on the county website
Monthly payment
Est. payment
Payment breakdown
Explore the cost of this home by adjusting the details. Changes won't be saved.Climate risks
Neighborhood: Shenandoah
Nearby schools
Schools provided by the listing agent
- District: East Baton Rouge
Source: ROAM MLS. This data may not be complete. We recommend contacting the local school district to confirm school assignments for this home.
- $397,300-- bd-- ba2.3k sqft17212 Sweet Olive Ave, Baton Rouge, LA 70817Off Market
- $465,100-- bd-- ba2.3k sqft6867 W Achord Rd, Baton Rouge, LA 70817Off Market
- $440,3004 bd3 ba2.5k sqft17222 Sweet Olive Ave, Baton Rouge, LA 70817Off Market

- $288,600-- bd-- ba1.8k sqft6877 W Achord Rd, Baton Rouge, LA 70817Off Market
Similar homes
- $353,0004 bd3 ba2.6k sqft5314 Hunters Park Ave, Baton Rouge, LA 70817For Sale
 MLS ID #2026014045, Terry Wilks, Redfin Corporation. ROAM MLS
 - $385,0004 bd3 ba2.4k sqft12214 Lake La Dare Ave, Baton Rouge, LA 70816For Sale
 MLS ID #2026018025, Varun Kalra, RE/MAX Properties. ROAM MLS
 - $349,9004 bd2 ba2.3k sqft6337 Hickory Ridge Blvd, Baton Rouge, LA 70817For Sale
 MLS ID #2026013216, Andrew Sheehan, Smart Move Real Estate. ROAM MLS
 - $524,9004 bd3 ba2.7k sqft8523 Landau Dr, Baton Rouge, LA 70817For Sale
 MLS ID #2026014308, Leigh Moss, Highland Road Realty. ROAM MLS
 - $460,0004 bd3 ba2.2k sqft733 Troutbeck Dr, Baton Rouge, LA 70810For SaleMLS ID #2026016621, Jessica Barraza, Keller Williams Realty-First Choice. ROAM MLS
- $380,0003 bd3 ba2k sqft6642 Oak Crossing Ave, Baton Rouge, LA 70817New ConstructionMLS ID #2025004519, Tommy Veenendaal, Southern Prime Properties, LLC. ROAM MLS
- $399,0004 bd3 ba2.6k sqft13514 Mary Edith Pl, Baton Rouge, LA 70809For SaleMLS ID #2026015508, Barret Blondeau, Falaya. ROAM MLS
- $550,0005 bd4 ba2.9k sqft15668 Green Trails Blvd, Baton Rouge, LA 70817For SaleMLS ID #2026011821, Neil Kahn, Zatta Real Estate Group LLC. ROAM MLS
- $449,9954 bd3 ba3.3k sqft260 Duplantier Blvd, Baton Rouge, LA 70808For SaleMLS ID #2026018033, Timothy Houk, Keller Williams Realty Red Stick Partners. ROAM MLS
- $624,9994 bd3 ba2.9k sqft19224 Green Heron Dr, Baton Rouge, LA 70817For SaleMLS ID #2026014971, Stacy Landry, Supreme. ROAM MLS
- $459,9003 bd3 ba2.4k sqft36472 S Winding Ridge Dr, Prairieville, LA 70769For SaleMLS ID #2026016117, Donnie Bearden, Coldwell Banker ONE. ROAM MLS
- $285,0004 bd2 ba2.2k sqft4987 Herridge Dr, Baton Rouge, LA 70817For SaleMLS ID #2026015849, Leanne LaPlace Evans, RE/MAX Professional. ROAM MLS
- $339,9003 bd2 ba2.3k sqft14632 Bailey Dr, Baton Rouge, LA 70816For SaleMLS ID #2026014988, Toni Hayes, Coldwell Banker ONE. ROAM MLS
- $395,0003 bd2 ba1.9k sqft11278 Hillpark Ave, Baton Rouge, LA 70810For SaleMLS ID #2026011376, Matt Bruno, Keller Williams Realty-First Choice. ROAM MLS
- $465,0004 bd3 ba2.8k sqft10241 Woodland View Dr, Greenwell Springs, LA 70739For SaleMLS ID #2026015736, Kelly Temple, Magnolia Key Realty & Co. LLC. ROAM MLS
- $289,0003 bd2 ba1.5k sqft17826 Spring Creek Dr, Baton Rouge, LA 70817For SaleMLS ID #2026016379, Jen Burns, Craft Realty. ROAM MLS
- $392,5003 bd2 ba2k sqft856 Rodney Dr, Baton Rouge, LA 70808For SaleMLS ID #2026015774, Kody Higginbotham, Omni Realty Partners. ROAM MLS
- $229,0003 bd2 ba1.3k sqft10030 Brownway Ln, Baton Rouge, LA 70817For SaleMLS ID #2026016649, Shaun Ramos, LPT Realty, LLC. ROAM MLS
- $375,0004 bd3 ba2.9k sqft16425 Coliseum Ave, Baton Rouge, LA 70816For SaleMLS ID #2026010187, Tracy Mathis, Southern Homes Team. ROAM MLS
- $529,9004 bd3 ba2.3k sqft14136 Camilla Dr, Baton Rouge, LA 70817New ConstructionMLS ID #2024022543, Susan Roshto Miller, Compass - Perkins. ROAM MLS
