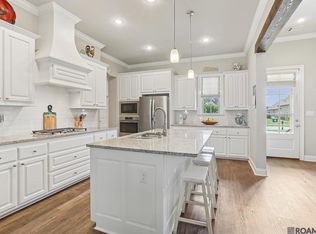
Welcome home to 16055 Greycliff Avenue! This custom-built, move-in-ready 5 bedroom, 3 bath home was made for making memories - Warm wood floors lead into a living room with a gas log fireplace, built- in shelves, and a full wall of windows looking out over the backyard - Whole-home audio, surround sound, and full network wiring keep movie nights and music ready to go - The chef's kitchen has 3cm slab granite, cypress cabinets, a gas cooktop, stainless appliances, under-cabinet lighting, an island with outlets, and a huge walk-in pantry - The main suite is your retreat, with a double vanity with storage between the sinks, a custom-tiled shower, and a deep soaking tub - Outside, picture evenings by the gas-lit wood-burning fireplace on the expansive patio - It sits under the main shingled roof, not an add-on cover, and has an outdoor kitchen with a sink, granite counters, a gas cooktop, and space for an under-counter refrigerator - The oversized 3-car garage is climate controlled on its own zoned HVAC system and stubbed for a sink - Above it is a large storage room with built-in shelving and a lift/hoist - A whole-home central vacuum with retractable hoses rounds it out - Come see it and imagine your next chapter here! - Measurements and acreage are not warranted by the Realtor.
For sale
$435,000
16055 Greycliff Ave, Pride, LA 70770
5beds
2,592sqft
Single Family Residence
Built in 2017
0.28 Acres Lot
$434,900 Zestimate®
$168/sqft
$42/mo HOA
What's special
Huge walk-in pantryFull network wiringCustom-tiled showerWhole-home audioStainless appliancesUnder-cabinet lightingGranite counters
- 4 days
- 87
- 13
Likely to sell faster than
Zillow last checked:
Listing updated:
Listed by:
Kevin Phillips,
Keller Williams Realty-First Choice 225-744-0044
Source: ROAM MLS,MLS#: 000AMS
Facts & features
Interior
Bedrooms & bathrooms
- Bedrooms: 5
- Bathrooms: 3
- Full bathrooms: 3
Primary bedroom
- Level: First
- Area: 210 Square Feet
- Dimensions: 15x14
Bedroom
- Level: First
- Area: 132 Square Feet
- Dimensions: 12x11
Bedroom
- Level: First
- Area: 132 Square Feet
- Dimensions: 12x11
Bedroom
- Level: First
- Area: 132 Square Feet
- Dimensions: 12x11
Bedroom
- Level: First
- Area: 130 Square Feet
- Dimensions: 13x10
Breakfast
- Level: First
- Area: 156 Square Feet
- Dimensions: 13x12
Kitchen
- Level: First
- Area: 168 Square Feet
- Dimensions: 14x12
Living room
- Level: First
- Area: 320 Square Feet
- Dimensions: 20x16
Heating
- Central, Natural Gas
Cooling
- Central Air, Ceiling Fan(s)
Appliances
- Included: Disposal, Dishwasher, Exhaust Fan, Electric Oven, Gas Range, Microwave, Range Hood, Gas Water Heater, Stainless Steel Appliance(s), Cooktop, Range, Gas Stove Connection, Self Cleaning Oven, Built-In Electric Oven, Plumbed For Ice Maker
- Laundry: Accessible Utilities or Laundry, Laundry Closet, Electric Dryer Hookup, Sink, Washer Hookup, Inside
Features
- Breakfast Bar, Built In Shower Chair, Central Vacuum, Double Vanity, Entrance Foyer, Eat-in Kitchen, Kitchen Island, No Interior Steps, Pantry, Storage, Walk-In Closet(s), High Ceilings, Separate Shower, Varied Ceiling Heights, Standalone Tub, Wired for Sound, Crown Molding, Garden Tub, Custom Built Cabinets, Water Closet, En Suite, Solid Surface Counters
- Flooring: Carpet, Ceramic Tile, Wood
- Windows: Double Pane Windows, Insulated Windows, Shutters, Window Treatments, Screens
- Number of fireplaces: 1
- Fireplace features: Insert, Ventless, Gas Starter, Gas Log
Interior area
- Total structure area: 4,113
- Total interior livable area: 2,592 sqft
Property
Parking
- Total spaces: 3
- Parking features: Attached Garage, Concrete, Driveway, Garage Door Opener, Garage Faces Side
- Garage spaces: 3
- Has uncovered spaces: Yes
Features
- Levels: One
- Stories: 1
- Exterior features: Entry Flat, Lighting, Private Yard, Outdoor Kitchen, Rain Gutters
- Fencing: Partial,Wood
- Has view: Yes
- View description: Neighborhood
Lot
- Size: 0.28 Acres
- Dimensions: 80 x 155
- Features: Cul-De-Sac, Landscaped, Dead End, No Outlet Street, Back Yard
Details
- Parcel number: 3280535
- Zoning: Residential
- Special conditions: Standard
Construction
Type & style
- Home type: SingleFamily
- Architectural style: Traditional
- Property subtype: Single Family Residence
Materials
- Frame
- Foundation: Slab
- Roof: Asphalt,Composition,Shingle
Condition
- Year built: 2017
Utilities & green energy
- Electric: Circuit Breakers
- Sewer: Public Sewer
- Water: Public
- Utilities for property: Cable Available, Cable Connected, Electricity Available, Electricity Connected, Natural Gas Available, Natural Gas Connected, Sewer Available, Sewer Connected, Internet Available, Internet Connected, Phone Available
Green energy
- Energy efficient items: Windows
Community & HOA
Community
- Security: Smoke Detector(s), Prewired, Security System Owned
- Subdivision: Twin Lakes Estates
HOA
- Has HOA: Yes
- Services included: Accounting, Common Area, Common Area Maintenance, Maintenance of Subdivision Entry
- HOA fee: $500 annually
Location
- Region: Pride
Financial & listing details
- Price per square foot: $168/sqft
- Tax assessed value: $368,130
- Annual tax amount: $3,731
- Date on market: 11/18/2026
- Listing terms: Cash,Conventional,FHA,USDA Loan,VA Loan
- Road surface type: Asphalt
Estimated market value
$434,900
$413,000 - $457,000
$2,499/mo
Price history
| Date | Event | Price |
|---|---|---|
| 11/18/2026 | Listed for sale | $435,000+19.2%$168/sqft |
Source:  ROAM MLS #000AMS Report a problem | ||
| 6/20/2019 | Sold | -- |
Source: ROAM MLS #2018016435 Report a problem | ||
| 5/19/2019 | Price change | $365,000-1.4%$141/sqft |
Source: GARDNER, REALTORS #2018016435 Report a problem | ||
| 5/3/2019 | Price change | $370,000-1.3%$143/sqft |
Source: GARDNER, REALTORS #2018016435 Report a problem | ||
| 3/27/2019 | Price change | $375,000-1.1%$145/sqft |
Source: GARDNER, REALTORS #2018016435 Report a problem | ||
| 3/6/2019 | Listed for sale | $379,000$146/sqft |
Source: GARDNER, REALTORS #2018016435 Report a problem | ||
| 12/19/2016 | Sold | -- |
Source: Public Record Report a problem | ||
Public tax history
| Year | Property taxes | Tax assessment |
|---|---|---|
| 2025 | $3,731 -0.4% | $36,813 |
| 2024 | $3,747 -1.1% | $36,813 +2.3% |
| 2023 | $3,788 -0.2% | $36,000 |
| 2022 | $3,796 | $36,000 |
| 2021 | $3,796 +1.9% | $36,000 |
| 2020 | $3,725 -23% | $36,000 |
| 2019 | $4,836 +1.1% | $36,000 |
| 2018 | $4,782 +383.2% | $36,000 +380% |
| 2017 | $990 | $7,500 |
Find assessor info on the county website
Monthly payment
Est. payment
Payment breakdown
Explore the cost of this home by adjusting the details. Changes won't be saved.Climate risks
Neighborhood: 70770


Similar homes
- $450,0004 bd4 ba2.6k sqft9570 Magnolia Crossing Dr, Greenwell Springs, LA 70739For Sale
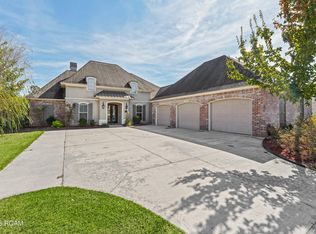
 MLS ID #200QBY, Natasha Amaya Engle, Real Broker LLC. ROAM MLS
- $457,0004 bd3 ba2.8k sqft10241 Woodland View Dr, Greenwell Springs, LA 70739For Sale
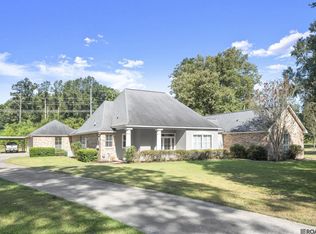 MLS ID #2026015736, Kelly Temple, Magnolia Key Realty & Co. LLC. ROAM MLS
- $440,0004 bd3 ba2.6k sqft7516 Wascom Ln, Greenwell Springs, LA 70739For Sale
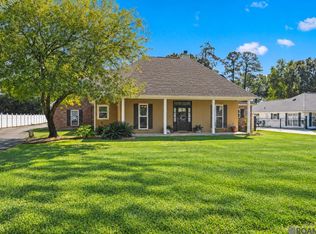 MLS ID #2026018888, Jessica Landers, LPT Realty, LLC. ROAM MLS
- $435,0004 bd3 ba2.3k sqft17892 Villa Lake Ave, Greenwell Springs, LA 70739For Sale
 MLS ID #2026012376, Tara Smith, Smith Squared Real Estate Group, LLC. ROAM MLS
- $455,0004 bd3 ba2.8k sqft33860 Cypress Bluff Dr, Denham Springs, LA 70706For SaleMLS ID #2026014168, Lauren Johnson, RE/MAX Professional. ROAM MLS
- $340,0004 bd3 ba2.7k sqft36991 Oak Haven Dr, Denham Springs, LA 70706For SaleMLS ID #200QRT, Hayden Bell, Kaizen Home Sales and Services, LLC. ROAM MLS
- $399,0004 bd3 ba3.4k sqft17017 Fir Ave, Greenwell Springs, LA 70739For SaleMLS ID #2026010616, Theresa Thibodeaux, Dawson Grey Real Estate. ROAM MLS
- $390,0003 bd3 ba2.2k sqft18637 Magnolia Bend Rd, Greenwell Springs, LA 70739For SaleMLS ID #2026016234, Kaitlynn Ussery, Magnolia Key Realty & Co. LLC. ROAM MLS
- $335,0004 bd3 ba2.1k sqft36474 Rosalie Ave, Denham Springs, LA 70706For SaleMLS ID #2026015998, Kristen Lizana, Keller Williams Realty-First Choice. ROAM MLS
- $410,0005 bd4 ba3.1k sqft15565 Babblingbrook Dr, Baton Rouge, LA 70816For SaleMLS ID #2026014426, Joanna Arnold, Keller Williams Realty Red Stick Partners. ROAM MLS
- $475,0004 bd2 ba2.3k sqft13575 Sawmill Dr, Baton Rouge, LA 70818For SaleMLS ID #2026000791, Brenda Zeringue, Compass - Perkins. ROAM MLS
- $487,6004 bd4 ba3.3k sqft7681 Amite Church Rd, Denham Springs, LA 70706For SaleMLS ID #2026004306, Tori DeFreitas, The Browning-Gerald Group LLC. ROAM MLS
- $360,0004 bd2 ba2.3k sqft12054 Morganfield Ave, Baton Rouge, LA 70818For SaleMLS ID #2026013793, Russ Vegas, Blue Heron Realty. ROAM MLS
- $499,0004 bd3 ba3.5k sqft7820 Denham Chase Ave, Denham Springs, LA 70726For SaleMLS ID #2026019204, Tonya Peterson, Crescent Sotheby's International Realty. ROAM MLS
- $469,9004 bd3 ba3.1k sqft1780 Royal Troon Ct, Zachary, LA 70791For SaleMLS ID #2026016754, Raymond Williams, Ray Williams Realty, LLC. ROAM MLS
- $335,0004 bd3 ba2.2k sqft8669 Sandpiper St, Denham Springs, LA 70706For SaleMLS ID #2026011840, Maria Thorn, eXp Realty. ROAM MLS
- $405,0003 bd3 ba2.1k sqft10350 Crooked Creek Ln, Denham Springs, LA 70726For SaleMLS ID #2026013632, Eduardo Alvarez, PINO & Associates. ROAM MLS
- $379,9004 bd2 ba2k sqft12480 Three Lakes Dr, Walker, LA 70785For SaleMLS ID #200IRO, Trevor Carville, Real Broker LLC. ROAM MLS
- $420,0004 bd3 ba2.3k sqft18313 Cedar Line Dr, Baton Rouge, LA 70817For SaleMLS ID #2026010446, Nancy Kemske, Premier Partners Realty. ROAM MLS
