Skip main navigation
Sold
  • Price Unknown

    16054 Greycliff Ave, Pride, LA 70770

    5beds
    2,864sqft
    Single Family Residence, Residential
    Built in 2018
    0.31 Acres Lot
    $465,100 Zestimate®
    $--/sqft
    $2,909 Estimated rent

    Home value

    $465,100

    $442,000 - $488,000

    $2,909/mo

    Zestimate® history
    Loading
    Loading...

    Owner options

    List your home for rent

    $2,909/mo

    Rent Zestimate®

    Find your next renter with Zillow Rental Manager. Plus, with online applications, you can quickly screen prospective tenants – for free.

    Learn more

    $2,909/mo

    Rent Zestimate®

    Refinance and save

    $500/mo

    Est. payment

    Refinancing to a lower rate could help reduce your monthly payments and save thousands over the life of the loan.

    See today's rates

    $500/mo

    Est. payment

    Explore your selling options

    Work with a Zillow partner agent

    Leverage their expertise and Zillow's premium Showcase listings to get your home seen by more buyers.

    Get started

    List with your own agent

    Get your home in front of millions of buyers by listing it on Zillow.

    Learn how to do it

    Sell it yourself

    Take full control of how buyers see your home on Zillow by listing For Sale by Owner (FSBO).

    List your home

    What's special

    Bead board hallwaysSpacious loftTop-of-the-line stainless steel appliancesCustom painted cabinetsMain-level master suiteLarge center islandWalk-in pantry
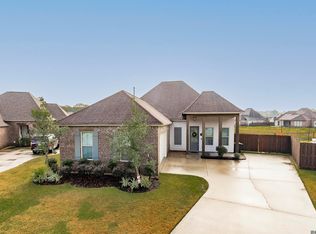
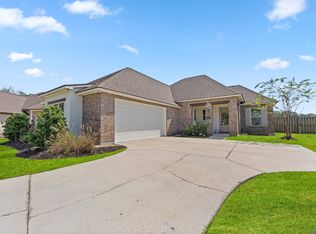
    Step into luxury living perfect for families in this stunning 5-bedroom, 3-bathroom home in Central Community School District. The moment you enter, the 2-story foyer with cypress beams sets an elegant tone, opening up to a spacious living, dining, and kitchen area, complete with rich hardwood flooring. The large living room boasts a vent-less gas fireplace with granite surround, ideal for cozy gatherings. Gourmet cooks will revel in the kitchen, featuring custom painted cabinets, 3 cm Moonlite slab granite countertops, Arctic White glass tile backsplash, and top-of-the-line stainless steel appliances, including a gas cooktop and single wall oven. A large center island and walk-in pantry add to the kitchen's allure, while the adjacent grand covered patio, equipped with a gas drop, is perfect for alfresco dining. The main-level master suite is your private retreat, with a spa-like bath, dual vanities, and a soaking tub for ultimate relaxation. An additional bedroom and bathroom on the main level offer flexibility. Upstairs, three more bedrooms, a full double-vanity bathroom, and a spacious loft await. This home has all the features, from bead board hallways to wainscoting in the dining room, all meticulously crafted by Ron's custom cabinets. The downstairs bathroom showcases rare Blue Rhino marble for a touch of elegance. Even the bedrooms and loft boast commercial-grade vinyl flooring for durability and style. Outside, a heated gunite sports pool with a spa, tanning ledge, bubblers, and deck jets invites year-round enjoyment. Spacious space on the side of the yard for pets and other outdoor activities. Fantastic outdoor space for large gatherings. Plus, with electric car wiring already in place, this home is ready for the future. Nestled in a community with a bass-stocked lake, ample green space, and sidewalks, this residence offers an idyllic setting for families to thrive.

    Zillow last checked:

    Listing updated:

    Listed by:

    Leslie Hattaway,

    RE/MAX Professional,

    Leigh Adams,

    RE/MAX Professional

    Bought with:

    Calvin Clement, 0995687393

    Pennant Real Estate

    Source: ROAM MLS,MLS#: 2026004815MLS Logo

    Facts & features

    Interior

    Bedrooms & bathrooms
    • Bedrooms: 5
    • Bathrooms: 3
    • Full bathrooms: 3
    Primary bedroom
    • Features: En Suite Bath, Ceiling 9ft Plus, Ceiling Fan(s)
    • Level: First
    • Area: 259
    • Width: 14.8
    Bedroom 1
    • Level: First
    • Area: 127.65
    • Width: 11.5
    Bedroom 2
    • Level: Second
    • Area: 129.95
    • Width: 11.5
    Bedroom 3
    • Level: Second
    • Area: 129.95
    • Width: 11.5
    Bedroom 4
    • Level: Second
    • Area: 121
    • Dimensions: 11 x 11
    Primary bathroom
    • Features: Double Vanity, Walk-In Closet(s), Separate Shower
    Dining room
    • Level: First
    • Area: 324.8
    Kitchen
    • Features: Granite Counters, Kitchen Island, Pantry
    • Level: First
    • Area: 184.8
    Living room
    • Level: First
    • Area: 437.1
    Heating
    • Central
    Cooling
    • Central Air
    Appliances
    • Included: Gas Cooktop, Dishwasher, Disposal, Microwave, Oven
    • Laundry: Laundry Room
    Features
    • Flooring: Carpet, Ceramic Tile, Wood
    • Has fireplace: Yes
    • Fireplace features: Gas Log
    Interior area
    • Total structure area: 3,714
    • Total interior livable area: 2,864 sqft

    Property

    Parking
    • Parking features: Garage
    • Has garage: Yes
    Features
    • Stories: 2
    • Patio & porch: Patio
    • Exterior features: Outdoor Grill, Lighting
    • Has private pool: Yes
    • Pool features: Gunite, Heated
    • Has spa: Yes
    • Spa features: Bath
    • Fencing: Wrought Iron
    • Waterfront features: Lake Front
    Lot
    • Size: 0.31 Acres
    • Dimensions: 96.46 x 149 x 85 x 169
    • Features: Landscaped
    Details
    • Parcel number: 03280594
    • Special conditions: Standard

    Construction

    Type & style
    • Home type: SingleFamily
    • Architectural style: Traditional
    • Property subtype: Single Family Residence, Residential
    Materials
    • Brick Siding, Stucco Siding, Frame
    • Foundation: Slab
    • Roof: Shingle
    Condition
    • New construction: No
    • Year built: 2018
    Details
    • Builder name: Level Homes

    Utilities & green energy

    • Gas: City/Parish
    • Sewer: Public Sewer
    • Water: Public

    Community & neighborhood

    Location
    • Region: Pride
    • Subdivision: Twin Lakes Estates

    HOA & financial

    HOA
    • Has HOA: Yes
    • HOA fee: $500 annually
    • Services included: Maintenance Grounds, Maint Subd Entry HOA

    Other

    Other facts
    • Listing terms: Cash,Conventional,FHA,VA Loan

    Price history

    DateEventPrice
    6/12/2026Sold--
    Source: ROAM MLS #2026004815 Report a problem
    4/27/2026Contingent$479,999$168/sqft
    Source: ROAM MLS #2026004815 Report a problem
    3/18/2026Listed for sale$479,999$168/sqft
    Source: ROAM MLS #2026004815 Report a problem
    6/24/2019Sold--
    Source: ROAM MLS #2018006101 Report a problem

    Public tax history

    YearProperty taxesTax assessment
    2025$4,595 -0.4%$43,660
    2024$4,614 +11.5%$43,660 +12.9%
    2023$4,138 -0.2%$38,660
    2022$4,147 $38,660
    2021$4,147 +1.9%$38,660
    2020$4,069 -16.2%$38,660 +7%
    2019$4,853 +493.3%$36,130 +482.7%
    2018$818 $6,200
    2017$818 $6,200

    Find assessor info on the county website

    Neighborhood: 70770

    Nearby schools

    GreatSchools rating
    Schools provided by the listing agent
    • District: Central Community

    Source: ROAM MLS. This data may not be complete. We recommend contacting the local school district to confirm school assignments for this home.

    Get a cash offer in 3 minutes
    Find out how much your home could sell for in as little as 3 minutes with a no-obligation cash offer.
    Estimated market value
    $465,100
    Get a cash offer in 3 minutes
    Find out how much your home could sell for in as little as 3 minutes with a no-obligation cash offer.
    Estimated market value
    $465,100