Skip main navigation
Sold
  • Price Unknown

    16074 Greycliff Ave, Pride, LA 70770

    3beds
    2,012sqft
    Single Family Residence, Residential
    Built in 2018
    0.27 Acres Lot
    $350,600 Zestimate®
    $--/sqft
    $2,560 Estimated rent

    Home value

    $350,600

    $330,000 - $372,000

    $2,560/mo

    Zestimate® history
    Loading
    Loading...

    Owner options

    List your home for rent

    $2,560/mo

    Rent Zestimate®

    Find your next renter with Zillow Rental Manager. Plus, with online applications, you can quickly screen prospective tenants – for free.

    Learn more

    $2,560/mo

    Rent Zestimate®

    Refinance and save

    $500/mo

    Est. payment

    Refinancing to a lower rate could help reduce your monthly payments and save thousands over the life of the loan.

    See today's rates

    $500/mo

    Est. payment

    Explore your selling options

    Work with a Zillow partner agent

    Leverage their expertise and Zillow's premium Showcase listings to get your home seen by more buyers.

    Get started

    List with your own agent

    Get your home in front of millions of buyers by listing it on Zillow.

    Learn how to do it

    Sell it yourself

    Take full control of how buyers see your home on Zillow by listing For Sale by Owner (FSBO).

    List your home

    What's special

    Water viewsLarge fenced backyardOversized pantryExpansive fully fenced yardSplit floor planDedicated officeCovered patio
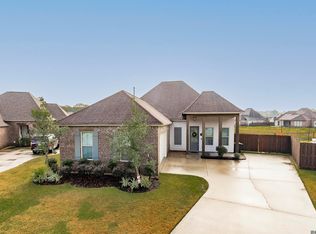
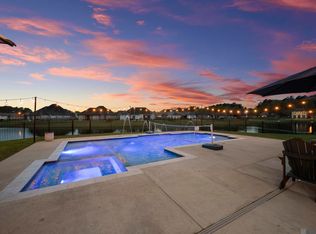
    Situated at the end of a quiet cul-de-sac in Twin Lakes Estates, this 3 bedroom, 2 bath home offers a whole-home natural gas generator, a large fenced backyard, and a beautiful lakefront lot. From the moment you step inside, the beamed ceilings, abundant natural light filling the main living areas from the large windows, and water views from nearly every angle create a bright and inviting atmosphere. The kitchen is both stylish and efficient, complete with granite counters, stainless appliances, a large island with seating, and an oversized pantry that includes an outlet for an extra fridge or freezer and allows for clutter-free counters and easy organization, making cooking and entertaining a breeze. Just off the foyer, a dedicated office provides a quiet space for work or study. The split floor plan gives the primary suite privacy at the rear of the home with peaceful lake views and an ensuite bath that includes dual vanities, a soaking tub, and a separate shower. On the opposite side of the home, two additional bedrooms are generous in size and share a full bath. Additional highlights include a built-in mud bench at the garage entrance, a spacious laundry room, added exterior flood lights, tinted windows at the front and back for UV protection and privacy, and the home is hardwired for security cameras and networking. Out back, the covered patio opens to an expansive fully fenced yard with plenty of room to enjoy outdoor activities, relax, or entertain. With direct access to the lake for fishing or simply taking in the view! This home has so much to offer, call to schedule your showing today!

    Zillow last checked:

    Listing updated:

    Listed by:

    Lizzie Blair Benzer,

    Geaux-2 Realty

    Bought with:

    Mark Akchin, 0000059601

    Keller Williams Realty Red Stick Partners

    Source: ROAM MLS,MLS#: 2025018457MLS Logo

    Facts & features

    Interior

    Bedrooms & bathrooms
    • Bedrooms: 3
    • Bathrooms: 2
    • Full bathrooms: 2
    Primary bedroom
    • Features: En Suite Bath, Ceiling 9ft Plus, Tray Ceiling(s)
    • Level: First
    • Area: 232.4
    • Width: 14
    Bedroom 1
    • Level: First
    • Area: 151.42
    • Width: 11.3
    Bedroom 2
    • Level: First
    • Area: 151.42
    • Width: 11.3
    Primary bathroom
    • Features: Double Vanity, Walk-In Closet(s), Separate Shower, Soaking Tub, Water Closet
    Dining room
    • Level: First
    • Area: 164.7
    Kitchen
    • Features: Granite Counters, Kitchen Island, Pantry
    • Level: First
    • Area: 207.48
    Living room
    • Level: First
    • Area: 219.1
    Office
    • Level: First
    • Area: 75.61
    Heating
    • Central
    Cooling
    • Central Air, Ceiling Fan(s)
    Appliances
    • Included: Gas Cooktop, Dishwasher, Microwave, Oven, Stainless Steel Appliance(s)
    • Laundry: Inside
    Features
    • Built-in Features, Ceiling 9'+, Beamed Ceilings, Crown Molding
    • Flooring: Carpet, Ceramic Tile, Wood
    • Attic: Attic Access
    • Number of fireplaces: 1
    • Fireplace features: Ventless
    Interior area
    • Total structure area: 2,781
    • Total interior livable area: 2,012 sqft

    Property

    Parking
    • Total spaces: 2
    • Parking features: 2 Cars Park, Attached, Garage, Concrete, Driveway
    • Has attached garage: Yes
    Features
    • Stories: 1
    • Patio & porch: Covered, Porch, Patio
    • Exterior features: Lighting
    • Fencing: Full,Wood,Other
    • Has view: Yes
    • View description: Water
    • Has water view: Yes
    • Water view: Water
    • Waterfront features: Water Access, Lake Front, Walk To Water
    Lot
    • Size: 0.27 Acres
    • Dimensions: 32.57 x 145 x 127.03 x 145
    • Features: Landscaped
    Details
    • Parcel number: 03280578
    • Special conditions: Standard
    • Other equipment: Generator

    Construction

    Type & style
    • Home type: SingleFamily
    • Architectural style: Traditional
    • Property subtype: Single Family Residence, Residential
    Materials
    • Brick Siding, Stucco Siding, Frame
    • Foundation: Slab
    Condition
    • New construction: No
    • Year built: 2018

    Utilities & green energy

    • Gas: City/Parish
    • Sewer: Public Sewer
    • Water: Public
    • Utilities for property: Cable Connected

    Community & neighborhood

    Location
    • Region: Pride
    • Subdivision: Twin Lakes Estates

    HOA & financial

    HOA
    • Has HOA: Yes
    • HOA fee: $500 annually

    Other

    Other facts
    • Listing terms: Cash,Conventional,FHA,FMHA/Rural Dev,VA Loan

    Price history

    DateEventPrice
    12/31/2025Sold--
    Source: ROAM MLS #2025018457 Report a problem
    11/14/2025Pending sale$348,000$173/sqft
    Source: ROAM MLS #2025018457 Report a problem
    11/4/2025Price change$348,000-1.4%$173/sqft
    Source: ROAM MLS #2025018457 Report a problem
    10/6/2025Listed for sale$353,000+21.8%$175/sqft
    Source: ROAM MLS #2025018457 Report a problem
    6/29/2019Listing removed$289,900$144/sqft
    Source: Keller Williams Realty Red Stick Partners #2018004150 Report a problem
    6/28/2019Pending sale$289,900$144/sqft
    Source: Keller Williams Realty Red Stick Partners #2018004150 Report a problem
    6/28/2019Listed for sale$289,900$144/sqft
    Source: Keller Williams Realty Red Stick Partners #2018004150 Report a problem
    6/27/2019Sold--
    Source: ROAM MLS #2018004150 Report a problem

    Public tax history

    YearProperty taxesTax assessment
    2025$3,021 -0.4%$31,186
    2024$3,034 +13.5%$31,186 +13.2%
    2023$2,673 -0.2%$27,540
    2022$2,679 $27,540
    2021$2,679 +1.9%$27,540
    2020$2,629 -28.3%$27,540 +1.2%
    2019$3,664 +347.9%$27,220 +339%
    2018$818 $6,200
    2017$818 $6,200

    Find assessor info on the county website

    Neighborhood: 70770

    Nearby schools

    GreatSchools rating
    Schools provided by the listing agent
    • District: Central Community

    Source: ROAM MLS. This data may not be complete. We recommend contacting the local school district to confirm school assignments for this home.

    Get a cash offer in 3 minutes
    Find out how much your home could sell for in as little as 3 minutes with a no-obligation cash offer.
    Estimated market value
    $350,600
    Get a cash offer in 3 minutes
    Find out how much your home could sell for in as little as 3 minutes with a no-obligation cash offer.
    Estimated market value
    $350,600