Skip main navigation
Sold
  • Price Unknown

    16142 Redstone Dr, Pride, LA 70770

    3beds
    2,045sqft
    Single Family Residence, Residential
    Built in 2018
    0.28 Acres Lot
    $344,600 Zestimate®
    $--/sqft
    $2,435 Estimated rent

    Home value

    $344,600

    $324,000 - $365,000

    $2,435/mo

    Zestimate® history
    Loading
    Loading...

    Owner options

    List your home for rent

    $2,435/mo

    Rent Zestimate®

    Find your next renter with Zillow Rental Manager. Plus, with online applications, you can quickly screen prospective tenants – for free.

    Learn more

    $2,435/mo

    Rent Zestimate®

    Refinance and save

    $500/mo

    Est. payment

    Refinancing to a lower rate could help reduce your monthly payments and save thousands over the life of the loan.

    See today's rates

    $500/mo

    Est. payment

    Explore your selling options

    Work with a Zillow partner agent

    Leverage their expertise and Zillow's premium Showcase listings to get your home seen by more buyers.

    Get started

    List with your own agent

    Get your home in front of millions of buyers by listing it on Zillow.

    Learn how to do it

    Sell it yourself

    Take full control of how buyers see your home on Zillow by listing For Sale by Owner (FSBO).

    List your home

    What's special

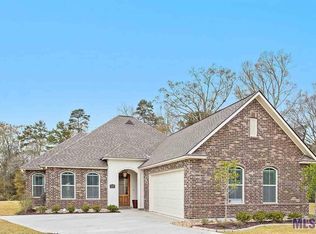
    Move-in Ready Home in the Highly Desirable Central School District! This home offers an open floor plan that seamlessly connects the kitchen, dining, and living areas—perfect for everyday living and entertaining. Inside, you'll find quality finishes like wood floors, white cabinetry, exposed beams, and built-ins around a gas fireplace. The open kitchen features a large granite island, farmhouse sink, 5-burner gas cooktop, surround sound, and walk-in pantry. A private office sits off the foyer, while the primary suite offers lake views, double vanities, soaker tub, separate shower, and a walk-in closet. Outside, you'll find scenic lake views, and a whole-home generator that was added in 2021. Garage includes custom shelving and space for a large truck. Located in flood zone X, no flood insurance required. Schedule your private showing today!

    Zillow last checked:

    Listing updated:

    Listed by:

    Shane Hernandez,

    Kaizen Home Sales and Services, LLC

    Bought with:

    Alicia Hedrick, 0995689447

    CENTURY 21 Bessette Flavin

    Source: ROAM MLS,MLS#: 2025014138MLS Logo

    Facts & features

    Interior

    Bedrooms & bathrooms
    • Bedrooms: 3
    • Bathrooms: 2
    • Full bathrooms: 2
    Primary bedroom
    • Features: En Suite Bath, Ceiling 9ft Plus, Ceiling Fan(s)
    • Level: First
    • Area: 150.08
    • Width: 11.2
    Bedroom 1
    • Level: First
    • Area: 150.29
    • Width: 11.3
    Bedroom 2
    • Level: First
    • Area: 150.29
    • Width: 11.3
    Primary bathroom
    • Features: Double Vanity, Separate Shower, Soaking Tub
    Dining room
    • Level: First
    • Area: 165
    • Dimensions: 15 x 11
    Kitchen
    • Features: Granite Counters, Pantry
    • Level: First
    • Area: 201.5
    • Width: 13
    Living room
    • Level: First
    • Area: 217.5
    • Length: 15
    Office
    • Level: First
    • Area: 80
    • Dimensions: 10 x 8
    Heating
    • Central
    Cooling
    • Central Air, Ceiling Fan(s)
    Appliances
    • Included: Gas Stove Con, Gas Cooktop, Dishwasher, Disposal, Microwave
    • Laundry: Electric Dryer Hookup, Washer Hookup, Washer/Dryer Hookups
    Features
    • Ceiling 9'+, Beamed Ceilings
    • Flooring: Carpet, Ceramic Tile, Laminate
    • Number of fireplaces: 1
    • Fireplace features: Ventless
    Interior area
    • Total structure area: 2,798
    • Total interior livable area: 2,045 sqft

    Property

    Parking
    • Total spaces: 2
    • Parking features: 2 Cars Park, Garage, Garage Door Opener
    • Has garage: Yes
    Features
    • Stories: 1
    • Patio & porch: Porch
    • Fencing: None
    Lot
    • Size: 0.28 Acres
    • Dimensions: 43 x 154 x 116 x 145
    • Features: Cul-De-Sac, Irregular Lot, Landscaped
    Details
    • Parcel number: 03280691
    • Special conditions: Standard
    • Other equipment: Generator

    Construction

    Type & style
    • Home type: SingleFamily
    • Architectural style: French
    • Property subtype: Single Family Residence, Residential
    Materials
    • Brick Siding, Stucco Siding, Frame
    • Foundation: Slab
    • Roof: Shingle,Hip Roof
    Condition
    • All Original
    • New construction: No
    • Year built: 2018
    Details
    • Builder name: Level Homes

    Utilities & green energy

    • Gas: City/Parish
    • Sewer: Public Sewer
    • Water: Public
    • Utilities for property: Cable Connected

    Community & neighborhood

    Security
    • Security features: Smoke Detector(s)
    Location
    • Region: Pride
    • Subdivision: Twin Lakes Estates

    HOA & financial

    HOA
    • Has HOA: Yes
    • HOA fee: $500 annually
    • Services included: Common Areas, Maint Subd Entry HOA, Management

    Other

    Other facts
    • Listing terms: Cash,Conventional,FHA,FMHA/Rural Dev,VA Loan

    Price history

    DateEventPrice
    2/24/2026Sold--
    Source: ROAM MLS #2025014138 Report a problem
    1/19/2026Pending sale$350,000$171/sqft
    Source: ROAM MLS #2025014138 Report a problem
    10/9/2025Price change$350,000-1.4%$171/sqft
    Source: ROAM MLS #2025014138 Report a problem
    8/18/2025Price change$355,000-2.7%$174/sqft
    Source: ROAM MLS #2025014138 Report a problem
    7/30/2025Listed for sale$365,000+10.6%$178/sqft
    Source: ROAM MLS #2025014138 Report a problem
    4/1/2022Sold--
    Source: Agent Provided Report a problem
    4/21/2021Sold--
    Source: ROAM MLS #2020017646 Report a problem
    3/8/2021Contingent$329,900$161/sqft
    Source: ROAM MLS #2020017646 Report a problem
    1/27/2021Price change$329,900-1.5%$161/sqft
    Source: ROAM MLS #2020017646 Report a problem
    1/4/2021Price change$335,000-1.5%$164/sqft
    Source: Keller Williams via MLS #2020017646 Report a problem
    11/11/2020Listed for sale$340,000$166/sqft
    Source: Keller Williams Realty Red Stick Partners #2020017646 Report a problem
    6/5/2018Sold--
    Source: Public Record Report a problem

    Public tax history

    YearProperty taxesTax assessment
    2025$3,040 +11.1%$31,340
    2024$2,736 -13.8%$31,340
    2023$3,174 -0.2%$31,340
    2022$3,180 +6.8%$31,340 +5.2%
    2021$2,977 +1.9%$29,800
    2020$2,921 -27.1%$29,800
    2019$4,009 +390%$29,800 +380.6%
    2018$818 $6,200
    2017$818 $6,200

    Find assessor info on the county website

    Neighborhood: 70770

    Nearby schools

    GreatSchools rating
    Schools provided by the listing agent
    • District: Central Community

    Source: ROAM MLS. This data may not be complete. We recommend contacting the local school district to confirm school assignments for this home.

    Get a cash offer in 3 minutes
    Find out how much your home could sell for in as little as 3 minutes with a no-obligation cash offer.
    Estimated market value
    $344,600
    Get a cash offer in 3 minutes
    Find out how much your home could sell for in as little as 3 minutes with a no-obligation cash offer.
    Estimated market value
    $344,600