Skip main navigation
Sold
  • Price Unknown

    16064 Greycliff Ave, Pride, LA 70770

    4beds
    2,330sqft
    Single Family Residence, Residential
    Built in 2017
    8,712 Square Feet Lot
    $418,800 Zestimate®
    $--/sqft
    $2,596 Estimated rent

    Home value

    $418,800

    $389,000 - $452,000

    $2,596/mo

    Zestimate® history
    Loading
    Loading...

    Owner options

    List your home for rent

    $2,596/mo

    Rent Zestimate®

    Find your next renter with Zillow Rental Manager. Plus, with online applications, you can quickly screen prospective tenants – for free.

    Learn more

    $2,596/mo

    Rent Zestimate®

    Refinance and save

    $500/mo

    Est. payment

    Refinancing to a lower rate could help reduce your monthly payments and save thousands over the life of the loan.

    See today's rates

    $500/mo

    Est. payment

    Explore your selling options

    Work with a Zillow partner agent

    Leverage their expertise and Zillow's premium Showcase listings to get your home seen by more buyers.

    Get started

    List with your own agent

    Get your home in front of millions of buyers by listing it on Zillow.

    Learn how to do it

    Sell it yourself

    Take full control of how buyers see your home on Zillow by listing For Sale by Owner (FSBO).

    List your home

    What's special

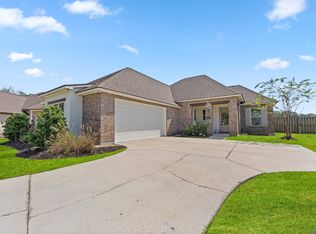
    OPEN HOUSE 2/15 2-4PM.Welcome to 16064 Greycliff Avenue a single-family residence in a quiet cul-de-sac neighborhood in Central. The home offers 2,330 square feet of living space, featuring 4 bedrooms and 3 full bathrooms. The interior layout includes a spacious open-concept great room and kitchen area, providing ample space for both relaxation and entertainment. The design emphasizes modern living with a focus on comfort and functionality. Situated on a generous lot, the residence offers outdoor space suitable for various activities or potential landscaping projects. The neighborhood is known for its serene environment, making it an ideal setting for families or individuals seeking a peaceful living experience. Call me today for your private showing!

    Zillow last checked:

    Listing updated:

    Listed by:

    Amy Cambre,

    Pennant Real Estate

    Bought with:

    Jessica Landers, 0000073893

    LPT Realty, LLC

    Source: ROAM MLS,MLS#: 2025005488MLS Logo

    Facts & features

    Interior

    Bedrooms & bathrooms
    • Bedrooms: 4
    • Bathrooms: 3
    • Full bathrooms: 3
    Rooms
    • Room types: Bedroom, Kitchen, Primary Bedroom
    Primary bedroom
    • Features: Ceiling 9ft Plus, Ceiling Fan(s), Tray Ceiling(s), En Suite Bath, Walk-In Closet(s)
    • Level: First
    • Area: 260.62
    • Width: 15.7
    Bedroom 1
    • Level: First
    • Area: 121
    • Dimensions: 11 x 11
    Bedroom 2
    • Level: First
    • Area: 121
    • Dimensions: 11 x 11
    Bedroom 3
    • Level: First
    • Area: 121
    • Dimensions: 11 x 11
    Primary bathroom
    • Features: Double Vanity, Separate Shower, Soaking Tub, Walk-In Closet(s), Water Closet
    Kitchen
    • Features: Cabinets Custom Built, Granite Counters, Pantry
    • Level: First
    • Area: 196.04
    Heating
    • Central
    Cooling
    • Central Air, Ceiling Fan(s)
    Appliances
    • Included: Washer, Gas Cooktop, Dishwasher, Disposal, Microwave, Range/Oven, Refrigerator
    • Laundry: Laundry Room, Electric Dryer Hookup, Inside, Washer/Dryer Hookups
    Features
    • Built-in Features, Ceiling 9'+, High Speed Internet
    • Flooring: Carpet, Ceramic Tile, Wood
    • Windows: Window Treatments
    • Attic: Attic Access,Storage
    • Number of fireplaces: 1
    • Fireplace features: Ventless
    Interior area
    • Total structure area: 3,074
    • Total interior livable area: 2,330 sqft

    Property

    Parking
    • Total spaces: 2
    • Parking features: 2 Cars Park, Driveway, Garage, Garage Door Opener
    • Has garage: Yes
    Features
    • Stories: 1
    • Patio & porch: Covered, Patio
    • Fencing: Full,Wood,Wrought Iron
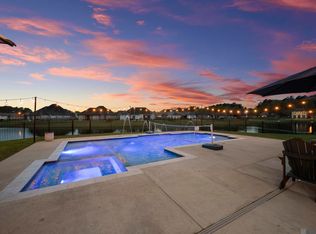
    • Has view: Yes
    • View description: Water
    • Has water view: Yes
    • Water view: Water
    • Waterfront features: Waterfront, Walk To Water
    Lot
    • Size: 8,712 Square Feet
    • Dimensions: 47.89 x 145 x 118.57 x 149.01
    • Features: Landscaped
    Details
    • Parcel number: 03280586
    • Special conditions: Standard

    Construction

    Type & style
    • Home type: SingleFamily
    • Architectural style: French
    • Property subtype: Single Family Residence, Residential
    Materials
    • Brick Siding, Fiber Cement, Stucco Siding, Frame
    • Foundation: Slab
    • Roof: Shingle
    Condition
    • New construction: No
    • Year built: 2017

    Utilities & green energy

    • Gas: Other
    • Sewer: Public Sewer
    • Water: Public
    • Utilities for property: Cable Connected

    Community & HOA

    Community
    • Security: Security System, Smoke Detector(s)
    • Subdivision: Twin Lakes Estates
    HOA
    • Has HOA: Yes
    • Services included: Common Areas, Maintenance Grounds, Maint Subd Entry HOA
    • HOA fee: $500 annually
    Location
    • Region: Pride

    Financial & listing details

    • Tax assessed value: $361,300
    • Annual tax amount: $3,645
    • Date on market: 3/28/2025
    • Listing terms: Cash,Conventional,FHA,FMHA/Rural Dev,VA Loan

    Price history

    DateEventPrice
    5/9/2025Sold--
    Source: ROAM MLS #2025005488 Report a problem
    4/13/2025Contingent$417,000$179/sqft
    Source: ROAM MLS #2025005488 Report a problem
    3/28/2025Price change$417,000-0.7%$179/sqft
    Source: ROAM MLS #2025005488 Report a problem
    1/13/2025Price change$419,999-2.3%$180/sqft
    Source: ROAM MLS #2024022686 Report a problem
    12/26/2024Listed for sale$429,999$185/sqft
    Source: ROAM MLS #2024022686 Report a problem
    12/3/2018Sold--
    Source: ROAM MLS #2017013265 Report a problem

    Public tax history

    YearProperty taxesTax assessment
    2025$3,645 -0.4%$36,130 0%
    2024$3,660 +14.7%$36,131 +14.8%
    2023$3,191 -0.2%$31,470
    2022$3,198 $31,470
    2021$3,198 +1.9%$31,470
    2020$3,138 -23.2%$31,470 +3.6%
    2019$4,087 +399.7%$30,390 +390.2%
    2018$818 $6,200
    2017$818 $6,200
    Find assessor info on the county website

    Neighborhood: 70770

    Nearby schools

    GreatSchools rating
    Schools provided by the listing agent
    • District: Central Community

    Source: ROAM MLS. This data may not be complete. We recommend contacting the local school district to confirm school assignments for this home.

    Get a cash offer in 3 minutes
    Find out how much your home could sell for in as little as 3 minutes with a no-obligation cash offer.
    Estimated market value
    $418,800
    Get a cash offer in 3 minutes
    Find out how much your home could sell for in as little as 3 minutes with a no-obligation cash offer.
    Estimated market value
    $418,800