Enjoy the perfect blend of space and comfort in this 4 bedroom, 2.5 bath home situated on a beautiful 4-acre, tree-shaded lot. A new roof adds peace of mind, while the spacious layout is ideal for family living and entertaining. The extra-large living room flows into the formal dining area, which can also serve as a versatile flex space. The kitchen, open to the breakfast/keeping room, features charming brick accents, granite countertops, a gas range, and bar seating for casual dining. The primary suite is designed with plenty of room for large furniture, private access to the back porch, a dressing area, and a custom walk-in shower. Three additional bedrooms are generously sized and share a centrally located hall bath. Neutral colors throughout make this home move-in ready. Out back, the large covered carport provides extra space for guests and gatherings, creating the perfect spot to enjoy the peaceful country setting. *Structure square footage nor lot dimensions warranted by realtor.
For sale
Price cut: $10K (7/1)
$359,000
29398 Magnolia Dr, Walker, LA 70785
4beds
2,115sqft
:
Get pre-qualified$2,285/mo
Single Family Residence, Residential
Built in 1969
4 Acres Lot
$-- Zestimate®
$170/sqft
$-- HOA
What's special
Primary suiteCustom walk-in showerLarge covered carportGas rangeGranite countertopsNew roofTree-shaded lot
- 317 days |
- 737 |
- 71 |
Zillow last checked:
Listing updated:
Listed by:
Crystal Holland Aguillard,
Covington & Associates Real Estate, LLC 225-667-3711,
Kyle Franklin,
Covington & Associates Real Estate, LLC
Source: ROAM MLS,MLS#: 2025016948
Facts & features
Interior
Bedrooms & bathrooms
- Bedrooms: 4
- Bathrooms: 2
- Full bathrooms: 2
Rooms
- Room types: Bedroom, Primary Bedroom, Breakfast Room, Dining Room, Foyer, Kitchen, Living Room
Primary bedroom
- Features: En Suite Bath, Ceiling Fan(s)
- Level: First
- Area: 195.51
- Width: 13.3
Bedroom 1
- Level: First
- Area: 117.72
- Width: 10.8
Bedroom 2
- Level: First
- Area: 134.31
- Width: 11.1
Bedroom 3
- Level: First
- Area: 130.54
- Width: 10.7
Primary bathroom
- Features: Dressing Area, Shower Only
Dining room
- Level: First
- Area: 122.4
- Length: 12
Kitchen
- Features: Granite Counters, Stone Counters
- Level: First
- Area: 121
- Width: 10
Living room
- Level: First
- Area: 506
Heating
- Central, Electric
Cooling
- Central Air, Ceiling Fan(s)
Appliances
- Included: Gas Stove Con, Gas Cooktop, Dishwasher, Microwave, Oven
- Laundry: Electric Dryer Hookup, Washer Hookup, Inside, Laundry Room
Features
- Built-in Features, High Speed Internet
- Flooring: Carpet, Laminate
- Attic: Attic Access
Interior area
- Total structure area: 2,787
- Total interior livable area: 2,115 sqft
Property
Parking
- Total spaces: 2
- Parking features: 2 Cars Park, Carport
- Has carport: Yes
Features
- Stories: 1
- Patio & porch: Porch
- Exterior features: Lighting
Lot
- Size: 4 Acres
- Dimensions: 410.58 x 428 x 410.36 x 420
- Features: Oversized Lot
Details
- Additional structures: Storage
- Parcel number: 0325290
- Special conditions: Standard
Construction
Type & style
- Home type: SingleFamily
- Architectural style: Traditional
- Property subtype: Single Family Residence, Residential
Materials
- Brick Siding, Frame, Synthetic Stucco
- Foundation: Slab
- Roof: Shingle
Condition
- New construction: No
- Year built: 1969
Utilities & green energy
- Gas: City/Parish
- Sewer: Public Sewer
- Water: Public
Community & HOA
Community
- Subdivision: Greenwich Village
Location
- Region: Walker
Financial & listing details
- Price per square foot: $170/sqft
- Tax assessed value: $85,900
- Annual tax amount: $161
- Price range: $359K - $359K
- Date on market: 9/11/2025
- Listing terms: Cash,Conventional,FHA,FMHA/Rural Dev,VA Loan
Estimated market value
Not available
Estimated sales range
Not available
Not available
Price history
| Date | Event | Price |
|---|---|---|
| 7/1/2026 | Price change | $359,000-2.7%$170/sqft |
Source:  ROAM MLS #2025016948 Report a problem ROAM MLS #2025016948 Report a problem | ||
| 4/10/2026 | Price change | $369,000-1.6%$174/sqft |
Source: ROAM MLS #2025016948 Report a problem | ||
| 2/2/2026 | Price change | $375,000-3.6%$177/sqft |
Source: ROAM MLS #2025016948 Report a problem | ||
| 10/30/2025 | Price change | $389,000-2.3%$184/sqft |
Source: ROAM MLS #2025016948 Report a problem | ||
| 9/11/2025 | Listed for sale | $398,000$188/sqft |
Source: ROAM MLS #2025016948 Report a problem | ||
| 11/2/2017 | Sold | -- |
Source: Agent Provided Report a problem | ||
Public tax history
| Year | Property taxes | Tax assessment |
|---|---|---|
| 2025 | $161 +1% | $8,590 |
| 2024 | $159 -11.7% | $8,590 |
| 2023 | $180 -0.5% | $8,590 |
| 2022 | $181 +9.6% | $8,590 |
| 2021 | $165 +0.4% | $8,590 |
| 2020 | $165 +120.4% | $8,590 +11% |
| 2019 | $75 +54.7% | $7,740 +4.6% |
| 2017 | $48 -84.2% | $7,400 -25.4% |
| 2015 | $306 | $9,920 |
| 2014 | $306 +13.5% | $9,920 |
| 2013 | $269 -5.9% | $9,920 |
| 2012 | $286 -1.2% | $9,920 |
| 2011 | $290 -0.5% | $9,920 |
| 2010 | $291 +7.4% | $9,920 -90% |
| 2009 | $271 -2.6% | $99,200 |
| 2008 | $278 -9.5% | $99,200 |
| 2007 | $307 -9.3% | $99,200 |
| 2006 | $339 -2.2% | $99,200 +900% |
| 2005 | $347 +21.6% | $9,920 |
| 2004 | $285 +1.6% | $9,920 |
| 2003 | $281 +0.3% | $9,920 |
| 2002 | $280 -0.2% | $9,920 |
| 2001 | $280 | $9,920 |
Find assessor info on the county website
Monthly payment
Est. payment
Payment breakdown
Explore the cost of this home by adjusting the details. Changes won't be saved.Climate risks
Neighborhood: 70785
Nearby schools
GreatSchools rating
- 7/10Walker Elementary SchoolGrades: PK-5Distance: 1.6 mi
- 6/10Westside Junior High SchoolGrades: 6-8Distance: 1 mi
- 7/10Walker High SchoolGrades: 9-12Distance: 0.9 mi
Schools provided by the listing agent
- District: Livingston Parish
Source: ROAM MLS. This data may not be complete. We recommend contacting the local school district to confirm school assignments for this home.
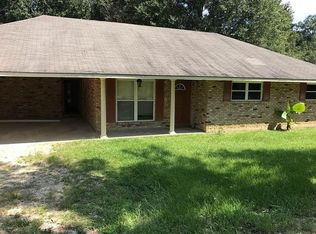
- $299,9003 bd2 ba2.1k sqft29210 Magnolia Dr, Walker, LA 70785Off Market
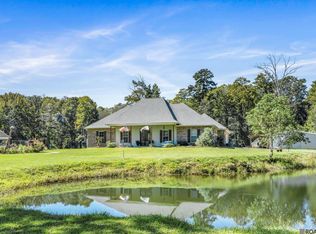
- $--4 bd3 ba2.2k sqft29301 Magnolia Dr, Walker, LA 70785Sold
- $44,800-- bd-- ba-- sqft29450 Magnolia Dr, Walker, LA 70785Off Market
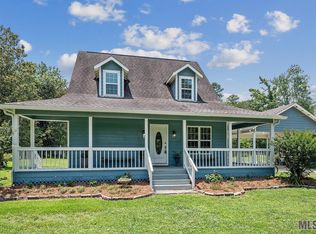
- $--3 bd2 ba1.8k sqft29209 Magnolia Dr, Walker, LA 70785Sold
- $247,900-- bd-- ba2.4k sqft11805 Pine St, Walker, LA 70785Off Market
- $298,100-- bd-- ba1.6k sqft29150 Magnolia Dr, Walker, LA 70785Off Market
- $--2.82 AcresLOT 60 Magnolia Dr, Walker, LA 70785Off Market
- $311,300-- bd-- ba1.7k sqft29311 Red Oak Dr, Walker, LA 70785Off Market
A local agent can set up tours, give advice and negotiate with sellers.
A local lender can help you make sure your offer is ready when you are.
Similar homes
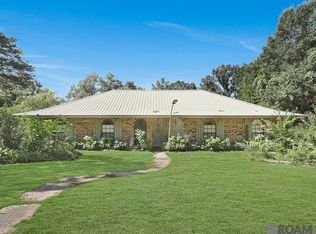
- $325,0003 bd2 ba1.8k sqft10668 Aberdeen Acres Rd, Denham Springs, LA 70726For Sale
 MLS ID #2026013342, Barbara Dixon, Dixon Realty. ROAM MLS
 - $375,0003 bd3 ba1.9k sqft32550 Dwayne Dr, Walker, LA 70785For Sale
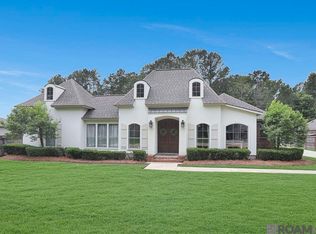 MLS ID #2026011776, Barret Blondeau, Falaya. ROAM MLS
 - $370,0004 bd3 ba2.5k sqft25820 Wax Rd, Denham Springs, LA 70726For Sale
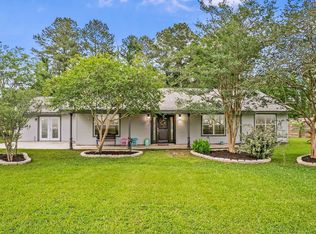 MLS ID #2026010480, Erin Aguilar Russo, The W Group Real Estate LLC. ROAM MLS
 - $350,0004 bd3 ba2.4k sqft18428 Keystone Ave, Greenwell Springs, LA 70739For Sale
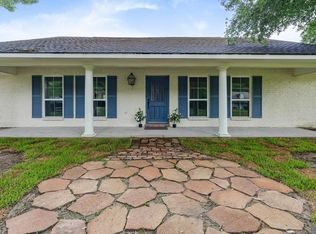 MLS ID #2026011400, Nicole Smith, LPT Realty, LLC. ROAM MLS
 - $390,0003 bd3 ba2.2k sqft8089 Hermitage Dr, Denham Springs, LA 70726For Sale
 MLS ID #2566579, Sergio Mesa, Elite Real Estate Advisors . GSREIN
 - $450,0004 bd3 ba2.8k sqft11922 Pendarvis Ln, Walker, LA 70785New ConstructionMLS ID #2025022177, Michele Pourciau, LPT Realty, LLC. ROAM MLS
- $299,0003 bd2 ba1.7k sqft31833 Lawrence St, Denham Springs, LA 70726For SaleMLS ID #2025022653, Tanya Pulver, CENTURY 21 Bessette Flavin. ROAM MLS
- $314,9004 bd2 ba2.5k sqft22782 Greencliff Dr, Denham Springs, LA 70726For SaleMLS ID #2026000550, Elizabeth Butler, Lockhart Real Estate Collective. ROAM MLS
- $435,0004 bd3 ba2.3k sqft7015 Rose Hill Dr, Baton Rouge, LA 70817For SaleMLS ID #2026013377, Ashley Kimble Slaughter, Supreme. ROAM MLS
- $330,0004 bd2 ba2.2k sqft14031 Gattinburg Ave, Baton Rouge, LA 70817For SaleMLS ID #2026011142, Kelli Varnado, Covington & Associates Real Estate, LLC. ROAM MLS
- $329,9004 bd3 ba2.2k sqft15833 Hogenville Ave, Baton Rouge, LA 70817For SaleMLS ID #2026009222, Natasha Amaya Engle, Real Broker LLC. ROAM MLS
- $375,0004 bd2 ba2k sqft1046 Colonial Dr, Baton Rouge, LA 70806For SaleMLS ID #2026008130, Liz Laurent, Craft Realty. ROAM MLS
- $320,0004 bd2 ba1.9k sqft13543 Willowridge Ave, Baton Rouge, LA 70817For SaleMLS ID #2026012326, Michele Pourciau, LPT Realty, LLC. ROAM MLS
- $324,9994 bd2 ba2k sqft8833 Bayside Ave, Baton Rouge, LA 70806For SaleMLS ID #2026012205, Olivia Carroll, LIV Realty, LLC. ROAM MLS
- $499,9004 bd5 ba2.9k sqft405 N College St E, Denham Springs, LA 70726For SaleMLS ID #2025016486, Lynn Sibley, Clyde Palmer Real Estate, LLC. ROAM MLS
- $360,0004 bd3 ba2.3k sqft3922 Pine Park Dr, Baton Rouge, LA 70809For SaleMLS ID #2025018776, Lauri Rome, Keller Williams Realty-First Choice. ROAM MLS
- $439,9004 bd3 ba2.3k sqft39076 David Dr, Prairieville, LA 70769For SaleMLS ID #2026002230, Chelsea Patin, Capital Real Estate. ROAM MLS
- $324,9004 bd3 ba2.9k sqft12275 E Sheraton Ave, Baton Rouge, LA 70815For SaleMLS ID #2026010330, Aryn Oberste, Platinum Real Estate Services. ROAM MLS
- $319,9004 bd3 ba1.9k sqft31531 Dunn Rd, Denham Springs, LA 70726New ConstructionMLS ID #2026009561, Kim Caldwell, Blue Heron Realty. ROAM MLS
- $379,9003 bd2 ba1.6k sqft4724 Orchid St, Baton Rouge, LA 70808For SaleMLS ID #2026013348, Cal Madere, Keyfinders Team Realty. ROAM MLS
