This one is a rare find in a great location. The house boast over 2900 sq ft of living area on a spacious 1.4 acre lot. It has four bedrooms and three full baths plus a half bath in the laundry room and 1/2 bath in the separate garage. Three of the four bedrooms and 2.5 baths are downstairs The fourth bedroom and 3rd bath are upstairs. The family room has a real wood burning fireplace with wood heater insert. It is open to the kitchen which has lots of cabinet space and an extended breakfast bar with ample seating room. The formal dining room is adjacent to the kitchen and formal living room. Lots of options for both of these rooms. Lots of natural light flows through the living room. Two large bedrooms and the master bedroom are located down the hallway along with the guest bathroom. The master suite has ample closet space and its own private bath. Upstairs you will find the fourth bedroom with its own private bath. Outdoors is a front porch, back porch,carport, patio area and a separate workshop/garage. The workshop/garage has roll up doors for ease of parking. Approximately 1118 Sq ft not included in the total. The garage has a half bath and ample storage/workspace for all your projects. There is a whole house generator that will remain with the sale. You will also find House #2 at the rear of the property. This house is approximately 1215 living area with its own double carport, two bedrooms, kitchen, bath and family room. Dont forget to see the two storage buildings in the rear of the 2nd house. 2nd house was a rental for many years--older home probably built in the late 50's very functional but may need some TLC. All of this is included in the price.
For sale
$499,900
405 N College St E, Denham Springs, LA 70726
4beds
2,970sqft
:
Get pre-qualified$3,116/mo
Single Family Residence, Residential
Built in 1963
1.4 Acres Lot
$-- Zestimate®
$168/sqft
$-- HOA
What's special
Roll up doorsPatio areaMaster suiteBack porchFront porchDouble carportExtended breakfast bar
- 325 days |
- 176 |
- 3 |
Zillow last checked:
Listing updated:
Listed by:
Lynn Sibley,
Clyde Palmer Real Estate, LLC 225-665-4747
Source: ROAM MLS,MLS#: 2025016486
Facts & features
Interior
Bedrooms & bathrooms
- Bedrooms: 4
- Bathrooms: 5
- Full bathrooms: 3
- Partial bathrooms: 2
Rooms
- Room types: Bathroom, Primary Bathroom, Bedroom, Primary Bedroom, Breakfast Room, Dining Room, Family Room, Foyer, Kitchen, Living Room, Workshop
Primary bedroom
- Features: En Suite Bath, 2 Closets or More, Ceiling 9ft Plus, Ceiling Fan(s), Master Downstairs
- Level: First
- Area: 260
- Dimensions: 20 x 13
Bedroom 1
- Level: First
- Area: 147.96
- Width: 12
Bedroom 2
- Level: First
- Area: 150
- Dimensions: 12 x 12.5
Bedroom 3
- Level: Second
- Area: 247.02
- Width: 13.8
Primary bathroom
- Features: Shower Combo
- Level: First
- Area: 63
- Dimensions: 9 x 7
Bathroom 1
- Level: First
- Area: 110.7
- Length: 9
Bathroom 2
- Level: Second
- Area: 28.8
- Width: 6
Dining room
- Level: First
- Area: 199.47
Family room
- Level: First
- Area: 368.9
Kitchen
- Features: Counters Solid Surface
- Level: First
- Area: 252.59
Living room
- Level: First
- Area: 349.92
- Width: 24
Heating
- Central, Electric
Cooling
- Central Air, Ceiling Fan(s)
Appliances
- Included: Dishwasher, Range/Oven, Gas Water Heater
- Laundry: Washer Hookup, Gas Dryer Hookup, Inside, Washer/Dryer Hookups, Laundry Room
Features
- Breakfast Bar, Eat-in Kitchen, Ceiling 9'+, Ceiling Varied Heights
- Windows: Window Treatments
- Attic: Attic Access
- Number of fireplaces: 1
- Fireplace features: Masonry, Wood Burning Stove
Interior area
- Total structure area: 3,812
- Total interior livable area: 2,970 sqft
Property
Parking
- Total spaces: 4
- Parking features: 4+ Cars Park, Attached, Carport, Detached, Garage Faces Rear, RV/Boat Port Parking, Concrete, Driveway, Garage Door Opener, Garage
- Has attached garage: Yes
- Has carport: Yes
Features
- Stories: 1
- Patio & porch: Patio, Porch
- Exterior features: Lighting
- Fencing: Chain Link
- Frontage length: 190
Lot
- Size: 1.4 Acres
- Dimensions: 190 x 321
- Features: Oversized Lot, Rear Yard Vehicle Access
Details
- Additional structures: Guest House, Storage, Workshop
- Parcel number: 0337816
- Special conditions: Standard
Construction
Type & style
- Home type: SingleFamily
- Architectural style: Colonial
- Property subtype: Single Family Residence, Residential
Materials
- Brick Siding, Wood Siding, Brick, Frame
- Foundation: Slab
- Roof: Composition,Hip Roof
Condition
- Age Unknown
- New construction: No
- Year built: 1963
Utilities & green energy
- Gas: Denham Springs Gas
- Sewer: Public Sewer
- Utilities for property: Cable Connected
Community & HOA
Community
- Features: Acreage
- Security: Smoke Detector(s)
- Subdivision: Rural Tract (no Subd)
Location
- Region: Denham Springs
Financial & listing details
- Price per square foot: $168/sqft
- Tax assessed value: $254,250
- Annual tax amount: $1,714
- Price range: $499.9K - $499.9K
- Date on market: 9/4/2025
- Listing terms: Cash,Conventional
Estimated market value
Not available
Estimated sales range
Not available
Not available
Price history
| Date | Event | Price |
|---|---|---|
| 2/24/2026 | Price change | $499,900-4.8%$168/sqft |
Source:  ROAM MLS #2025016486 Report a problem ROAM MLS #2025016486 Report a problem | ||
| 12/3/2025 | Price change | $525,000-8.7%$177/sqft |
Source: ROAM MLS #2025016486 Report a problem | ||
| 9/4/2025 | Listed for sale | $575,000$194/sqft |
Source: ROAM MLS #2025016486 Report a problem | ||
Public tax history
| Year | Property taxes | Tax assessment |
|---|---|---|
| 2025 | $1,714 +211.7% | $25,425 +95.1% |
| 2024 | $550 -11.4% | $13,030 |
| 2023 | $621 -0.7% | $13,030 |
| 2022 | $625 -0.3% | $13,030 |
| 2021 | $627 +1.2% | $13,030 |
| 2020 | $620 +27% | $13,030 +11.8% |
| 2019 | $488 +13.9% | $11,650 +5% |
| 2017 | $428 -68% | $11,100 -42.2% |
| 2015 | $1,340 | $19,200 |
| 2014 | $1,340 -2.3% | $19,200 |
| 2013 | $1,372 +62.7% | $19,200 +33.3% |
| 2012 | $843 -2.3% | $14,400 |
| 2011 | $863 -1.8% | $14,400 |
| 2010 | $879 +2.7% | $14,400 -90% |
| 2009 | $856 -2.8% | $144,000 |
| 2008 | $881 -14% | $144,000 |
| 2007 | $1,024 +18.6% | $144,000 |
| 2006 | $863 +2.4% | $144,000 +900% |
| 2005 | $843 -0.5% | $14,400 |
| 2004 | $847 -2.9% | $14,400 |
| 2003 | $873 +0.1% | $14,400 |
| 2002 | $872 -10.6% | $14,400 -5.3% |
| 2001 | $975 | $15,200 |
Find assessor info on the county website
Monthly payment
Est. payment
Payment breakdown
Explore the cost of this home by adjusting the details. Changes won't be saved.Climate risks
Neighborhood: 70726
Nearby schools
GreatSchools rating
- 8/10Denham Springs Elementary SchoolGrades: PK-5Distance: 0.5 mi
- 7/10Denham Springs Junior High SchoolGrades: 6-8Distance: 0.5 mi
- 7/10Denham Springs High SchoolGrades: 9-12Distance: 0.6 mi
Schools provided by the listing agent
- District: Livingston Parish
Source: ROAM MLS. This data may not be complete. We recommend contacting the local school district to confirm school assignments for this home.
- $---- bd-- ba1.3k sqft347 N College St E, Denham Springs, LA 70726Sold
- $321,700-- bd-- ba2.1k sqft409 N College St E, Denham Springs, LA 70726Off Market
- $--3 bd2 ba2.1k sqft343 N College St E, Denham Springs, LA 70726Sold

- $286,100-- bd-- ba2.1k sqft406 N College St E, Denham Springs, LA 70726Off Market
- $401,900-- bd-- ba100 sqft413 N College St E, Denham Springs, LA 70726Off Market
- $10,000-- bd-- ba-- sqft411 N College St W, Denham Springs, LA 70726Off Market
- $298,700-- bd-- ba2.1k sqft339 N College St E, Denham Springs, LA 70726Off Market
- $337,600-- bd-- ba1.7k sqft420 N College St E, Denham Springs, LA 70726Off Market
A local agent can set up tours, give advice and negotiate with sellers.
A local lender can help you make sure your offer is ready when you are.
Similar homes
- $445,0004 bd2 ba2.8k sqft31204 Dunn Rd, Denham Springs, LA 70726For Sale

 MLS ID #2026001217, Michelle Lafleur, Compass - Perkins. ROAM MLS
 - $370,0004 bd3 ba2.5k sqft25820 Wax Rd, Denham Springs, LA 70726For Sale
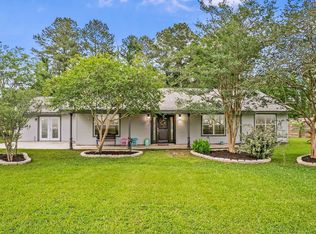 MLS ID #2026010480, Erin Aguilar Russo, The W Group Real Estate LLC. ROAM MLS
 - $389,0003 bd3 ba2.7k sqft113 Oakwood Dr, Denham Springs, LA 70726For Sale
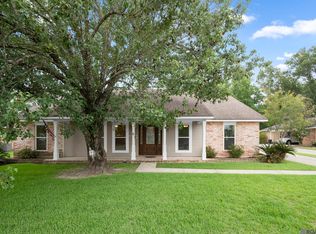 MLS ID #2026010092, Katherine Coghlan, Burns & Co., Inc.. ROAM MLS
 - $309,9003 bd2 ba1.8k sqft8785 Wesley St, Denham Springs, LA 70726For Sale
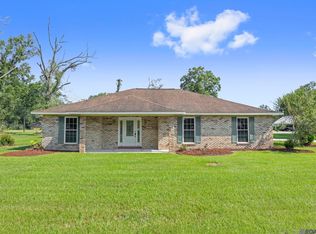 MLS ID #2026012398, Trey Willard, The W Group Real Estate LLC. ROAM MLS
 - $620,0004 bd2 ba2.3k sqft7559 Amite Church Rd, Denham Springs, LA 70706For Sale By Owner
- $260,0003 bd2 ba2k sqft910 Angee Dr, Denham Springs, LA 70726For SaleMLS ID #2026005579, Candy Yang, Candy Realty. ROAM MLS
- $550,0004 bd4 ba3k sqft12581 Roundsaville Rd, Baton Rouge, LA 70818For SaleMLS ID #2025000973, Scooter Morris, Magnolia Roots Realty LLC. ROAM MLS
- $325,5004 bd2 ba1.9k sqft120 Lakewood Ave, Denham Springs, LA 70726For SaleMLS ID #2026010412, Lauren Krafft, RE/MAX Professional. ROAM MLS
- $450,0003 bd4 ba2.7k sqft13856 Beaver Bend Rd, Baton Rouge, LA 70818For SaleMLS ID #2026010965, Leslie Hattaway, RE/MAX Professional. ROAM MLS
- $279,0003 bd3 ba2k sqft9091 Lockhart Rd, Denham Springs, LA 70726For SaleMLS ID #2024016625, Sonya Allen, CHT Group Real Estate, LLC. ROAM MLS
- $350,0004 bd3 ba2.4k sqft18428 Keystone Ave, Greenwell Springs, LA 70739For SaleMLS ID #2026011400, Nicole Smith, LPT Realty, LLC. ROAM MLS
- $517,5004 bd3 ba3.3k sqft745 Kenilworth Pkwy, Baton Rouge, LA 70808For SaleMLS ID #2026012327, Bradford Griggs, Compass - Perkins. ROAM MLS
- $547,0003 bd3 ba2.6k sqft43197 Cannon Rd, Gonzales, LA 70737For SaleMLS ID #2026012973, Brandon Browning, Real Broker LLC. ROAM MLS
- $345,0004 bd3 ba2.6k sqft11116 Suncrest Ave, Baton Rouge, LA 70818For SaleMLS ID #2026011027, Jodie Strain, Compass - Perkins. ROAM MLS
- $540,0004 bd3 ba3.1k sqft537 W Main St, Gonzales, LA 70737For SaleMLS ID #2026000307, Trent Wilson, Keller Williams Realty Red Stick Partners. ROAM MLS
- $449,0004 bd4 ba3.1k sqft726 Bromley Dr, Baton Rouge, LA 70808For SaleMLS ID #2026009851, Barbara Anne Eaton, Coldwell Banker ONE. ROAM MLS
- $425,0003 bd3 ba2.1k sqft32787 Duff Rd, Walker, LA 70785For SaleMLS ID #2026005596, Carol Cotten, Covington & Associates Real Estate, LLC. ROAM MLS
- $525,0003 bd4 ba3.6k sqft1433 Lakewood Dr, Zachary, LA 70791For SaleMLS ID #2026000171, Gaye Landry, Landry Team Real Estate, L.L.C.. ROAM MLS
- $419,0004 bd4 ba3.1k sqft1420 Bayou Paul Ln, Saint Gabriel, LA 70776For SaleMLS ID #2026009445, Mary Bean, Compass - Perkins. ROAM MLS
- $324,9003 bd3 ba2.3k sqft32581 Duff Rd, Walker, LA 70785For SaleMLS ID #2026010197, Lynn Sibley, Clyde Palmer Real Estate, LLC. ROAM MLS
