REDUCED $86,500!!! Exceptional Find in Zachary! Well-maintained ranch-style home on 5.31 acres in the heart of Zachary, featuring 4 bedrooms and 3½ bathrooms—ideal for multi-generational living, income potential, or extra space to grow. Includes a private picturesque lake for a peaceful, one-of-a-kind setting. Enjoy exceptional privacy with potential for future subdivision. The landscaped grounds feature year-round blooming plants that enhance the home’s natural beauty and tranquility. Property includes over 3,000 sq. ft. of storage and workspace with a shop, shed, additional outbuildings, and a four-bay carport. A whole-house 22-kW generator adds peace of mind. A previously used water well offers potential for refurbishment. Fenced yard area is ideal for pets or play. Roof is approx. 9 years old, and high-efficiency windows were installed in 2011. Inside offers flexible living with 4 bedrooms, 3½ baths, and and 4th bedroom can serve as a home office. Features include two kitchens, multiple living areas, and two fireplaces—perfect for entertaining. Hardwood floors and classic wood paneling reflect the home’s 1950s craftsmanship. Come explore the possibilities at 1433 Lakewood Drive.
For sale
Price cut: $26.5K (8/6)
$498,500
1433 Lakewood Dr, Zachary, LA 70791
4beds
3,600sqft
Single Family Residence, Residential
Built in 1973
5.31 Acres Lot
$-- Zestimate®
$138/sqft
$-- HOA
What's special
Classic panelingWide variety of plantsWell-maintained ranch-style homeAdditional storage buildingsOwnership of picturesque lakeTwo kitchensTwo fireplaces
- 231 days |
- 336 |
- 20 |
Zillow last checked:
Listing updated:
Listed by:
Gaye Landry,
Landry Team Real Estate, L.L.C. 225-784-2000,
Claire Rivette,
Landry Team Real Estate, L.L.C.
Source: ROAM MLS,MLS#: 2026000171
Facts & features
Interior
Bedrooms & bathrooms
- Bedrooms: 4
- Bathrooms: 4
- Full bathrooms: 3
- Partial bathrooms: 1
Rooms
- Room types: Bathroom, Primary Bathroom, Bedroom, Primary Bedroom, Dining Room, Kitchen, Living Room, Office, Sunroom, Great Room
Primary bedroom
- Features: None Specified
- Level: First
- Area: 233.59
- Width: 13.7
Bedroom 1
- Level: First
- Area: 192.4
- Width: 13
Bedroom 2
- Level: First
- Area: 175.5
- Width: 13
Bedroom 3
- Level: First
- Area: 176.17
- Width: 15.9
Primary bathroom
- Features: Shower Combo
- Level: First
- Area: 75
- Dimensions: 5 x 15
Bathroom 1
- Level: First
- Area: 52.72
Dining room
- Level: First
- Area: 146.52
Kitchen
- Features: Tile Counters
- Level: First
- Area: 189.74
Living room
- Level: First
- Area: 265.32
Heating
- Central, Electric
Cooling
- Multi Units, Central Air, Ceiling Fan(s)
Appliances
- Included: Elec Stove Con, Electric Cooktop, Dishwasher, Microwave, Range/Oven, Refrigerator, Electric Water Heater
- Laundry: Laundry Room, Electric Dryer Hookup, Inside, Washer/Dryer Hookups
Features
- Eat-in Kitchen, Built-in Features, Ceiling 9'+, Beamed Ceilings, In-Law Floorplan
- Flooring: Carpet, Ceramic Tile, Laminate, Parquet
- Number of fireplaces: 2
- Fireplace features: Gas Log, Wood Burning
Interior area
- Total structure area: 4,776
- Total interior livable area: 3,600 sqft
Property
Parking
- Total spaces: 2
- Parking features: 2 Cars Park, Covered, RV/Boat Port Parking, Asphalt, Driveway
Features
- Stories: 1
- Patio & porch: Patio
- Fencing: Partial,Wrought Iron
- On waterfront: Yes
- Waterfront features: Waterfront, Lake Front
Lot
- Size: 5.31 Acres
- Dimensions: 366 x 218 x 133 x 241 x 597 x 496
- Features: Shade Tree(s), Landscaped
Details
- Parcel number: 00696870
- Special conditions: Standard
- Other equipment: Generator
Construction
Type & style
- Home type: SingleFamily
- Architectural style: Traditional
- Property subtype: Single Family Residence, Residential
Materials
- Brick Siding, Frame
- Foundation: Slab
- Roof: Composition
Condition
- New construction: No
- Year built: 1973
Utilities & green energy
- Gas: City/Parish
- Sewer: Septic Tank
- Water: Public
Community & HOA
Community
- Security: Smoke Detector(s)
- Subdivision: F A Wallis Tract
Location
- Region: Zachary
Financial & listing details
- Price per square foot: $138/sqft
- Tax assessed value: $112,784
- Annual tax amount: $502
- Price range: $498.5K - $498.5K
- Date on market: 1/5/2026
- Listing terms: Cash,Conventional,FHA,FMHA/Rural Dev,VA Loan
Estimated market value
Not available
Estimated sales range
Not available
Not available
Price history
| Date | Event | Price |
|---|---|---|
| 8/6/2026 | Price change | $498,500-5%$138/sqft |
Source:  ROAM MLS #2026000171 Report a problem ROAM MLS #2026000171 Report a problem | ||
| 5/19/2026 | Price change | $525,000-10.3%$146/sqft |
Source: ROAM MLS #2026000171 Report a problem | ||
| 1/5/2026 | Listed for sale | $585,000$163/sqft |
Source: ROAM MLS #2026000171 Report a problem | ||
Public tax history
| Year | Property taxes | Tax assessment |
|---|---|---|
| 2025 | $502 -2.6% | $11,279 |
| 2024 | $516 +42.2% | $11,279 +12% |
| 2023 | $363 -0.2% | $10,070 |
| 2022 | $363 | $10,070 |
| 2021 | $363 -0.2% | $10,070 |
| 2020 | $364 -71.4% | $10,070 +10.1% |
| 2019 | $1,274 -0.4% | $9,150 |
| 2018 | $1,279 +370.8% | $9,150 |
| 2017 | $272 0% | $9,150 |
| 2016 | $272 +1.8% | $9,150 +2.2% |
| 2015 | $267 +22.3% | $8,950 |
| 2014 | $218 | $8,950 |
| 2013 | $218 -81.8% | $8,950 |
| 2012 | $1,199 -0.8% | $8,950 |
| 2011 | $1,209 0% | $8,950 |
| 2010 | $1,209 +450.4% | $8,950 |
| 2009 | $220 -0.4% | $8,950 |
| 2008 | $221 +96.1% | $8,950 +9.8% |
| 2007 | $112 +0.6% | $8,150 |
| 2006 | $112 +0.6% | $8,150 |
| 2005 | $111 +2.4% | $8,150 |
| 2004 | $109 +362.5% | $8,150 +10.1% |
| 2003 | $23 | $7,400 |
| 2002 | $23 +0% | $7,400 |
| 2001 | $23 0% | $7,400 |
| 2000 | $23 | $7,400 |
Find assessor info on the county website
Monthly payment
Est. payment
Payment breakdown
Explore the cost of this home by adjusting the details. Changes won't be saved.Climate risks
Neighborhood: 70791
Nearby schools
GreatSchools rating
- 8/10Copper Mill Elementary SchoolGrades: 5-6Distance: 1 mi
- 8/10Northwestern Middle SchoolGrades: 7-8Distance: 2.1 mi
- 7/10Zachary High SchoolGrades: 9-12Distance: 1.7 mi
Schools provided by the listing agent
- District: Zachary Community
Source: ROAM MLS. This data may not be complete. We recommend contacting the local school district to confirm school assignments for this home.
- $307,6003 bd2 ba1.8k sqft1363 Adare Dr, Zachary, LA 70791Off Market
- $501,3004 bd3 ba3.4k sqft1543 Church St, Zachary, LA 70791Off Market
- $670,2006 bd4 ba4.8k sqft1447 Lakewood Dr, Zachary, LA 70791Off Market

- $453,7003 bd3 ba3k sqft5023 Waterford Dr, Zachary, LA 70791Off Market

- $346,000-- bd-- ba3k sqft5075 Waterford Dr, Zachary, LA 70791Off Market
- $430,700-- bd-- ba3k sqft4987 Waterford Dr, Zachary, LA 70791Off Market
- $425,400-- bd-- ba4k sqft1434 Lakewood Dr, Zachary, LA 70791Off Market
- $--4 bd3 ba2.7k sqft4891 Lakewood Dr, Zachary, LA 70791Sold
A local agent can set up tours, give advice and negotiate with sellers.
A local lender can help you make sure your offer is ready when you are.
Similar homes
- $520,0004 bd3 ba2.6k sqft7105 Port Hudson Pride Rd, Zachary, LA 70791For Sale

 MLS ID #2026011213, Danielle McKinley, Keller Williams Realty Premier Partners. ROAM MLS
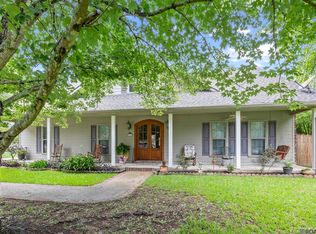
 - $469,9004 bd4 ba3.2k sqft5047 Bozeman St, Zachary, LA 70791For Sale
 MLS ID #2026009426, Carrie Godbold, Carrie Godbold Real Estate Group. ROAM MLS
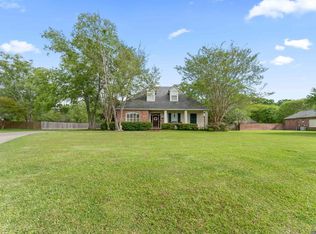
 - $579,0004 bd3 ba3k sqft3607 Red Clover Ave, Zachary, LA 70791For Sale
 MLS ID #2026005789, Lizzie Blair Benzer, Geaux-2 Realty. ROAM MLS
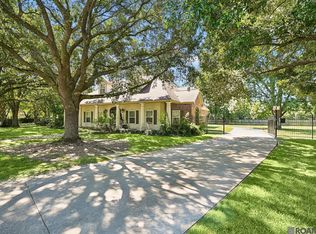
 - $574,9004 bd4 ba3.5k sqft1201 Mills Pointe Dr, Zachary, LA 70791For Sale
 MLS ID #2026012535, Terry Wilks, Redfin Corporation. ROAM MLS
 - $375,0004 bd3 ba2.1k sqft5411 Sophie Anne Dr, Zachary, LA 70791For SaleMLS ID #2026014981, Carrie Godbold, Carrie Godbold Real Estate Group. ROAM MLS
- $254,9004 bd3 ba2.3k sqft4835 Newell St, Zachary, LA 70791For SaleMLS ID #2026007362, Scott Gaspard, Gaspard & Co Real Estate LLC. ROAM MLS
- $695,0004 bd4 ba3.6k sqft22460 Sutter Ln, Zachary, LA 70791For SaleMLS ID #2026008403, Scott Delhom, Delhom Realty. ROAM MLS
- $345,0004 bd2 ba2.2k sqft4116 Church St, Zachary, LA 70791For SaleMLS ID #2025022726, Carrie Godbold, Carrie Godbold Real Estate Group. ROAM MLS
- $355,0003 bd2 ba2k sqft2502 Shady Bend Ct, Zachary, LA 70791For SaleMLS ID #2026012851, Jay Robertson, The Gautreaux Group. ROAM MLS
- $675,0004 bd3 ba2.9k sqft7210 Comite Dr, Baker, LA 70714For SaleMLS ID #2026015566, Fatema Alabbadi, Compass - Perkins. ROAM MLS
- $445,0005 bd4 ba4k sqft12024 Lovett Rd, Baton Rouge, LA 70818For SaleMLS ID #2026013919, Jarrod Brown, United Properties of Louisiana. ROAM MLS
- $385,0003 bd3 ba2k sqft13616 Denham Rd, Baton Rouge, LA 70818For SaleMLS ID #2026015545, Candice Castro, Castro Real Estate Services, LLC. ROAM MLS
- $599,0004 bd3 ba3.9k sqft3374 Greenbriar Rd, Ethel, LA 70730For SaleMLS ID #2026010219, Lori McCallum, McCallum & Company Real Estate. ROAM MLS
- $550,0004 bd4 ba3k sqft12581 Roundsaville Rd, Baton Rouge, LA 70818For SaleMLS ID #2025000973, Scooter Morris, Magnolia Roots Realty LLC. ROAM MLS
- $485,0003 bd3 ba1.9k sqft13525 Palomino Dr, Greenwell Springs, LA 70739For SaleMLS ID #2026015135, Dale Morris, Keller Williams Realty Services. ROAM MLS
- $489,9003 bd3 ba2.5k sqft7000 Barrow Creek Dr, Saint Francisville, LA 70775For SaleMLS ID #2026007999, Lori McCallum, McCallum & Company Real Estate. ROAM MLS
- $499,0003 bd2 ba2k sqft10393 Old Field Rd, Saint Francisville, LA 70775For SaleMLS ID #2026007366, Daisy Porter, Landry Team Real Estate, L.L.C.. ROAM MLS
- $410,0004 bd3 ba2.8k sqft25247 Shane Ct, Jackson, LA 70748For SaleMLS ID #2026005482, Mackenzie Rivet, Crystal Bonin Realty. ROAM MLS
- $548,0005 bd3 ba3.3k sqft10342 Jorroson Ln, Ethel, LA 70730For SaleMLS ID #2025019301, Debbie Guilbeau, eXp Realty. ROAM MLS
- $475,0003 bd2 ba2.4k sqft6676 Island Rd, Jarreau, LA 70749For SaleMLS ID #2026012877, Leanne LaPlace Evans, RE/MAX Professional. ROAM MLS
