Welcome home to this well-maintained 3-bedroom, 2-bath home situated on approximately one acre in the established Bridlewood subdivision of Greenwell Springs. Offering a combination of comfortable living space and a generous homesite, this property provides plenty of room to enjoy both indoors and out. The home is in excellent condition and ready for its next owner. The spacious lot offers room to spread out, entertain, garden, or simply enjoy the added privacy and breathing room that can be hard to find on a typical subdivision lot. With approximately an acre, there is space to make the property your own while still enjoying the convenience of an established neighborhood. Located in Greenwell Springs with convenient access to surrounding communities, shopping, dining, schools, and everyday necessities, this home offers a great balance between neighborhood living and extra outdoor space. The seller is motivated and ready to make a move. If you've been searching for a well-kept 3-bedroom, 2-bath home with approximately an acre of land, this one deserves a closer look. Schedule your private showing today and come see what this Bryderwood property has to offer.
For sale
$485,000
13525 Palomino Dr, Greenwell Springs, LA 70739
3beds
1,988sqft
Single Family Residence, Residential
Built in 1984
1 Acres Lot
$-- Zestimate®
$244/sqft
$-- HOA
What's special
- 11 days
- 88
- 2
Zillow last checked:
Listing updated:
Listed by:
Dale Morris,
Keller Williams Realty Services 985-727-7000
Source: ROAM MLS,MLS#: 2026015135
Facts & features
Interior
Bedrooms & bathrooms
- Bedrooms: 3
- Bathrooms: 3
- Full bathrooms: 2
- Partial bathrooms: 1
Primary bedroom
- Features: None Specified
- Level: Main
- Area: 138
- Dimensions: 12 x 11.5
Bedroom 1
- Level: Main
- Area: 143
- Dimensions: 13 x 11
Bedroom 2
- Level: Main
- Area: 143
- Dimensions: 13 x 11
Primary bathroom
- Features: No Special Features
- Level: Main
- Area: 165.6
- Width: 12
Bathroom 1
- Level: Main
- Area: 60
- Dimensions: 12 x 5
Kitchen
- Features: Counters Solid Surface
- Level: Main
- Area: 170
- Dimensions: 17 x 10
Living room
- Level: Main
- Area: 391.3
Heating
- Central
Cooling
- Central Air, Ceiling Fan(s)
Appliances
- Included: Gas Cooktop
- Laundry: Washer/Dryer Hookups
Features
- Tray Ceiling(s)
- Flooring: Carpet, Parquet, Vinyl, Tile
- Number of fireplaces: 1
Interior area
- Total structure area: 1,988
- Total interior livable area: 1,988 sqft
Property
Parking
- Total spaces: 3
- Parking features: 3 Cars Park, Carport, Garage, Driveway
- Has garage: Yes
- Has carport: Yes
Features
- Stories: 1
- Fencing: None
- Waterfront features: Water Access
Lot
- Size: 1 Acres
- Dimensions: 338 x 125
- Features: Corner Lot
Details
- Parcel number: 01699296
Construction
Type & style
- Home type: SingleFamily
- Architectural style: Contemporary
- Property subtype: Single Family Residence, Residential
Materials
- Vinyl Siding, Brick
- Foundation: Slab
- Roof: Shingle
Condition
- New construction: No
- Year built: 1984
Utilities & green energy
- Gas: Entergy
- Sewer: Public Sewer
- Water: Public
Community & HOA
Community
- Security: Smoke Detector(s)
- Subdivision: Bridlewood
Location
- Region: Greenwell Springs
Financial & listing details
- Price per square foot: $244/sqft
- Tax assessed value: $160,500
- Annual tax amount: $1,111
- Price range: $485K - $485K
- Date on market: 8/17/2026
- Listing terms: Cash,Conventional,FHA,FMHA/Rural Dev,VA Loan
Estimated market value
Not available
Estimated sales range
Not available
Not available
Price history
| Date | Event | Price |
|---|---|---|
| 8/17/2026 | Listed for sale | $485,000$244/sqft |
Source:  ROAM MLS #2026015135 Report a problem ROAM MLS #2026015135 Report a problem | ||
Public tax history
| Year | Property taxes | Tax assessment |
|---|---|---|
| 2025 | $1,111 -0.4% | $16,050 |
| 2024 | $1,116 -3.7% | $16,050 |
| 2023 | $1,159 -0.2% | $16,050 |
| 2022 | $1,161 | $16,050 |
| 2021 | $1,161 +1.9% | $16,050 |
| 2020 | $1,140 -47.6% | $16,050 |
| 2019 | $2,174 +1.1% | $16,050 |
| 2018 | $2,150 +85.3% | $16,050 |
| 2017 | $1,160 | $16,050 +44.2% |
| 2016 | $1,160 +131.7% | $11,133 -11.3% |
| 2015 | $501 -25.7% | $12,550 |
| 2014 | $674 | $12,550 |
| 2013 | $674 -58.6% | $12,550 |
| 2012 | $1,626 +26.6% | $12,550 +31.4% |
| 2011 | $1,284 0% | $9,550 |
| 2010 | $1,284 +436.6% | $9,550 |
| 2009 | $239 +8% | $9,550 |
| 2008 | $222 -3.8% | $9,550 |
| 2007 | $231 -1.4% | $9,550 |
| 2006 | $234 -1.6% | $9,550 |
| 2005 | $238 +3.5% | $9,550 |
| 2004 | $230 -13.5% | $9,550 |
| 2003 | $265 +18.9% | $9,550 |
| 2002 | $223 0% | $9,550 |
| 2001 | $223 +2.8% | $9,550 |
| 2000 | $217 | $9,550 |
Find assessor info on the county website
Monthly payment
Est. payment
Payment breakdown
Explore the cost of this home by adjusting the details. Changes won't be saved.Climate risks
Neighborhood: 70739
Nearby schools
Schools provided by the listing agent
- District: Central Community
Source: ROAM MLS. This data may not be complete. We recommend contacting the local school district to confirm school assignments for this home.
- $74,000-- bd-- ba-- sqft13515 Palomino Dr, Greenwell Springs, LA 70739Off Market
- $355,2003 bd3 ba2.2k sqft13433 Palomino Dr, Greenwell Springs, LA 70739Off Market
- $250,300-- bd-- ba2k sqft16036 Shetland Ave, Greenwell Springs, LA 70739Off Market
- $291,000-- bd-- ba1.6k sqft13524 Palomino Dr, Greenwell Springs, LA 70739Off Market
Similar homes
- $315,5003 bd3 ba2k sqft16649 Paint Ave, Greenwell Springs, LA 70739For Sale
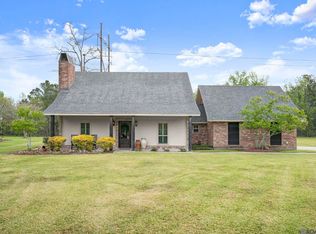
 MLS ID #2026004965, Lauren Chauvin Wilson, Smart Move Real Estate. ROAM MLS
 - $345,0003 bd3 ba2.3k sqft10825 Durmast Dr, Greenwell Springs, LA 70739For Sale
 MLS ID #2026014466, Ryan Smith, 1 Percent Lists Premier. ROAM MLS
 - $385,0003 bd3 ba2k sqft13616 Denham Rd, Baton Rouge, LA 70818For Sale
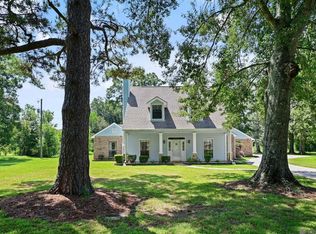 MLS ID #2026015545, Candice Castro, Castro Real Estate Services, LLC. ROAM MLS
 - $425,0003 bd4 ba2.7k sqft13856 Beaver Bend Rd, Baton Rouge, LA 70818For Sale
 MLS ID #2026010965, Leslie Hattaway, RE/MAX Professional. ROAM MLS
 - $339,9004 bd3 ba2.2k sqft6612 Lindseyneal Dr, Greenwell Springs, LA 70739For SaleMLS ID #2025017532, Lillie Collier, Coldwell Banker ONE. ROAM MLS
- $288,9003 bd2 ba1.9k sqft6633 Landmor Dr, Greenwell Springs, LA 70739For SaleMLS ID #2026012538, Edie Sotor, Edie Sotor Realty, LLC. ROAM MLS
- $420,0003 bd2 ba1.5k sqft11028 Hooper Rd, Baton Rouge, LA 70818For SaleMLS ID #2026000154, Scooter Morris, Magnolia Roots Realty LLC. ROAM MLS
- $675,0004 bd3 ba2.9k sqft7210 Comite Dr, Baker, LA 70714For SaleMLS ID #2026015566, Fatema Alabbadi, Compass - Perkins. ROAM MLS
- $435,0004 bd2 ba2.8k sqft31204 Dunn Rd, Denham Springs, LA 70726For SaleMLS ID #2026001217, Michelle Lafleur, Compass - Perkins. ROAM MLS
- $375,0003 bd2 ba2k sqft13180 Galloway Garden Ln, Walker, LA 70785For SaleMLS ID #2026011430, Crystal Holland Aguillard, Covington & Associates Real Estate, LLC. ROAM MLS
- $295,0003 bd3 ba2k sqft11651 Gurney Rd, Baker, LA 70714For SaleMLS ID #2026010935, Galen Vaccaro, Vaccaro Realty. ROAM MLS
- $320,0003 bd2 ba2.1k sqft11911 McCullough Rd, Zachary, LA 70791For SaleMLS ID #2026004915, Monique Watson, CHT Group Real Estate, LLC. ROAM MLS
- $324,9003 bd2 ba1.9k sqft7097 Jim Rushing Rd, Denham Springs, LA 70706For SaleMLS ID #2026005330, Karen Moore, Keller Williams Realty-First Choice. ROAM MLS
- $424,8004 bd2 ba2.6k sqft31430 Cane Market Rd, Walker, LA 70785For SaleMLS ID #2026014438, Phyllis Butler, Compass - Perkins. ROAM MLS
- $385,0003 bd3 ba2k sqft32350 Burgess Road Ext, Denham Springs, LA 70706For SaleMLS ID #2025017768, Jacob Wascom, Keller Williams Realty-First Choice. ROAM MLS
- $285,0003 bd2 ba1.9k sqft31276 Old River Rd, Denham Springs, LA 70726For SaleMLS ID #2026014902, Cassandra Bond, Southern Homes Team. ROAM MLS
- $405,0003 bd3 ba2.1k sqft10350 Crooked Creek Ln, Denham Springs, LA 70726For SaleMLS ID #2026013632, Eduardo Alvarez, PINO & Associates. ROAM MLS
- $329,5004 bd2 ba2k sqft13120 Joycelynn Rd, Walker, LA 70785For SaleMLS ID #2026014400, Alesha Graham, Movement Realty LLC. ROAM MLS
- $290,0004 bd3 ba2.2k sqft16458 Confederate Ave, Baton Rouge, LA 70817For SaleMLS ID #2026015710, Mary DiBenedetto, RE/MAX Professional. ROAM MLS
