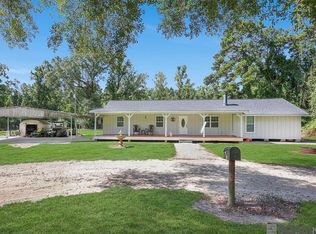
Properties like this don’t come along often. Set on 4.8 acres at the end of a no-outlet road, this home is surrounded on three sides by a stocked pond, with a gazebo that seems made for sunsets. The wraparound porch offers a front-row seat to the peaceful setting, while inside you’ll find timeless woodwork, taller kitchen counters, and a layout with no wasted space. A 30' x 40' shop, 18' x 40' RV port, greenhouse, and workshop off the carport add both function and flexibility. Though it feels private, you’re only a short drive to Denham, Walker, or Watson—making this unique property the best of both worlds.
For sale
$385,000
32350 Burgess Road Ext, Denham Springs, LA 70706
3beds
2,097sqft
Single Family Residence, Residential
Built in 1980
4.8 Acres Lot
$-- Zestimate®
$184/sqft
$-- HOA
What's special
Wraparound porchTaller kitchen countersTimeless woodworkNo-outlet road
- 350 days
- 400
- 27
Zillow last checked:
Listing updated:
Listed by:
Jacob Wascom,
Keller Williams Realty-First Choice 225-744-0044
Source: ROAM MLS,MLS#: 2025017768
Facts & features
Interior
Bedrooms & bathrooms
- Bedrooms: 3
- Bathrooms: 3
- Full bathrooms: 2
- Partial bathrooms: 1
Rooms
- Room types: Bathroom, Breakfast Room, Dining Room, Kitchen, Living Room, Utility Room, Primary Bathroom, Bedroom, Primary Bedroom
Primary bedroom
- Features: En Suite Bath, 2 Closets or More, Walk-In Closet(s)
- Level: Second
- Area: 345
- Dimensions: 15 x 23
Bedroom 1
- Level: Second
- Area: 191.88
- Width: 16.4
Bedroom 2
- Level: Second
- Area: 110
- Dimensions: 10 x 11
Dining room
- Level: First
- Area: 198
- Dimensions: 9 x 22
Kitchen
- Features: Counters Solid Surface, Stone Counters, Pantry
- Level: First
- Area: 196
- Dimensions: 14 x 14
Living room
- Level: First
- Area: 345
- Dimensions: 15 x 23
Heating
- Central, Electric
Cooling
- Central Air, Ceiling Fan(s)
Appliances
- Included: Elec Stove Con, Dryer, Washer, Dishwasher, Disposal, Range/Oven, Electric Water Heater
- Laundry: Electric Dryer Hookup, Washer Hookup, Inside, Laundry Room
Features
- Breakfast Bar, Tray Ceiling(s), Pantry, Storage
- Flooring: Pavers, Other
Interior area
- Total structure area: 4,283
- Total interior livable area: 2,097 sqft
Property
Parking
- Total spaces: 2
- Parking features: 2 Cars Park, Carport, Covered, Detached, Gravel
- Has carport: Yes
Features
- Stories: 2
- Patio & porch: Porch
- Exterior features: Lighting
- Has spa: Yes
- Spa features: Bath
- On waterfront: Yes
- Waterfront features: Waterfront, Lake Front
Lot
- Size: 4.8 Acres
- Features: No Outlet Lot, Shade Tree(s), Landscaped
Details
- Additional structures: Gazebo, Workshop
- Special conditions: Standard
Construction
Type & style
- Home type: SingleFamily
- Architectural style: Other
- Property subtype: Single Family Residence, Residential
Materials
- Vinyl Siding, Frame
- Foundation: Pillar/Post/Pier
- Roof: Shingle
Condition
- New construction: No
- Year built: 1980
Utilities & green energy
- Gas: None
- Sewer: Mechan. Sewer
- Utilities for property: Cable Connected
Community & HOA
Community
- Subdivision: Rural Tract (no Subd)
Location
- Region: Denham Springs
Financial & listing details
- Price per square foot: $184/sqft
- Price range: $385K - $385K
- Date on market: 9/24/2025
- Listing terms: Cash,Conventional
Estimated market value
Not available
Estimated sales range
Not available
Not available
Price history
| Date | Event | Price |
|---|---|---|
| 9/24/2025 | Listed for sale | $385,000$184/sqft |
Source:  ROAM MLS #2025017768 Report a problem ROAM MLS #2025017768 Report a problem | ||
| 3/27/2025 | Listing removed | $385,000$184/sqft |
Source: ROAM MLS #2024018081 Report a problem | ||
| 9/27/2024 | Listed for sale | $385,000$184/sqft |
Source: ROAM MLS #2024018081 Report a problem | ||
Public tax history
Tax history is unavailable.
Monthly payment
Est. payment
Payment breakdown
Explore the cost of this home by adjusting the details. Changes won't be saved.Climate risks
Neighborhood: 70706
Nearby schools
Schools provided by the listing agent
- District: Livingston Parish
Source: ROAM MLS. This data may not be complete. We recommend contacting the local school district to confirm school assignments for this home.
- $301,100-- bd-- ba2.1k sqft32350 Burgess Rd, Denham Springs, LA 70706Off Market

- $266,9003 bd3 ba1.5k sqft32314 Burgess Rd, Denham Springs, LA 70706Off Market
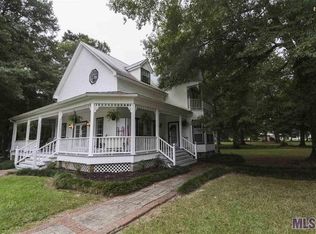
- $275,2003 bd3 ba1.5k sqft32314 Burgess Road Ext, Denham Springs, LA 70706Off Market
- $255,0009.1 acres11675 Arnold Rd, Denham Springs, LA 70726Lot/Land

Similar homes
- $397,9003 bd2 ba1.7k sqft7566 Kingsley Dr, Denham Springs, LA 70706For Sale

 MLS ID #2026013480, Windy Dugas, Burns & Co., Inc.. ROAM MLS
 - $385,0003 bd3 ba2k sqft13616 Denham Rd, Baton Rouge, LA 70818For Sale
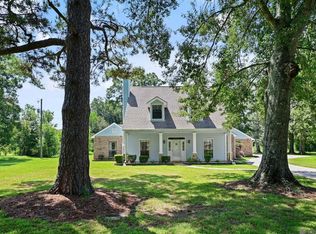 MLS ID #2026015545, Candice Castro, Castro Real Estate Services, LLC. ROAM MLS
 - $424,8004 bd2 ba2.6k sqft31430 Cane Market Rd, Walker, LA 70785For Sale
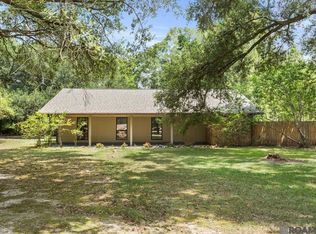 MLS ID #2026014438, Phyllis Butler, Compass - Perkins. ROAM MLS
 - $330,0003 bd2 ba1.7k sqft14210 Tack Covington Rd, Walker, LA 70785For Sale
 MLS ID #2026015165, Emily Barton, Compass - Perkins. ROAM MLS
 - $285,0003 bd2 ba1.7k sqft33897 Duff Rd, Walker, LA 70785For SaleMLS ID #2026010770, Becky Shelton, Compass - Perkins. ROAM MLS
- $329,5004 bd2 ba2k sqft13120 Joycelynn Rd, Walker, LA 70785For SaleMLS ID #2026014400, Alesha Graham, Movement Realty LLC. ROAM MLS
- $379,0004 bd3 ba2.5k sqft16723 Buckner Dr, Greenwell Springs, LA 70739For SaleMLS ID #2026015292, Sandi Davis, eXp Realty. ROAM MLS
- $360,0004 bd3 ba2.1k sqft10064 Garden Oaks Ave, Denham Springs, LA 70706For SaleMLS ID #2026007041, Melissa Lovett, Pivot Realty. ROAM MLS
- $295,0003 bd3 ba2.3k sqft32581 Duff Rd, Walker, LA 70785For SaleMLS ID #2026010197, Lynn Sibley, Clyde Palmer Real Estate, LLC. ROAM MLS
- $425,0004 bd4 ba3k sqft38885 Walker North Rd, Walker, LA 70785For SaleMLS ID #2026011886, Eduardo Alvarez, PINO & Associates. ROAM MLS
- $405,0003 bd3 ba1.8k sqft25411 Juban Rd, Denham Springs, LA 70726For Sale
 MLS ID #2558800, Kristy Franatovich, ABEK Real Estate. GSREIN
 - $435,0004 bd2 ba2.8k sqft31204 Dunn Rd, Denham Springs, LA 70726For SaleMLS ID #2026001217, Michelle Lafleur, Compass - Perkins. ROAM MLS
- $380,0004 bd3 ba2.5k sqft8716 James St, Denham Springs, LA 70726For SaleMLS ID #2026009524, Heather Prisk, Rivers Edge Holdings, LLC. ROAM MLS
- $324,9003 bd2 ba1.9k sqft7097 Jim Rushing Rd, Denham Springs, LA 70706For SaleMLS ID #2026005330, Karen Moore, Keller Williams Realty-First Choice. ROAM MLS
- $287,0003 bd3 ba2k sqft11651 Gurney Rd, Baker, LA 70714For SaleMLS ID #2026016430, Galen Vaccaro, Vaccaro Realty. ROAM MLS
- $420,0003 bd2 ba1.5k sqft11028 Hooper Rd, Baton Rouge, LA 70818For SaleMLS ID #2026000154, Scooter Morris, Magnolia Roots Realty LLC. ROAM MLS
- $315,5003 bd3 ba2k sqft16649 Paint Ave, Greenwell Springs, LA 70739For SaleMLS ID #2026004965, Lauren Chauvin Wilson, Smart Move Real Estate. ROAM MLS
- $314,5003 bd2 ba1.7k sqft17355 Bud McMorris Rd, Livingston, LA 70754For SaleMLS ID #2026009200, Kay Landry, Crescent Sotheby's International Realty. ROAM MLS
- $389,9004 bd2 ba2k sqft16428 Ole Homestead Ln, Prairieville, LA 70769For SaleMLS ID #2026015137, Tosha Misner, South Haven Realty. ROAM MLS
- $494,4504 bd3 ba2.7k sqft8788 Wyeth Dr, Denham Springs, LA 70706For SaleMLS ID #2025019290, Charleen Long, Supreme. ROAM MLS
