Nestled on 1.17 acres in a peaceful country setting, this well-maintained property offers a rare opportunity to own a spacious home with a separate income-producing apartment. Combining comfort, functionality, and versatility, this property is ideal for homeowners seeking extra space, rental income, or multi-generational living. The main home features 2,031 square feet of living area with 3 bedrooms and 2 full bathrooms. The spacious living room boasts a vaulted ceiling, creating an open and inviting atmosphere. Recent updates include a new roof with 35-year architectural shingles (just 1 year old), a new hot water heater, and a new sewer treatment system. Built in 1979, this solidly constructed home has been well cared for and is move-in ready. Additional highlights include central heating and air, no HOA restrictions, and a location within the highly desirable School District. The property has never flooded, providing added peace of mind. A standout feature is the detached 576-square-foot apartment, offering excellent income potential. The apartment includes 2 bedrooms, 1 bathroom, an open-concept kitchen and living area, a laundry/storage room, and a large enclosed workshop located underneath. Whether you’re looking for a primary residence with room to grow, a property that can help offset your mortgage through rental income, or a place for extended family, this unique opportunity checks all the boxes.
For sale
$375,000
13180 Galloway Garden Ln, Walker, LA 70785
3beds
2,031sqft
:
Get pre-qualified$2,387/mo
Single Family Residence, Residential
Built in 1979
1.17 Acres Lot
$-- Zestimate®
$185/sqft
$-- HOA
What's special
Spacious homeCentral heating and airVaulted ceiling
- 46 days |
- 216 |
- 4 |
Zillow last checked:
Listing updated:
Listed by:
Crystal Holland Aguillard,
Covington & Associates Real Estate, LLC 225-667-3711,
Kyle Franklin,
Covington & Associates Real Estate, LLC
Source: ROAM MLS,MLS#: 2026011430
Facts & features
Interior
Bedrooms & bathrooms
- Bedrooms: 3
- Bathrooms: 2
- Full bathrooms: 2
Rooms
- Room types: Bedroom, Primary Bedroom, Breakfast Room, Dining Room, Foyer, Kitchen, Living Room
Primary bedroom
- Features: En Suite Bath, 2 Closets or More, Ceiling Fan(s)
- Level: First
- Area: 220.08
- Width: 13.1
Bedroom 1
- Level: First
- Area: 124.3
- Width: 11
Bedroom 2
- Level: First
- Area: 122.72
- Width: 10.4
Primary bathroom
- Features: Shower Combo
Dining room
- Level: First
- Area: 113.12
Kitchen
- Features: Counters Solid Surface
- Level: First
- Area: 117.28
Living room
- Level: First
- Area: 333.2
- Width: 17
Heating
- Central, Electric
Cooling
- Central Air
Appliances
- Included: Elec Stove Con, Electric Cooktop, Dishwasher
- Laundry: Electric Dryer Hookup, Washer Hookup, Inside, Laundry Room
Features
- Flooring: Ceramic Tile, Tile
- Number of fireplaces: 1
Interior area
- Total structure area: 2,648
- Total interior livable area: 2,031 sqft
Property
Parking
- Total spaces: 2
- Parking features: 2 Cars Park, Carport
- Has carport: Yes
Features
- Stories: 1
- Patio & porch: Porch
- Exterior features: Lighting
- Fencing: None
Lot
- Size: 1.17 Acres
- Dimensions: 347.81 x 114.13 x 432.17 x 96.98 x 85.55 x 35.57
Details
- Special conditions: Standard
Construction
Type & style
- Home type: SingleFamily
- Architectural style: Traditional
- Property subtype: Single Family Residence, Residential
Materials
- Brick Siding, Frame
- Foundation: Slab
- Roof: Shingle
Condition
- New construction: No
- Year built: 1979
Utilities & green energy
- Gas: None
- Sewer: Mechan. Sewer
- Water: Public
Community & HOA
Community
- Security: Smoke Detector(s)
- Subdivision: Rural Tract (no Subd)
Location
- Region: Walker
Financial & listing details
- Price per square foot: $185/sqft
- Price range: $375K - $375K
- Date on market: 6/22/2026
- Listing terms: Cash,Conventional,FHA,FMHA/Rural Dev,VA Loan
Estimated market value
Not available
Estimated sales range
Not available
Not available
Price history
| Date | Event | Price |
|---|---|---|
| 6/22/2026 | Listed for sale | $375,000$185/sqft |
Source:  ROAM MLS #2026011430 Report a problem ROAM MLS #2026011430 Report a problem | ||
Public tax history
Tax history is unavailable.
Monthly payment
Est. payment
Payment breakdown
Explore the cost of this home by adjusting the details. Changes won't be saved.Climate risks
Neighborhood: 70785
Nearby schools
GreatSchools rating
- 7/10Levi Milton Elementary SchoolGrades: PK-5Distance: 1.6 mi
- 7/10North Corbin Junior High SchoolGrades: 6-8Distance: 2.3 mi
- 7/10Walker High SchoolGrades: 9-12Distance: 4 mi
Schools provided by the listing agent
- District: Livingston Parish
Source: ROAM MLS. This data may not be complete. We recommend contacting the local school district to confirm school assignments for this home.
- $217,3004 bd3 ba2.2k sqft12988 Tannehill Ln, Walker, LA 70785Off Market
- $134,100-- bd-- ba100 sqft13176 Galloway Gdn, Walker, LA 70785Off Market
- $167,700-- bd-- ba1.6k sqft12961 Tannehill Ln, Walker, LA 70785Off Market
- $32,720-- bd-- ba-- sqft12860 Tannehill Ln, Walker, LA 70785Off Market
- $14,110-- bd-- ba1k sqft12946 Tannehill Ln, Walker, LA 70785Off Market
- $125,300-- bd-- ba975 sqft12916 Tannehill Ln, Walker, LA 70785Off Market
- $15,1503 bd2 ba1.2k sqft12989 Tannehill Ln, Walker, LA 70785Off Market
- $12,700-- bd-- ba-- sqft13019 Tannehill Ln, Walker, LA 70785Off Market
A local agent can set up tours, give advice and negotiate with sellers.
A local lender can help you make sure your offer is ready when you are.
Similar homes
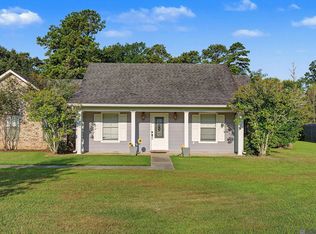
- $329,5004 bd2 ba2k sqft13120 Joycelynn Rd, Walker, LA 70785For Sale
 MLS ID #2026014400, Alesha Graham, Movement Realty LLC. ROAM MLS
 - $285,0003 bd2 ba1.7k sqft33897 Duff Rd, Walker, LA 70785For Sale
 MLS ID #2026010770, Becky Shelton, Compass - Perkins. ROAM MLS
 - $395,0003 bd2 ba1.6k sqft42090 Devall Rd, Prairieville, LA 70769For Sale
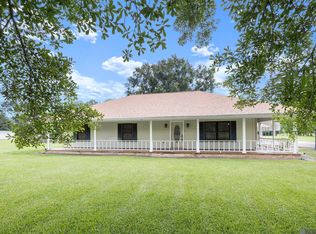 MLS ID #2026014395, Timothy Houk, Keller Williams Realty Red Stick Partners. ROAM MLS
 - $199,9003 bd2 ba1k sqft31640 Courtney Cir, Walker, LA 70785For Sale
 MLS ID #2026013646, Danielle McCarty, Dawson Grey Real Estate. ROAM MLS
 - $339,9003 bd3 ba2.4k sqft13217 Dorset Ave, Baton Rouge, LA 70818For SaleMLS ID #2026013962, Shane Robertson, CENTURY 21 Bessette Flavin. ROAM MLS
- $340,0003 bd3 ba2k sqft5238 Lesage Dr, Greenwell Springs, LA 70739For SaleMLS ID #2026006535, Tanya Graves, Fruge Realty, LLC. ROAM MLS
- $210,0003 bd2 ba1.4k sqft33755 Perkins Crossing Rd, Walker, LA 70785For SaleMLS ID #2026010139, Tiffany Mabry, Smart Move Real Estate. ROAM MLS
- $345,0004 bd3 ba2.6k sqft11116 Suncrest Ave, Baton Rouge, LA 70818For SaleMLS ID #2026011027, Jodie Strain, Compass - Perkins. ROAM MLS
- $195,0003 bd2 ba1.4k sqft29764 Aster St, Walker, LA 70785For SaleMLS ID #2026009662, Hayden Bell, Kaizen Home Sales and Services, LLC. ROAM MLS
- $375,0003 bd3 ba1.9k sqft7345 Government St, Baton Rouge, LA 70806For SaleMLS ID #2026013375, Ricky O'Neal, eXp Realty. ROAM MLS
- $314,5003 bd2 ba1.7k sqft17355 Bud McMorris Rd, Livingston, LA 70754For SaleMLS ID #2026009200, Kay Landry, Crescent Sotheby's International Realty. ROAM MLS
- $245,5003 bd2 ba1.4k sqft31853 Netterville Rd, Denham Springs, LA 70726For SaleMLS ID #2026008304, Olivia Carroll, LIV Realty, LLC. ROAM MLS
- $335,0004 bd3 ba2.4k sqft6542 Christopher Ave, Greenwell Springs, LA 70739For SaleMLS ID #2026009317, Suzi Gautreaux, The Gautreaux Group. ROAM MLS
- $225,0003 bd2 ba1.4k sqft12218 Morganfield Ave, Baton Rouge, LA 70818For SaleMLS ID #2026014450, Jessica Landers, LPT Realty, LLC. ROAM MLS
- $320,0003 bd2 ba2.1k sqft11911 McCullough Rd, Zachary, LA 70791For SaleMLS ID #2026004915, Monique Watson, CHT Group Real Estate, LLC. ROAM MLS
- $279,9004 bd2 ba1.5k sqft919 Willow Brook Ave, Denham Springs, LA 70726For SaleMLS ID #2026012912, Kim Day, CHT Group Real Estate, LLC. ROAM MLS
- $420,0003 bd2 ba1.5k sqft11028 Hooper Rd, Baton Rouge, LA 70818For SaleMLS ID #2026000154, Scooter Morris, Magnolia Roots Realty LLC. ROAM MLS
- $295,9003 bd2 ba1.9k sqft6633 Landmor Dr, Greenwell Springs, LA 70739For SaleMLS ID #2026012538, Edie Sotor, Edie Sotor Realty, LLC. ROAM MLS
- $209,9003 bd2 ba1.2k sqft12501 Hidden Ridge Dr, Walker, LA 70785For SaleMLS ID #2025021823, Lloyd Andel, Andel Premier Real Estate & Associates, LLC. ROAM MLS
- $295,0003 bd3 ba2k sqft11651 Gurney Rd, Baker, LA 70714For SaleMLS ID #2026010935, Galen Vaccaro, Vaccaro Realty. ROAM MLS
