One of the best values under $200,000 in Walker! If you’ve been searching for an affordable, move-in ready home without sacrificing location, yard space, or the peace of mind of Flood Zone X, this one deserves a look. Located inside the Walker city limits in an established neighborhood, this solid brick home offers 1,419 living square feet with a comfortable, functional layout and a spacious sunroom-style living area filled with natural light. Outside, the fully fenced backyard gives you plenty of room to relax, entertain, or let the kids and pets play. A deck and pergola create a great outdoor gathering space, while mature shade trees and covered parking add to the everyday convenience. With so many homes in this price range requiring significant updates, flood insurance, or a move outside of Walker, this property stands out as a great opportunity to own a site-built home in a convenient location at an affordable price.
Accepting backups
Price cut: $6K (9/10)
$189,000
29764 Aster St, Walker, LA 70785
3beds
1,419sqft
Single Family Residence, Residential
Built in 1961
10,018 Square Feet Lot
$-- Zestimate®
$133/sqft
$-- HOA
What's special
Fully fenced backyardCovered parkingSolid brick homeMature shade treesComfortable functional layout
- 147 days
- 134
- 7
Zillow last checked:
Listing updated:
Listed by:
Hayden Bell,
Kaizen Home Sales and Services, LLC 225-396-2215
Source: ROAM MLS,MLS#: 2026009662
Facts & features
Interior
Bedrooms & bathrooms
- Bedrooms: 3
- Bathrooms: 2
- Full bathrooms: 2
Rooms
- Room types: Bathroom, Bedroom, Dining Room, Kitchen, Living Room
Bedroom 1
- Level: First
- Area: 135.13
- Width: 11.5
Bedroom 2
- Level: First
- Area: 124.58
- Width: 11.5
Bedroom 3
- Level: First
- Area: 113.75
- Width: 10.5
Bathroom 1
- Level: First
- Area: 51.63
Bathroom 2
- Level: First
- Area: 47.64
Dining room
- Level: First
- Area: 195.75
Kitchen
- Level: First
- Area: 204.93
Living room
- Level: First
- Area: 202.22
Heating
- Central
Cooling
- Central Air
Features
- Flooring: Vinyl, Wood
Interior area
- Total structure area: 1,745
- Total interior livable area: 1,419 sqft
Property
Parking
- Total spaces: 1
- Parking features: 1 Car Park, Carport
- Has carport: Yes
Features
- Stories: 1
- Patio & porch: Deck
- Fencing: Privacy
Lot
- Size: 10,018 Square Feet
- Dimensions: 70' x 143'
- Features: Landscaped
Details
- Parcel number: 0326082
- Special conditions: Standard
Construction
Type & style
- Home type: SingleFamily
- Architectural style: Ranch
- Property subtype: Single Family Residence, Residential
Materials
- Brick Siding, Vinyl Siding, Frame
- Foundation: Slab
- Roof: Shingle,Hip Roof
Condition
- New construction: No
- Year built: 1961
Utilities & green energy
- Gas: City/Parish
- Sewer: Public Sewer
- Water: Public
Community & HOA
Community
- Subdivision: Courtney Homesite
Location
- Region: Walker
Financial & listing details
- Price per square foot: $133/sqft
- Tax assessed value: $90,200
- Annual tax amount: $206
- Price range: $189K - $189K
- Date on market: 5/27/2026
- Listing terms: Cash,Conventional,FHA,FMHA/Rural Dev,VA Loan
Estimated market value
Not available
Estimated sales range
Not available
Not available
Price history
| Date | Event | Price |
|---|---|---|
| 9/26/2026 | Pending sale | $189,000$133/sqft |
Source:  ROAM MLS #2026009662 Report a problem ROAM MLS #2026009662 Report a problem | ||
| 9/10/2026 | Price change | $189,000-3.1%$133/sqft |
Source: ROAM MLS #2026009662 Report a problem | ||
| 7/9/2026 | Price change | $195,000-2.5%$137/sqft |
Source: ROAM MLS #2026009662 Report a problem | ||
| 6/14/2026 | Listed for sale | $200,000$141/sqft |
Source: ROAM MLS #2026009662 Report a problem | ||
| 5/30/2026 | Pending sale | $200,000$141/sqft |
Source: ROAM MLS #2026009662 Report a problem | ||
| 5/27/2026 | Listed for sale | $200,000$141/sqft |
Source: ROAM MLS #2026009662 Report a problem | ||
Public tax history
| Year | Property taxes | Tax assessment |
|---|---|---|
| 2025 | $206 +1.1% | $9,020 |
| 2024 | $204 +319% | $9,020 +20.7% |
| 2023 | $49 | $7,470 |
| 2022 | $49 | $7,470 |
| 2021 | $49 | $7,470 |
| 2020 | $49 -88.2% | $7,470 -31% |
| 2019 | $411 -2.7% | $10,820 |
| 2017 | $423 -36.1% | $10,820 -17.2% |
| 2015 | $661 | $13,060 |
| 2014 | $661 +14.5% | $13,060 |
| 2013 | $577 -2.9% | $13,060 |
| 2012 | $595 +2% | $13,060 +1.6% |
| 2011 | $583 -0.5% | $12,860 |
| 2010 | $586 +4.3% | $12,860 -90% |
| 2009 | $562 -2.7% | $128,600 |
| 2008 | $578 +216.9% | $128,600 +45.8% |
| 2007 | $182 -8.7% | $88,200 |
| 2006 | $200 -2.1% | $88,200 +900% |
| 2005 | $204 +19.7% | $8,820 |
| 2004 | $170 +31.3% | $8,820 +4.4% |
| 2003 | $130 -79.3% | $8,450 +45.7% |
| 2002 | $626 -0.2% | $5,800 |
| 2001 | $627 | $5,800 |
Find assessor info on the county website
Monthly payment
Est. payment
Payment breakdown
Explore the cost of this home by adjusting the details. Changes won't be saved.Climate risks
Neighborhood: 70785
Nearby schools
Schools provided by the listing agent
- District: Livingston Parish
Source: ROAM MLS. This data may not be complete. We recommend contacting the local school district to confirm school assignments for this home.

Similar homes
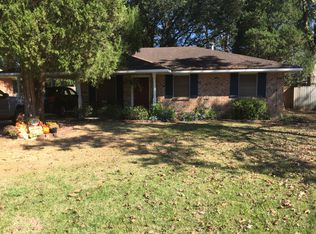
- $215,0003 bd2 ba1.2k sqft13643 Hopehaven Dr, Walker, LA 70785For Sale
 MLS ID #2026018878, Avery Moser, Craft Realty. ROAM MLS
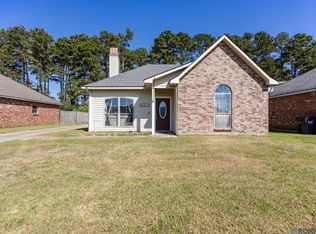
 - $199,9003 bd2 ba1k sqft31640 Courtney Cir, Walker, LA 70785For Sale
 MLS ID #2026013646, Danielle McCarty, Dawson Grey Real Estate. ROAM MLS
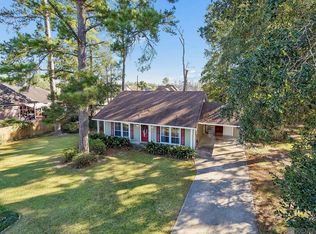
 - $214,9003 bd2 ba1.3k sqft1424 Jason Dr, Denham Springs, LA 70726For Sale
 MLS ID #2026018751, Stephen Norton, Supreme. ROAM MLS
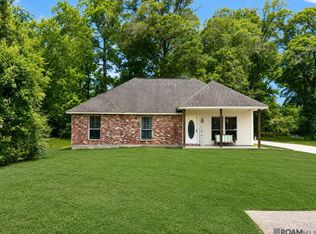
 - $210,0003 bd2 ba1.4k sqft33755 Perkins Crossing Rd, Walker, LA 70785For Sale
 MLS ID #2026010139, Tiffany Mabry, Smart Move Real Estate. ROAM MLS
 - $180,0002 bd2 ba1k sqft10664 Florida #Unit 1a, Walker, LA 70785For SaleMLS ID #2026012532, Carol Schoemann, Supreme. ROAM MLS
- $144,9002 bd2 ba1k sqft27080 Gaylord Rd, Walker, LA 70785For SaleMLS ID #2026007939, Rhonda Bridevaux, Covington & Associates Real Estate, LLC. ROAM MLS
- $275,0003 bd2 ba1.4k sqft13567 Arnold Rd, Walker, LA 70785For SaleMLS ID #2026009806, Lathan David, Reve REALTORS. ROAM MLS
- $214,9003 bd2 ba1.3k sqft9232 Jordan Dr, Denham Springs, LA 70726For SaleMLS ID #2026016337, Paige Cosby, Keller Williams Realty Premier Partners. ROAM MLS
- $199,9003 bd2 ba1.4k sqft17457 Deer Lake Ave, Baton Rouge, LA 70816For SaleMLS ID #2026018934, Alicia Hedrick, CENTURY 21 Bessette Flavin. ROAM MLS
- $218,0003 bd2 ba1.4k sqft660 Lakeview Dr, Denham Springs, LA 70726For SaleMLS ID #2026014766, Erin King, Realty Executives South Louisiana Group. ROAM MLS
- $189,9003 bd2 ba1.6k sqft10142 Mollylea Dr, Baton Rouge, LA 70815For SaleMLS ID #2026016701, Angel Hebert, Coldwell Banker ONE. ROAM MLS
- $218,0004 bd2 ba1.5k sqft215 N River Rd, Denham Springs, LA 70726For SaleMLS ID #2026015068, Kara Horne, Dawson Grey Real Estate. ROAM MLS
- $229,0003 bd2 ba1.7k sqft921 Jane Dr, Denham Springs, LA 70726For SaleMLS ID #2026017841, Katie Benton Thompson, Mandy Benton Realty Group LLC. ROAM MLS
- $190,0003 bd2 ba1.7k sqft8119 Franwood Dr, Baton Rouge, LA 70806For SaleMLS ID #2026015782, Kara Horne, Dawson Grey Real Estate. ROAM MLS
- $190,0003 bd2 ba1.8k sqft11765 Flamingo Dr, Baton Rouge, LA 70814For SaleMLS ID #2026011206, TLeice Beaulieu, Premier Property and Consulting Group, LLC. ROAM MLS
- $174,9003 bd1 ba1k sqft33872 Courtney Ln, Denham Springs, LA 70706For SaleMLS ID #2026016029, Megan Bradley, Magnolia Key Realty & Co. LLC. ROAM MLS
- $219,5003 bd2 ba1.7k sqft731 Castlewood St, Denham Springs, LA 70726For SaleMLS ID #2026000484, Kai Smith, Anchor Realty Group LLC. ROAM MLS
- $200,0003 bd2 ba1.6k sqft4520 E Essen Heights Ct, Baton Rouge, LA 70809For SaleMLS ID #2026018034, Brandon Baird, Keyfinders Team Realty. ROAM MLS
- $185,0003 bd2 ba1.3k sqft2148 Oak Knoll Dr, Baton Rouge, LA 70815For SaleMLS ID #2026003997, Ty Rogers, LPT Realty, LLC. ROAM MLS
- $210,0004 bd2 ba2k sqft9978 W Tams Dr, Baton Rouge, LA 70815For SaleMLS ID #2026018530, Chad Milton, Milton Lakvold Real Estate, LLC. ROAM MLS
