Nestled in the established Meadow Wood Park neighborhood and in the heart of Denham Springs, this 3-bedroom, 2-bath home offers a desirable split floor plan and easy access to local schools, grocery stores, and the interstate. The spacious floor plan provides an open living area, featuring a gas fireplace with logs. The primary suite includes a private bath with both a soaking tub and a separate shower. Outside, enjoy a large, fully fenced yard. Storage is abundant with a shed tucked beneath the carport and an additional insulated storage shed. Additional highlights include a roof approximately 5 years old and Flood Zone X. This home offers the space and location you are looking for.
For sale
Price cut: $10.1K (10/15)
$214,900
9232 Jordan Dr, Denham Springs, LA 70726
3beds
1,378sqft
Single Family Residence, Residential
Built in 2000
0.28 Acres Lot
$-- Zestimate®
$156/sqft
$-- HOA
What's special
Desirable split floor planSeparate showerLarge fully fenced yardSpacious floor planAdditional insulated storage shedSoaking tubGas fireplace with logs
- 46 days
- 499
- 65
Likely to sell faster than
Zillow last checked:
Listing updated:
Listed by:
Paige Cosby,
Keller Williams Realty Premier Partners 225-664-1911
Source: ROAM MLS,MLS#: 2026016337
Facts & features
Interior
Bedrooms & bathrooms
- Bedrooms: 3
- Bathrooms: 2
- Full bathrooms: 2
Rooms
- Room types: Bedroom, Breakfast Room, Kitchen, Living Room
Bedroom 1
- Level: First
- Area: 167.7
- Dimensions: 13 x 12.9
Bedroom 2
- Level: First
- Area: 119.34
- Width: 10.2
Bedroom 3
- Level: First
- Area: 120.36
- Width: 10.2
Primary bathroom
- Features: Walk-In Closet(s), Separate Shower, Soaking Tub
Kitchen
- Level: First
- Area: 130
- Dimensions: 13 x 10
Living room
- Level: First
- Area: 246.33
Heating
- Central
Cooling
- Central Air, Ceiling Fan(s)
Appliances
- Included: Ice Maker, Dishwasher, Disposal, Range/Oven
- Laundry: Electric Dryer Hookup, Washer Hookup, Inside
Features
- Flooring: Carpet, Ceramic Tile, Laminate
- Windows: Window Treatments
- Number of fireplaces: 1
- Fireplace features: Gas Log, Ventless
Interior area
- Total structure area: 2,150
- Total interior livable area: 1,378 sqft
Property
Parking
- Total spaces: 2
- Parking features: 2 Cars Park, Carport
- Has carport: Yes
Features
- Stories: 1
- Exterior features: Lighting
- Fencing: Full,Privacy,Wood
Lot
- Size: 0.28 Acres
- Dimensions: 75 x 164
- Features: Landscaped
Details
- Parcel number: 0057380
- Special conditions: Standard
Construction
Type & style
- Home type: SingleFamily
- Architectural style: Traditional
- Property subtype: Single Family Residence, Residential
Materials
- Brick Siding, Fiber Cement, Wood Siding, Brick, Frame
- Foundation: Slab
- Roof: Composition
Condition
- New construction: No
- Year built: 2000
Utilities & green energy
- Gas: Denham Springs Gas
- Sewer: Public Sewer
- Water: Public
- Utilities for property: Cable Connected
Community & HOA
Community
- Security: Smoke Detector(s)
- Subdivision: Meadow Wood Park
Location
- Region: Denham Springs
Financial & listing details
- Price per square foot: $156/sqft
- Tax assessed value: $194,430
- Annual tax amount: $1,260
- Price range: $214.9K - $214.9K
- Date on market: 9/4/2026
- Listing terms: Cash,Conventional,FHA,FMHA/Rural Dev,VA Loan
Estimated market value
Not available
Estimated sales range
Not available
Not available
Price history
| Date | Event | Price |
|---|---|---|
| 10/15/2026 | Price change | $214,900-4.5%$156/sqft |
Source:  ROAM MLS #2026016337 Report a problem ROAM MLS #2026016337 Report a problem | ||
| 9/17/2026 | Price change | $225,000-4.3%$163/sqft |
Source: ROAM MLS #2026016337 Report a problem | ||
| 9/4/2026 | Listed for sale | $235,000+43.4%$171/sqft |
Source: ROAM MLS #2026016337 Report a problem | ||
| 2/19/2019 | Sold | -- |
Source: ROAM MLS #2018014741 Report a problem | ||
| 12/3/2018 | Price change | $163,900-3.5%$119/sqft |
Source: eXp Realty #2018014741 Report a problem | ||
| 11/6/2018 | Price change | $169,900-2.9%$123/sqft |
Source: eXp Realty #2018014741 Report a problem | ||
| 9/28/2018 | Price change | $175,000-5.4%$127/sqft |
Source: eXp Realty #2018014741 Report a problem | ||
| 8/27/2018 | Listed for sale | $184,900$134/sqft |
Source: eXp Realty #2018014741 Report a problem | ||
| 2/2/2009 | Sold | -- |
Source: Public Record Report a problem | ||
Public tax history
| Year | Property taxes | Tax assessment |
|---|---|---|
| 2025 | $1,260 -1% | $19,443 |
| 2024 | $1,273 +55% | $19,443 +35.4% |
| 2023 | $822 -0.7% | $14,360 |
| 2022 | $827 -0.3% | $14,360 |
| 2021 | $830 +1.2% | $14,360 |
| 2020 | $820 -14.3% | $14,360 -7.8% |
| 2019 | $957 -0.9% | $15,580 |
| 2017 | $966 +24.7% | $15,580 +11.5% |
| 2015 | $774 | $13,970 |
| 2014 | $774 -2.4% | $13,970 |
| 2013 | $793 +0.5% | $13,970 |
| 2012 | $790 -6.4% | $13,970 -2% |
| 2011 | $843 -1.1% | $14,260 |
| 2010 | $853 -1.3% | $14,260 -90% |
| 2009 | $864 -8.8% | $142,200 -2.5% |
| 2008 | $947 +99.1% | $145,900 +38.4% |
| 2007 | $476 +17.1% | $105,400 |
| 2006 | $406 +1.9% | $105,400 +900% |
| 2005 | $398 -0.1% | $10,540 |
| 2004 | $399 +63.3% | $10,540 +13.3% |
| 2003 | $244 +0% | $9,300 |
| 2002 | $244 -0.9% | $9,300 |
| 2001 | $246 | $9,300 |
Find assessor info on the county website
Monthly payment
Est. payment
Payment breakdown
Explore the cost of this home by adjusting the details. Changes won't be saved.Climate risks
Neighborhood: 70726
Nearby schools
Schools provided by the listing agent
- District: Livingston Parish
Source: ROAM MLS. This data may not be complete. We recommend contacting the local school district to confirm school assignments for this home.
- $238,700-- bd-- ba1.3k sqft9240 Jordan Dr, Denham Springs, LA 70726Off Market
- $241,200-- bd-- ba1.3k sqft9224 Jordan Dr, Denham Springs, LA 70726Off Market
- $210,3003 bd2 ba1.3k sqft9239 Jordon Dr, Denham Springs, LA 70726Off Market
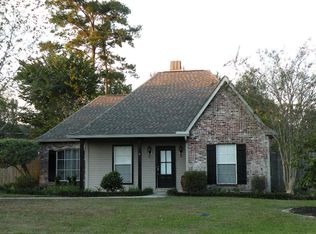
- $252,100-- bd-- ba1.4k sqft9248 Jordan Dr, Denham Springs, LA 70726Off Market
Similar homes
- $214,9003 bd2 ba1.3k sqft1424 Jason Dr, Denham Springs, LA 70726For Sale
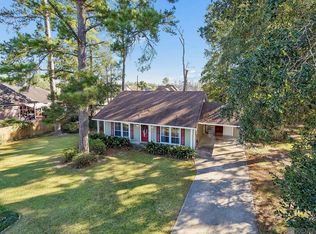
 MLS ID #2026018751, Stephen Norton, Supreme. ROAM MLS
 - $218,0003 bd2 ba1.4k sqft660 Lakeview Dr, Denham Springs, LA 70726For Sale
 MLS ID #2026014766, Erin King, Realty Executives South Louisiana Group. ROAM MLS
 - $220,0003 bd2 ba1.3k sqft34994 Napoleon Dr, Denham Springs, LA 70706For Sale
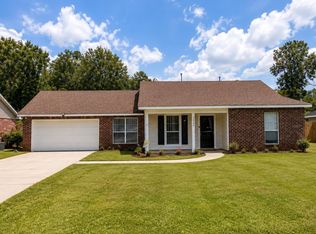 MLS ID #2026016164, Rachael Taylor, Smart Move Real Estate. ROAM MLS
 - $260,0003 bd2 ba1.4k sqft10225 Carter Hills Ave, Denham Springs, LA 70726For Sale
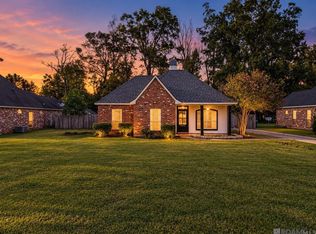 MLS ID #2026013431, Dierdre McLin, Proven Properties, LLC. ROAM MLS
 - $219,5003 bd2 ba1.7k sqft731 Castlewood St, Denham Springs, LA 70726For SaleMLS ID #2026000484, Kai Smith, Anchor Realty Group LLC. ROAM MLS
- $269,0003 bd2 ba1.3k sqft9198 Cypress Lake Dr, Denham Springs, LA 70726For SaleMLS ID #2026016375, Taylor Olivier, Covington & Associates Real Estate, LLC. ROAM MLS
- $217,9993 bd2 ba1.3k sqft34276 Hawks Cv, Denham Springs, LA 70706For SaleMLS ID #2026014713, Ashley Easley, Keller Williams Realty Premier Partners. ROAM MLS
- $215,0003 bd2 ba1.2k sqft13643 Hopehaven Dr, Walker, LA 70785For SaleMLS ID #2026018878, Avery Moser, Craft Realty. ROAM MLS
- $229,9994 bd2 ba1.3k sqft7470 Linda Lee Dr, Denham Springs, LA 70706For SaleMLS ID #2026015789, Alvin Cain, ACG Realty. ROAM MLS
- $215,0003 bd2 ba1.2k sqft9985 Asheville Dr, Denham Springs, LA 70706For SaleMLS ID #2026014878, Danielle Engels, RE/MAX Professional. ROAM MLS
- $272,0004 bd2 ba1.9k sqft10564 Braves Ave, Denham Springs, LA 70726For SaleMLS ID #2026011479, Michele Pourciau, LPT Realty, LLC. ROAM MLS
- $310,0004 bd3 ba1.8k sqft10547 Brown Pelican St, Denham Springs, LA 70726For SaleMLS ID #2026018142, Abraham Slocum, TGL Group, LLC. ROAM MLS
- $245,0003 bd2 ba1.5k sqft25960 Bronzewood St, Denham Springs, LA 70726For SaleMLS ID #2026018285, Yusmila Arocha Escobar, Keller Williams Realty-First Choice. ROAM MLS
- $224,5003 bd2 ba1.4k sqft12207 Wilderness Run Dr, Denham Springs, LA 70726For SaleMLS ID #2026012407, Alissa Jenkins, Compass - Perkins. ROAM MLS
- $279,9993 bd2 ba1.6k sqft10753 Fenway Ln, Denham Springs, LA 70726For SaleMLS ID #2026015309, Jessica Landers, LPT Realty, LLC. ROAM MLS
- $207,5003 bd2 ba1.1k sqft10036 Chapel Hill Dr, Denham Springs, LA 70706For SaleMLS ID #2026013148, Dillon Thompson, Exit Realty Group. ROAM MLS
- $199,0003 bd2 ba1k sqft7378 Robinson Dr, Denham Springs, LA 70706For SaleMLS ID #2026016289, Tonya Greer, Dawson Grey Real Estate. ROAM MLS
- $220,0003 bd2 ba1.2k sqft36059 Cheray Dr, Denham Springs, LA 70706For SaleMLS ID #2026010683, Ryan Smith, 1 Percent Lists Premier. ROAM MLS
- $195,0004 bd2 ba2k sqft10960 Woodhaven Dr, Denham Springs, LA 70726For SaleMLS ID #2026012249, Amanda Ruiz, Brookhaven Realty, LLC. ROAM MLS
- $229,9003 bd2 ba1.2k sqft13492 Prairie Ln, Walker, LA 70785For SaleMLS ID #2026017586, CJ Johnson, Black Label Holdings Real Estate. ROAM MLS
