Quiet location! This spacious home on 15 acres offers approximately 3,636 sq. ft. of living space. This well-maintained 4-bedroom, 4-bath home is ideal for those who value privacy and a peaceful country setting. Inside, the living room makes a striking first impression with 19-foot ceilings, a floor-to-ceiling brick fireplace, and rich cypress wood walls. A private home office just off the main living area is perfect for remote work. The main level also features a full bath and a spacious primary bedroom with an en-suite bathroom. The kitchen is designed for serious cooking and entertaining, offering two cooktops, a built-in wall oven and microwave, granite countertops, updated tile backsplash, pantry, and abundant cabinetry. A versatile bonus room with access to the carport and backyard works beautifully as a keeping room, hobby space, or second office. A nearby laundry room adds everyday convenience. Upstairs you’ll find three generously sized bedrooms, a full bath. One of the bedrooms has its own private en-suite. Outside truly sets this property apart. Enjoy peaceful pond views from the covered rear patio. Additional outdoor amenities include a spacious 25’ x 25’ covered carport, an attached single-car garage + workshop, and an impressive 32’ x 130’ metal workshop featuring a 50’ fully enclosed, electrically wired section. This versatile outbuilding offers endless possibilities for equipment storage, vehicle parking, business operations, workshop projects, or pursuing serious hobbies. Built for durability and efficiency, the home boasts 2 x 6 exterior walls, sheetrock behind the cypress paneling for superior insulation, two 5-ton HVAC units, and energy-efficient windows. Move-in ready and one-of-a-kind, this private estate is a rare opportunity—schedule your private showing today!
For sale
$695,000
22460 Sutter Ln, Zachary, LA 70791
4beds
3,636sqft
Single Family Residence, Residential
Built in 1987
15 Acres Lot
$675,000 Zestimate®
$191/sqft
$-- HOA
What's special
Rich cypress wood wallsTwo cooktopsGranite countertopsUpdated tile backsplashNearby laundry roomFloor-to-ceiling brick fireplace
- 106 days |
- 243 |
- 14 |
Zillow last checked:
Listing updated:
Listed by:
Scott Delhom,
Delhom Realty 225-270-3328
Source: ROAM MLS,MLS#: 2026008403
Facts & features
Interior
Bedrooms & bathrooms
- Bedrooms: 4
- Bathrooms: 4
- Full bathrooms: 4
Rooms
- Room types: Bathroom, Bedroom, Kitchen, Living Room, Office, Bonus Room
Primary bedroom
- Features: En Suite Bath, Ceiling Fan(s), None Specified
Bedroom 1
- Level: Second
- Area: 211.28
- Width: 15.2
Bedroom 2
- Level: Second
- Area: 189.98
- Width: 16.1
Bedroom 3
- Level: Second
- Area: 291.2
- Dimensions: 16 x 18.2
Bedroom 4
- Level: First
- Area: 277.92
- Width: 19.3
Primary bathroom
- Features: Double Vanity
Bathroom 1
- Level: Second
- Area: 79.8
Bathroom 2
- Level: Second
- Area: 81.03
Bathroom 3
- Level: First
- Area: 170.17
Bathroom 4
- Level: First
- Area: 78.96
Kitchen
- Features: Granite Counters, Pantry
- Level: First
- Area: 318.97
Living room
- Level: First
- Area: 364.8
- Length: 19
Office
- Level: First
- Area: 76.16
Heating
- 2 or More Units Heat, Central
Cooling
- Multi Units, Ceiling Fan(s)
Appliances
- Included: Elec Stove Con, Gas Stove Con, Electric Cooktop, Gas Cooktop, Dishwasher, Disposal, Microwave, Oven, Tankless Water Heater
- Laundry: Electric Dryer Hookup, Washer Hookup, Gas Dryer Hookup, Inside, Laundry Room
Features
- Eat-in Kitchen, Ceiling 9'+, Ceiling Varied Heights, High Speed Internet
- Flooring: Ceramic Tile, Laminate
- Number of fireplaces: 1
- Fireplace features: Wood Burning
Interior area
- Total structure area: 5,925
- Total interior livable area: 3,636 sqft
Property
Parking
- Total spaces: 4
- Parking features: 4+ Cars Park, Carport, Covered, Garage Faces Rear, RV/Boat Port Parking, Unenclosed Garage, Concrete, Driveway, Garage
- Has garage: Yes
- Has carport: Yes
Features
- Stories: 2
- Patio & porch: Covered, Porch, Patio
- Exterior features: Balcony
- Has spa: Yes
- Spa features: Bath
- Fencing: Partial
- On waterfront: Yes
- Waterfront features: Lake Front
- Frontage length: 495
Lot
- Size: 15 Acres
- Dimensions: 495 x 1309
- Features: Horse Property Lot, Pasture, Shade Tree(s)
Details
- Additional structures: Storage, Workshop
- Special conditions: Standard
- Horses can be raised: Yes
Construction
Type & style
- Home type: SingleFamily
- Architectural style: Colonial
- Property subtype: Single Family Residence, Residential
Materials
- Brick Siding, Frame
- Foundation: Slab
- Roof: Shingle
Condition
- All Original
- New construction: No
- Year built: 1987
Utilities & green energy
- Gas: City/Parish
- Sewer: Mechan. Sewer, Septic Tank
- Water: Public
Community & HOA
Community
- Subdivision: Treakle E M
Location
- Region: Zachary
Financial & listing details
- Price per square foot: $191/sqft
- Price range: $695K - $695K
- Date on market: 5/7/2026
- Listing terms: Cash,Conventional,FHA,FMHA/Rural Dev,VA Loan
Estimated market value
$675,000
$641,000 - $709,000
$4,128/mo
Price history
| Date | Event | Price |
|---|---|---|
| 5/7/2026 | Listed for sale | $695,000-12.6%$191/sqft |
Source:  ROAM MLS #2026008403 Report a problem ROAM MLS #2026008403 Report a problem | ||
| 2/28/2026 | Listing removed | $795,000$219/sqft |
Source: ROAM MLS #2025016091 Report a problem | ||
| 8/29/2025 | Listed for sale | $795,000$219/sqft |
Source: ROAM MLS #2025016091 Report a problem | ||
Public tax history
Tax history is unavailable.
Monthly payment
Est. payment
Payment breakdown
Explore the cost of this home by adjusting the details. Changes won't be saved.Climate risks
Neighborhood: 70791
Nearby schools
GreatSchools rating
- 8/10Copper Mill Elementary SchoolGrades: 5-6Distance: 4.6 mi
- 8/10Northwestern Middle SchoolGrades: 7-8Distance: 6 mi
- 7/10Zachary High SchoolGrades: 9-12Distance: 5.6 mi
Schools provided by the listing agent
- District: Zachary Community
Source: ROAM MLS. This data may not be complete. We recommend contacting the local school district to confirm school assignments for this home.
- $500,700-- bd-- ba3.3k sqft22460 Sutter Rd, Zachary, LA 70791Off Market
- $552,7003 bd4 ba3.1k sqft22520 Sutter Rd, Zachary, LA 70791Off Market
- $248,800-- bd-- ba750 sqft22376 Sutter Rd, Zachary, LA 70791Off Market
- $145,800-- bd-- ba1k sqft22360 Sutter Rd, Zachary, LA 70791Off Market
- $510,100-- bd-- ba2.7k sqft722 Sutter Place Ln, Baton Rouge, LA 70791Off Market
- $312,4004 bd2 ba2.2k sqft22421 Sutter Ln, Zachary, LA 70791Off Market
- $427,400-- bd-- ba2.1k sqft646 Sutter Place Ln, Zachary, LA 70791Off Market
- $164,900-- bd-- ba1.5k sqft22461 Sutter Ln, Zachary, LA 70791Off Market
A local agent can set up tours, give advice and negotiate with sellers.
A local lender can help you make sure your offer is ready when you are.
Similar homes
- $759,0004 bd3 ba3.3k sqft22658 Sutter Ln, Zachary, LA 70791For Sale
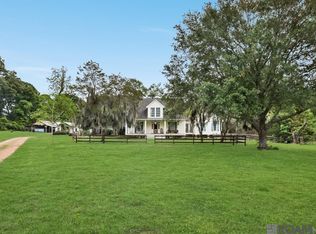
 MLS ID #2025019880, Shideh Lynch, Compass - Perkins. ROAM MLS
 - $625,0004 bd4 ba3k sqft23432 Sunnyside Ln, Zachary, LA 70791For Sale
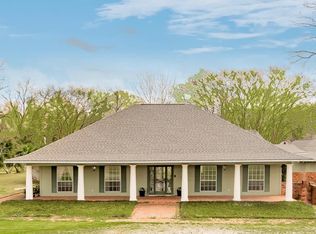 MLS ID #2026004121, Deante' Thomas, Keller Williams Realty Red Stick Partners. ROAM MLS
 - $713,0004 bd3 ba3k sqft4279 Cypress Pointe Dr, Zachary, LA 70791For Sale
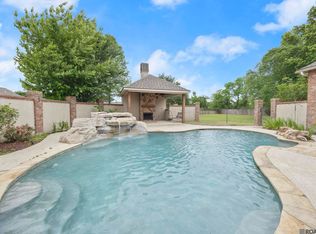 MLS ID #2026007445, Laura Buck Smith, The Market Real Estate Co. ROAM MLS
 - $775,0005 bd4 ba4.5k sqft23710 Portwood Ln, Zachary, LA 70791For Sale
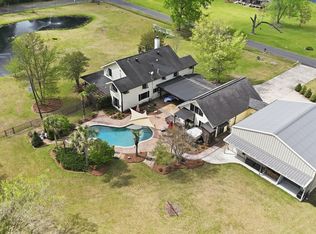 MLS ID #2026014105, Carrie Godbold, Carrie Godbold Real Estate Group. ROAM MLS
 - $539,9004 bd3 ba3k sqft23231 Sunnyside Ln, Zachary, LA 70791For SaleMLS ID #2026011369, Tamera Kleinpeter, Keller Williams Realty Premier Partners. ROAM MLS
- $649,9004 bd4 ba3k sqft8567 Pin Oak Dr, Zachary, LA 70791For SaleMLS ID #2026009751, Crystal Holland Aguillard, Covington & Associates Real Estate, LLC. ROAM MLS
- $498,5004 bd4 ba3.6k sqft1433 Lakewood Dr, Zachary, LA 70791For SaleMLS ID #2026000171, Gaye Landry, Landry Team Real Estate, L.L.C.. ROAM MLS
- $574,9004 bd4 ba3.5k sqft1201 Mills Pointe Dr, Zachary, LA 70791For SaleMLS ID #2026012535, Terry Wilks, Redfin Corporation. ROAM MLS
- $579,0004 bd3 ba3k sqft3607 Red Clover Ave, Zachary, LA 70791For SaleMLS ID #2026005789, Lizzie Blair Benzer, Geaux-2 Realty. ROAM MLS
- $500,0004 bd3 ba2.4k sqft8110 Main St, Zachary, LA 70791For SaleMLS ID #2026012617, Carrie Godbold, Carrie Godbold Real Estate Group. ROAM MLS
- $599,0004 bd3 ba3.9k sqft3374 Greenbriar Rd, Ethel, LA 70730For SaleMLS ID #2026010219, Lori McCallum, McCallum & Company Real Estate. ROAM MLS
- $785,0003 bd4 ba2.7k sqft8511 Main St, Zachary, LA 70791For SaleMLS ID #2025017544, Barret Blondeau, Falaya. ROAM MLS
- $520,0004 bd3 ba2.6k sqft7105 Port Hudson Pride Rd, Zachary, LA 70791For SaleMLS ID #2026011213, Danielle McKinley, Keller Williams Realty Premier Partners. ROAM MLS
- $750,0005 bd3 ba3.8k sqft3869 Turner Rd, Ethel, LA 70730For SaleMLS ID #2026008551, Charmaine Efferson, eXp Realty. ROAM MLS
- $469,9004 bd4 ba3.2k sqft5047 Bozeman St, Zachary, LA 70791For SaleMLS ID #2026009426, Carrie Godbold, Carrie Godbold Real Estate Group. ROAM MLS
- $449,0004 bd4 ba2.3k sqft20354 Plank Rd, Zachary, LA 70791For SaleMLS ID #2026004227, Tanya Pulver, CENTURY 21 Bessette Flavin. ROAM MLS
- $750,0004 bd3 ba2.7k sqft13648 Joor Rd, Baton Rouge, LA 70818For SaleMLS ID #2026006837, Logan Cox, Madewood Realty. ROAM MLS
- $485,0004 bd4 ba3k sqft5205 Prairieview Dr, Zachary, LA 70791For SaleMLS ID #2026014108, Carrie Godbold, Carrie Godbold Real Estate Group. ROAM MLS
- $375,0004 bd3 ba2.1k sqft5411 Sophie Anne Dr, Zachary, LA 70791For SaleMLS ID #2026014981, Carrie Godbold, Carrie Godbold Real Estate Group. ROAM MLS
- $410,0004 bd3 ba2.8k sqft25247 Shane Ct, Jackson, LA 70748For SaleMLS ID #2026005482, Mackenzie Rivet, Crystal Bonin Realty. ROAM MLS
