Stunning 4-bedroom, 3.5-bath country retreat nestled on 2 beautiful acres with a large shop and endless charm. From the moment you arrive, the welcoming entrance sets the tone for this warm and inviting home. Step inside to a grand foyer with an elegant dining room to the left, leading into an expansive great room filled with natural light and showcasing gorgeous views of the covered patio and peaceful backyard. This thoughtfully designed home features soaring ceilings, rich brick and wood flooring, and walls of windows that create a bright and airy feel throughout. The chef’s kitchen is truly the heart of the home, complete with a large granite island and seating area, stainless steel appliances, gas cooktop, abundant cabinetry, and plenty of workspace for entertaining or everyday living. The spacious primary suite offers a private retreat with a spa-like ensuite bath, while three additional bedrooms and two-and-a-half additional baths provide ample space for family and guests. Upstairs offers two bedrooms along with a spacious recreation area perfect for a game room, media space, or additional living area. Space is no problem here! In addition to the 2-car garage, the property also features a carport and extra storage. Outside, the oversized shop/man cave with roll-up door offers endless possibilities for hobbies, storage, or entertaining. This property combines country living, comfort, and functionality all in one exceptional package.
For sale
$659,000
8567 Pin Oak Dr, Zachary, LA 70791
4beds
3,025sqft
:
Get pre-qualified$4,245/mo
Single Family Residence, Residential
Built in 2009
2 Acres Lot
$-- Zestimate®
$218/sqft
$-- HOA
What's special
Welcoming entranceCarport and extra storageGrand foyerElegant dining roomStainless steel appliancesSpa-like ensuite bathSoaring ceilings
- 58 days |
- 238 |
- 10 |
Zillow last checked:
Listing updated:
Listed by:
Crystal Holland Aguillard,
Covington & Associates Real Estate, LLC 225-667-3711,
Kyle Franklin,
Covington & Associates Real Estate, LLC
Source: ROAM MLS,MLS#: 2026009751
Facts & features
Interior
Bedrooms & bathrooms
- Bedrooms: 4
- Bathrooms: 4
- Full bathrooms: 3
- Partial bathrooms: 1
Rooms
- Room types: Bedroom, Primary Bedroom, Dining Room, Kitchen, Living Room, Workshop
Primary bedroom
- Features: En Suite Bath, 2 Closets or More, Ceiling 9ft Plus, Ceiling Fan(s)
- Level: First
- Area: 396
- Dimensions: 18 x 22
Bedroom 1
- Level: First
- Area: 144
- Dimensions: 12 x 12
Bedroom 2
- Level: Second
- Area: 144
- Dimensions: 12 x 12
Bedroom 3
- Level: Second
- Area: 144
- Dimensions: 12 x 12
Primary bathroom
- Features: Double Vanity, Walk-In Closet(s), Separate Shower, Water Closet
Dining room
- Level: First
- Area: 420
- Dimensions: 14 x 30
Kitchen
- Features: Granite Counters, Stone Counters, Kitchen Island, Pantry
- Level: First
- Area: 151.8
- Length: 11
Living room
- Level: First
- Area: 437
- Dimensions: 19 x 23
Heating
- Central
Cooling
- Central Air, Ceiling Fan(s)
Appliances
- Included: Gas Stove Con, Gas Cooktop, Dishwasher, Microwave, Oven
- Laundry: Electric Dryer Hookup, Washer Hookup, Inside
Features
- Ceiling 9'+, Crown Molding
- Flooring: Carpet, Ceramic Tile, Wood
- Attic: Attic Access
Interior area
- Total structure area: 6,240
- Total interior livable area: 3,025 sqft
Property
Parking
- Parking features: Carport, Garage Faces Rear
- Has garage: Yes
- Has carport: Yes
Features
- Stories: 2
- Patio & porch: Porch
- Exterior features: Lighting
- Has spa: Yes
- Spa features: Bath
- Fencing: None
Lot
- Size: 2 Acres
- Dimensions: 174.21 x 15.55 x 544.28 x 180 x 489.42
- Features: Landscaped
Details
- Special conditions: Standard
Construction
Type & style
- Home type: SingleFamily
- Architectural style: Traditional
- Property subtype: Single Family Residence, Residential
Materials
- Brick Siding, Frame
- Foundation: Slab
- Roof: Shingle
Condition
- New construction: No
- Year built: 2009
Utilities & green energy
- Gas: City/Parish
- Sewer: Mechan. Sewer
- Water: Public
Community & HOA
Community
- Security: Smoke Detector(s)
- Subdivision: Pin Oak Lakes
Location
- Region: Zachary
Financial & listing details
- Price per square foot: $218/sqft
- Price range: $659K - $659K
- Date on market: 5/28/2026
- Listing terms: Cash,Conventional,FHA,VA Loan
Estimated market value
Not available
Estimated sales range
Not available
Not available
Price history
| Date | Event | Price |
|---|---|---|
| 5/28/2026 | Listed for sale | $659,000+12.6%$218/sqft |
Source:  ROAM MLS #2026009751 Report a problem ROAM MLS #2026009751 Report a problem | ||
| 7/17/2023 | Sold | -- |
Source: ROAM MLS #2023007050 Report a problem | ||
| 6/8/2023 | Pending sale | $585,000$193/sqft |
Source: ROAM MLS #2023007050 Report a problem | ||
| 5/28/2023 | Price change | $585,000-1.7%$193/sqft |
Source: ROAM MLS #2023007050 Report a problem | ||
| 5/4/2023 | Listed for sale | $595,000$197/sqft |
Source: ROAM MLS #2023007050 Report a problem | ||
| 8/16/2019 | Sold | -- |
Source: ROAM MLS #2019005834 Report a problem | ||
Public tax history
Tax history is unavailable.
Monthly payment
Est. payment
Payment breakdown
Explore the cost of this home by adjusting the details. Changes won't be saved.Climate risks
Neighborhood: 70791
Nearby schools
GreatSchools rating
- NARollins Place ElementaryGrades: 1-2Distance: 2.1 mi
- 8/10Northwestern Middle SchoolGrades: 7-8Distance: 2.6 mi
- 7/10Zachary High SchoolGrades: 9-12Distance: 2.5 mi
Schools provided by the listing agent
- District: East Baton Rouge
Source: ROAM MLS. This data may not be complete. We recommend contacting the local school district to confirm school assignments for this home.
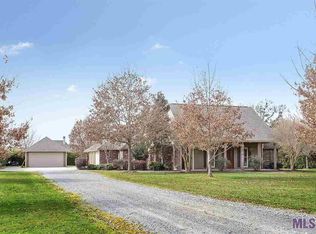
- $612,2004 bd4 ba3k sqft8567 Pin Oak Ln, Zachary, LA 70791Off Market
- $427,300-- bd-- ba2k sqft8525 Pin Oak Dr, Zachary, LA 70791Off Market
- $405,3003 bd2 ba1.8k sqft8599 Pin Oak Dr, Zachary, LA 70791Off Market
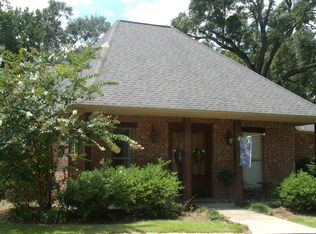
- $403,5004 bd3 ba2.5k sqft8600 Ormand Dr, Zachary, LA 70791Off Market

- $351,300-- bd-- ba1.8k sqft8503 Pin Oak Dr, Zachary, LA 70791Off Market
- $379,9004 bd-- ba2.3k sqft8596 Ormand Dr, Zachary, LA 70791Off Market
- $543,500-- bd-- ba2.9k sqft8662 Ormand Dr, Zachary, LA 70791Off Market
- $360,3005 bd2 ba2.1k sqft8554 Ormand Dr, Zachary, LA 70791Off Market
A local agent can set up tours, give advice and negotiate with sellers.
A local lender can help you make sure your offer is ready when you are.
Similar homes
- $574,9004 bd4 ba3.5k sqft1201 Mills Pointe Dr, Zachary, LA 70791For Sale
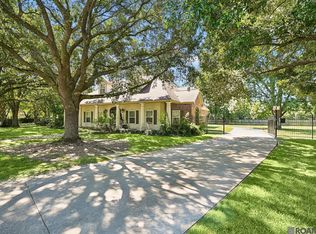
 MLS ID #2026012535, Terry Wilks, Redfin Corporation. ROAM MLS
 - $599,0004 bd3 ba3.3k sqft2239 Saint Andrews Ave, Zachary, LA 70791For Sale
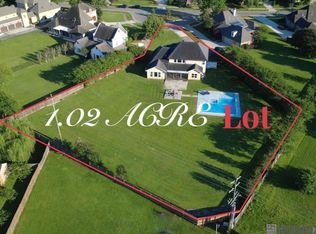 MLS ID #2026008616, Stephanie Fontaine, Pennant Real Estate. ROAM MLS
 - $713,0004 bd3 ba3k sqft4279 Cypress Pointe Dr, Zachary, LA 70791For Sale
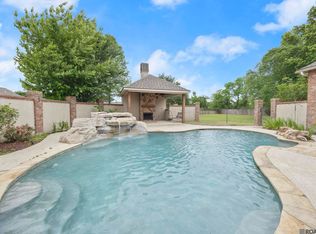 MLS ID #2026007445, Laura Buck Smith, The Market Real Estate Co. ROAM MLS
 - $579,0004 bd3 ba3k sqft3607 Red Clover Ave, Zachary, LA 70791For Sale
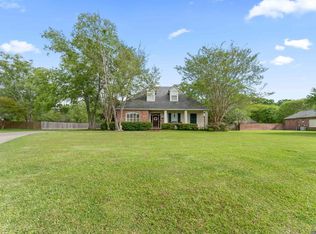 MLS ID #2026005789, Lizzie Blair Benzer, Geaux-2 Realty. ROAM MLS
 - $520,0004 bd3 ba2.6k sqft7105 Port Hudson Pride Rd, Zachary, LA 70791For SaleMLS ID #2026011213, Danielle McKinley, Keller Williams Realty Premier Partners. ROAM MLS
- $555,0004 bd4 ba2.8k sqft2402 S Turnberry Ave, Zachary, LA 70791For SaleMLS ID #2026005369, Mackenzie Rivet, Crystal Bonin Realty. ROAM MLS
- $489,0004 bd4 ba3k sqft5205 Prairieview Dr, Zachary, LA 70791For SaleMLS ID #2026009145, Carrie Godbold, Carrie Godbold Real Estate Group. ROAM MLS
- $469,9004 bd4 ba3.2k sqft5047 Bozeman St, Zachary, LA 70791For SaleMLS ID #2026009426, Carrie Godbold, Carrie Godbold Real Estate Group. ROAM MLS
- $337,5003 bd2 ba1.9k sqft927 Fairwinds Ave, Zachary, LA 70791For SaleMLS ID #2026013631, Carrie Godbold, Carrie Godbold Real Estate Group. ROAM MLS
- $360,0003 bd2 ba2k sqft2502 Shady Bend Ct, Zachary, LA 70791For SaleMLS ID #2026012851, Jay Robertson, The Gautreaux Group. ROAM MLS
- $395,0003 bd3 ba2.4k sqft23123 Sunnyside Ln, Zachary, LA 70791For SaleMLS ID #2025022135, Cheri Smith-Harrison, Regency Real Estate LLC. ROAM MLS
- $329,9004 bd2 ba2.2k sqft2953 Majestic Oaks Ave, Zachary, LA 70791For SaleMLS ID #2026010406, Lillie Collier, Coldwell Banker ONE. ROAM MLS
- $449,0004 bd4 ba2.3k sqft20354 Plank Rd, Zachary, LA 70791For SaleMLS ID #2026004227, Tanya Pulver, CENTURY 21 Bessette Flavin. ROAM MLS
- $675,0004 bd4 ba2.9k sqft23247 Greenwell Springs Rd, Greenwell Springs, LA 70739For SaleMLS ID #2026010387, Candice Castro, Castro Real Estate Services, LLC. ROAM MLS
- $445,0004 bd3 ba2.8k sqft2956 Meadow Grove Ave, Zachary, LA 70791For SaleMLS ID #2026007848, Lori McCallum, McCallum & Company Real Estate. ROAM MLS
- $469,9004 bd3 ba3.1k sqft1780 Royal Troon Ct, Zachary, LA 70791For SaleMLS ID #2025017447, Shirley Whitaker, Debra Sullivan Dream Homes LLC. ROAM MLS
- $345,0004 bd2 ba2.2k sqft4116 Church St, Zachary, LA 70791For SaleMLS ID #2025022726, Carrie Godbold, Carrie Godbold Real Estate Group. ROAM MLS
- $420,0004 bd3 ba2.5k sqft1532 Berwick Bnd, Zachary, LA 70791For SaleMLS ID #2025005207, Kris Smith, Compass - Perkins. ROAM MLS
- $615,0004 bd3 ba2.4k sqft8812 Wildwood Dr, Denham Springs, LA 70706For SaleMLS ID #2026012770, Nikki Calmes, CHT Group Real Estate, LLC. ROAM MLS
- $385,0004 bd2 ba2k sqft11645 Greenwell Springs Port Hudson Rd, Zachary, LA 70791For SaleMLS ID #2026006650, Jessica Boatner, Magnolia Key Realty & Co. LLC. ROAM MLS
