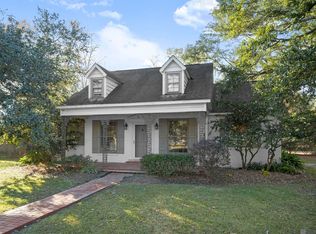
New Roof 6/2026 Sunset Paradise! Unicorn Alert! Picturesque 2 acres w/ Mature Pecan trees with dream-home extras, an Outdoor Pavillion, a massive storage shed. Space & Style! Beautifully updated. Gourmet kitchen anchors the home with a shiplap featured wall, updated custom cabinetry, slab dolomite counters, Viking range and dishwasher, hood vent, tile backsplash, with herringbone-pattern wood tile floors. The open kitchen–to-living layout features a cypress beam and a wood-burning fireplace for cozy evenings. Carrara marble counters in both full bathrooms with wood-look hex tile floors. The large primary suite offers comfort and convenience with two walk-in closets. Windows were replaced in 2016 for peace of mind. Outside, you'll find an attached 2-car garage plus and a multi use room that makes for an ideal office or fitness room. Exceptional 1,500 sq ft detached shed previously used as a workshop to build kitchen cabinets, is fantastic storage. For those who love to host, the large, covered outdoor pavilion is the ultimate hangout spot and features daily sunset views. Lots of storage.
For sale
Price cut: $20K (7/30)
$375,000
23123 Sunnyside Ln, Zachary, LA 70791
3beds
2,445sqft
:
Get pre-qualified$2,440/mo
Single Family Residence, Residential
Built in 1978
2 Acres Lot
$373,300 Zestimate®
$153/sqft
$-- HOA
What's special
Cypress beamDaily sunset viewsBeautifully updatedGourmet kitchenOutdoor pavilionViking range and dishwasherLarge covered outdoor pavilion
- 238 days |
- 1,041 |
- 63 |
Zillow last checked:
Listing updated:
Listed by:
Cheri Smith-Harrison,
Regency Real Estate LLC 225-761-5164
Source: ROAM MLS,MLS#: 2025022135
Facts & features
Interior
Bedrooms & bathrooms
- Bedrooms: 3
- Bathrooms: 3
- Full bathrooms: 2
- Partial bathrooms: 1
Rooms
- Room types: Bathroom, Primary Bathroom, Bedroom, Primary Bedroom, Breakfast Room, Dining Room, Foyer, Kitchen, Living Room, Office, Game Room, Storage, Workshop
Primary bedroom
- Features: En Suite Bath, 2 Closets or More, Ceiling Fan(s), Walk-In Closet(s)
- Level: First
- Area: 278.25
- Width: 17.5
Bedroom 1
- Level: First
- Area: 189.8
- Dimensions: 13 x 14.6
Bedroom 2
- Level: First
- Area: 173.74
- Width: 14.6
Primary bathroom
- Features: Double Vanity, Shower Combo
Dining room
- Level: First
- Area: 172.8
- Length: 12
Kitchen
- Features: Stone Counters, Kitchen Island, Pantry, Cabinets Custom Built
- Level: First
- Area: 161.04
Living room
- Level: First
- Area: 496.6
- Width: 26
Heating
- Central, Gas Heat
Cooling
- Central Air, Ceiling Fan(s)
Appliances
- Included: Gas Cooktop, Dishwasher, Disposal, Microwave, Range/Oven, Gas Water Heater, Stainless Steel Appliance(s)
- Laundry: Electric Dryer Hookup, Washer Hookup, Inside, Washer/Dryer Hookups, Laundry Room
Features
- Computer Nook, Crown Molding, Pantry, Primary Closet, Storage
- Flooring: Ceramic Tile
- Windows: Drapes, Curtain Rods
- Attic: Attic Access
- Number of fireplaces: 1
- Fireplace features: Wood Burning
Interior area
- Total structure area: 3,626
- Total interior livable area: 2,445 sqft
Property
Parking
- Total spaces: 4
- Parking features: 4+ Cars Park, Garage Faces Rear, Driveway, Limestone Surface, Garage Door Opener, Garage
- Has garage: Yes
Features
- Stories: 1
- Patio & porch: Covered, Porch, Patio
- Exterior features: Outdoor Kitchen
- Fencing: Full
- Frontage length: 220
Lot
- Size: 2 Acres
- Features: Oversized Lot, Shade Tree(s)
Details
- Additional structures: Storage, Workshop
- Parcel number: 01243829
- Special conditions: Standard
Construction
Type & style
- Home type: SingleFamily
- Architectural style: Traditional
- Property subtype: Single Family Residence, Residential
Materials
- Brick Siding, Frame
- Foundation: Slab
- Roof: Shingle
Condition
- Updated/Remodeled
- New construction: No
- Year built: 1978
Utilities & green energy
- Gas: City/Parish
- Sewer: Public Sewer
- Water: Public
Community & HOA
Community
- Features: Acreage
- Security: Security System, Smoke Detector(s)
- Subdivision: Sunnyside Plantation Trea
Location
- Region: Zachary
Financial & listing details
- Price per square foot: $153/sqft
- Tax assessed value: $357,450
- Annual tax amount: $3,600
- Price range: $375K - $375K
- Date on market: 12/9/2025
- Listing terms: Cash,Conventional,FHA,FMHA/Rural Dev
Estimated market value
$373,300
$355,000 - $392,000
$2,821/mo
Price history
| Date | Event | Price |
|---|---|---|
| 7/30/2026 | Price change | $375,000-5.1%$153/sqft |
Source:  ROAM MLS #2025022135 Report a problem ROAM MLS #2025022135 Report a problem | ||
| 7/10/2026 | Price change | $395,000-2.5%$162/sqft |
Source: ROAM MLS #2025022135 Report a problem | ||
| 6/12/2026 | Price change | $405,000-4.7%$166/sqft |
Source: ROAM MLS #2025022135 Report a problem | ||
| 3/2/2026 | Price change | $425,000-5.6%$174/sqft |
Source: ROAM MLS #2025022135 Report a problem | ||
| 12/9/2025 | Listed for sale | $450,000+23.3%$184/sqft |
Source: ROAM MLS #2025022135 Report a problem | ||
| 3/30/2018 | Sold | -- |
Source: ROAM MLS #2018003774 Report a problem | ||
| 3/9/2018 | Listed for sale | $365,000-2.7%$149/sqft |
Source: Keller Williams Realty Greater Baton Rouge #2018003774 Report a problem | ||
| 5/27/2017 | Listing removed | $375,000$153/sqft |
Source: Gennaro Group- Tiger Town Realty Report a problem | ||
| 5/7/2017 | Price change | $375,000-6.2%$153/sqft |
Source: Gennaro Group- Tiger Town Realty Report a problem | ||
| 4/25/2017 | Listed for sale | $399,900$164/sqft |
Source: Gennaro Group- Tiger Town Realty Report a problem | ||
| 11/22/2010 | Sold | -- |
Source: Public Record Report a problem | ||
Public tax history
| Year | Property taxes | Tax assessment |
|---|---|---|
| 2025 | $3,600 -2.7% | $35,745 |
| 2024 | $3,700 +8.6% | $35,745 +6% |
| 2023 | $3,407 -0.2% | $33,730 |
| 2022 | $3,414 | $33,730 |
| 2021 | $3,414 +0.6% | $33,730 |
| 2020 | $3,394 -28.8% | $33,730 |
| 2019 | $4,766 +38.8% | $33,730 +39.7% |
| 2018 | $3,434 +44.4% | $24,150 |
| 2017 | $2,377 | $24,150 |
| 2016 | $2,377 +2.1% | $24,150 +2.8% |
| 2015 | $2,328 +4.4% | $23,500 |
| 2014 | $2,229 | $23,500 |
| 2013 | $2,229 -31.6% | $23,500 |
| 2012 | $3,259 -0.7% | $23,500 |
| 2011 | $3,281 +44.4% | $23,500 +45.1% |
| 2010 | $2,272 +88.9% | $16,200 |
| 2009 | $1,203 -0.5% | $16,200 |
| 2008 | $1,208 +28.8% | $16,200 +10.2% |
| 2007 | $938 -1.2% | $14,700 |
| 2006 | $949 -1.4% | $14,700 |
| 2005 | $963 | $14,700 |
Find assessor info on the county website
Monthly payment
Est. payment
Payment breakdown
Explore the cost of this home by adjusting the details. Changes won't be saved.Climate risks
Neighborhood: 70791
Nearby schools
GreatSchools rating
- 8/10Copper Mill Elementary SchoolGrades: 5-6Distance: 4 mi
- 8/10Northwestern Middle SchoolGrades: 7-8Distance: 5.3 mi
- 7/10Zachary High SchoolGrades: 9-12Distance: 5 mi
Schools provided by the listing agent
- District: Zachary Community
Source: ROAM MLS. This data may not be complete. We recommend contacting the local school district to confirm school assignments for this home.
- $422,700-- bd-- ba2.4k sqft23139 Sunnyside Ln, Zachary, LA 70791Off Market
- $598,7004 bd3 ba3.5k sqft23111 Sunnyside Ln, Zachary, LA 70791Off Market

- $737,1005 bd5 ba4.5k sqft23049 Sunnyside Ln, Zachary, LA 70791Off Market
- $795,6004 bd3 ba3.5k sqft23130 Sunnyside Ln, Zachary, LA 70791Off Market
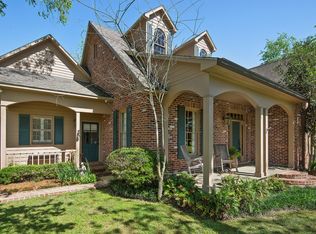
- $361,800-- bd-- ba2.4k sqft23221 Sunnyside Ln, Zachary, LA 70791Off Market
- $442,800-- bd-- ba2.4k sqft23112 Sunnyside Ln, Zachary, LA 70791Off Market
- $498,900-- bd-- ba2.7k sqft23222 Sunnyside Ln, Zachary, LA 70791Off Market
- $410,0003 bd2 ba2.2k sqft23050 Sunnyside Ln, Zachary, LA 70791Off Market
A local agent can set up tours, give advice and negotiate with sellers.
A local lender can help you make sure your offer is ready when you are.
Similar homes
- $545,0004 bd3 ba3k sqft23231 Sunnyside Ln, Zachary, LA 70791For Sale
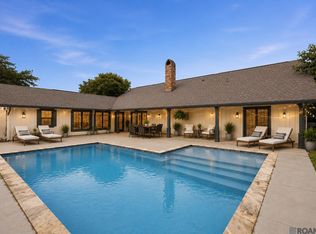
 MLS ID #2026011369, Tamera Kleinpeter, Keller Williams Realty Premier Partners. ROAM MLS
 - $360,0003 bd2 ba2k sqft2502 Shady Bend Ct, Zachary, LA 70791For Sale
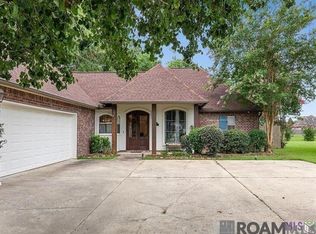 MLS ID #2026012851, Jay Robertson, The Gautreaux Group. ROAM MLS
 - $274,0004 bd2 ba2.2k sqft5645 Sophie Anne Dr, Zachary, LA 70791For Sale
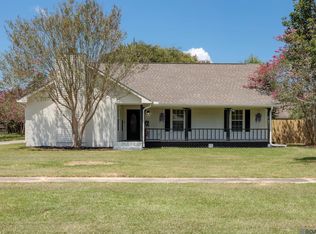 MLS ID #2026014063, Jennifer Fitch, Covington & Associates Real Estate, LLC. ROAM MLS
 - $345,0004 bd2 ba2.2k sqft4116 Church St, Zachary, LA 70791For Sale
 MLS ID #2025022726, Carrie Godbold, Carrie Godbold Real Estate Group. ROAM MLS
 - $385,0004 bd2 ba2k sqft11645 Greenwell Springs Port Hudson Rd, Zachary, LA 70791For SaleMLS ID #2026006650, Jessica Boatner, Magnolia Key Realty & Co. LLC. ROAM MLS
- $410,0004 bd3 ba2.8k sqft25247 Shane Ct, Jackson, LA 70748For SaleMLS ID #2026005482, Mackenzie Rivet, Crystal Bonin Realty. ROAM MLS
- $325,0004 bd3 ba2.3k sqft7119 Lakecrest Dr, Zachary, LA 70791For SaleMLS ID #2026010568, Katie Mondulick, Coldwell Banker ONE. ROAM MLS
- $409,9005 bd3 ba2.9k sqft3624 Cruden Bay Dr, Zachary, LA 70791For SaleMLS ID #2026013234, Kris Wicker, PINO & Associates. ROAM MLS
- $252,9003 bd2 ba2.1k sqft4811 Lynn St, Zachary, LA 70791For SaleMLS ID #2026014144, Damon Julian, 1 Percent Lists Premier. ROAM MLS
- $485,0004 bd4 ba3k sqft5205 Prairieview Dr, Zachary, LA 70791For SaleMLS ID #2026014108, Carrie Godbold, Carrie Godbold Real Estate Group. ROAM MLS
- $449,0004 bd4 ba2.3k sqft20354 Plank Rd, Zachary, LA 70791For SaleMLS ID #2026004227, Tanya Pulver, CENTURY 21 Bessette Flavin. ROAM MLS
- $315,0004 bd3 ba2.2k sqft2970 Majestic Oaks Ave, Zachary, LA 70791For SaleMLS ID #2026006112, Shideh Lynch, Compass - Perkins. ROAM MLS
- $368,0004 bd4 ba2.8k sqft7944 Comite Acres Ave, Baker, LA 70714For SaleMLS ID #2026000445, Larry Clark, LPT Realty, LLC. ROAM MLS
- $254,9004 bd3 ba2.3k sqft4835 Newell St, Zachary, LA 70791For SaleMLS ID #2026007362, Scott Gaspard, Gaspard & Co Real Estate LLC. ROAM MLS
- $500,0004 bd3 ba2.4k sqft8110 Main St, Zachary, LA 70791For SaleMLS ID #2026012617, Carrie Godbold, Carrie Godbold Real Estate Group. ROAM MLS
- $520,0004 bd3 ba2.6k sqft7105 Port Hudson Pride Rd, Zachary, LA 70791For SaleMLS ID #2026011213, Danielle McKinley, Keller Williams Realty Premier Partners. ROAM MLS
- $245,0003 bd2 ba1.6k sqft2567 Old Towne Rd, Zachary, LA 70791For SaleMLS ID #2026014071, Marleen A. Moss, Keller Williams Realty-First Choice. ROAM MLS
- $259,5003 bd2 ba1.7k sqft5624 Deanne Marie Dr, Zachary, LA 70791For SaleMLS ID #2025021221, Kelly O'Brien, RE/MAX Partners. ROAM MLS
- $269,9003 bd2 ba1.5k sqft2644 Long Branch Ave, Zachary, LA 70791For SaleMLS ID #2026012110, Carrie Godbold, Carrie Godbold Real Estate Group. ROAM MLS
- $275,0003 bd2 ba1.8k sqft3986 Karen Elizabeth Dr, Zachary, LA 70791For SaleMLS ID #2026012447, Tyler Alexander, LPT Realty, LLC. ROAM MLS
