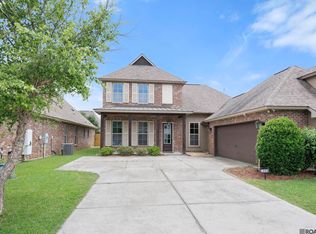
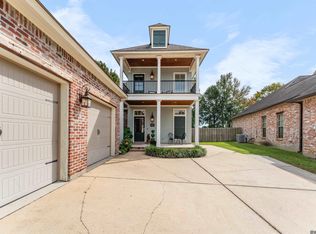
Lovely 4 bedroom/3 bath home with views of the lake with great charm and curb appeal with a large, covered entry. As you enter the foyer, you immediately notice the pine floors, gorgeous wood beams, brick accent walls and cathedral ceiling in the family room. From the entry, the formal dining is to your left and offers pine flooring. The kitchen is great and features a large island/breakfast bar accented by 3 pendant lights, gorgeous custom cabinetry, a 5 burner Haier range, apron front sink, double door pantry and granite countertops. The large master en suite offers a large walk-in closet, nice views and a spa like master bath. The master bath has dual vanities, framed mirrors, granite countertops, a jetted tub and separate shower. 2 additional bedrooms and a full bath are located downstairs. Upstairs you will find a large bedroom with a study/play area near the dormer and full bath. Updates that include: a new ceiling fan in the living room, refreshed painting and new carpet in all of the bedrooms!
For sale
Price cut: $10K (7/8)
$420,000
1532 Berwick Bnd, Zachary, LA 70791
4beds
2,529sqft
:
Get pre-qualified$2,912/mo
Single Family Residence, Residential
Built in 2009
8,712 Square Feet Lot
$-- Zestimate®
$166/sqft
$206/mo HOA
What's special
Double door pantrySeparate showerViews of the lakeApron front sinkGranite countertopsLarge master en suiteSpa like master bath
- 486 days |
- 105 |
- 10 |
Zillow last checked:
Listing updated:
Listed by:
Kris Smith,
Compass - Perkins 225-769-1500
Source: ROAM MLS,MLS#: 2025005207
Facts & features
Interior
Bedrooms & bathrooms
- Bedrooms: 4
- Bathrooms: 3
- Full bathrooms: 3
Rooms
- Room types: Bathroom, Primary Bathroom, Bedroom, Primary Bedroom, Dining Room, Kitchen, Living Room
Primary bedroom
- Features: En Suite Bath, Ceiling 9ft Plus, Master Downstairs
- Level: First
- Area: 205.85
- Width: 11.5
Bedroom 1
- Level: First
- Area: 186.02
- Width: 13.1
Bedroom 2
- Level: First
- Area: 187.44
- Width: 13.2
Bedroom 3
- Level: Second
- Area: 279.39
- Width: 13.9
Primary bathroom
- Features: Double Vanity, Shower Only, Water Closet
- Level: First
- Area: 143
- Dimensions: 13 x 11
Bathroom 1
- Level: First
- Area: 49.73
Bathroom 2
- Level: Second
- Area: 44.88
Dining room
- Level: First
- Area: 127.65
Kitchen
- Features: Granite Counters, Counters Solid Surface, Kitchen Island, Pantry
- Level: First
- Area: 299.6
- Width: 14
Living room
- Level: First
- Area: 451.26
Heating
- Central
Cooling
- Central Air, Ceiling Fan(s)
Appliances
- Included: Gas Stove Con, Gas Cooktop, Dishwasher, Disposal, Microwave, Range Hood, Stainless Steel Appliance(s)
Features
- Ceiling 9'+, Crown Molding
- Flooring: Carpet, Ceramic Tile, Wood
- Attic: Attic Access
- Number of fireplaces: 1
- Fireplace features: Gas Log
Interior area
- Total structure area: 3,459
- Total interior livable area: 2,529 sqft
Property
Parking
- Total spaces: 2
- Parking features: 2 Cars Park, Garage, Driveway
- Has garage: Yes
Features
- Stories: 1
- Patio & porch: Covered, Patio
- Exterior features: Lighting
- Has spa: Yes
- Spa features: Bath
- Fencing: Full,Other
Lot
- Size: 8,712 Square Feet
- Dimensions: 62 x 141 x 59 x 139
- Features: Landscaped
Details
- Special conditions: Standard
Construction
Type & style
- Home type: SingleFamily
- Architectural style: Traditional
- Property subtype: Single Family Residence, Residential
Materials
- Brick Siding, Stucco Siding, Wood Siding, Frame
- Foundation: Slab
- Roof: Shingle
Condition
- New construction: No
- Year built: 2009
Utilities & green energy
- Gas: Entergy
- Sewer: Public Sewer
- Water: Public
Community & HOA
Community
- Subdivision: Copper Mill
HOA
- Has HOA: Yes
- HOA fee: $2,472 annually
Location
- Region: Zachary
Financial & listing details
- Price per square foot: $166/sqft
- Price range: $420K - $420K
- Date on market: 3/24/2025
- Listing terms: Cash,Conventional,FHA,VA Loan
Estimated market value
Not available
Estimated sales range
Not available
Not available
Price history
| Date | Event | Price |
|---|---|---|
| 7/8/2026 | Price change | $420,000-2.3%$166/sqft |
Source:  ROAM MLS #2025005207 Report a problem ROAM MLS #2025005207 Report a problem | ||
| 3/16/2026 | Price change | $430,000-2.3%$170/sqft |
Source: ROAM MLS #2025005207 Report a problem | ||
| 11/11/2025 | Price change | $440,000-3.3%$174/sqft |
Source: ROAM MLS #2025005207 Report a problem | ||
| 9/4/2025 | Price change | $455,000-2.2%$180/sqft |
Source: ROAM MLS #2025005207 Report a problem | ||
| 3/24/2025 | Listed for sale | $465,000+12%$184/sqft |
Source: ROAM MLS #2025005207 Report a problem | ||
| 7/22/2022 | Sold | -- |
Source: ROAM MLS #2022007724 Report a problem | ||
| 6/5/2022 | Pending sale | $415,000$164/sqft |
Source: ROAM MLS #2022007724 Report a problem | ||
| 6/3/2022 | Price change | $415,000-2.4%$164/sqft |
Source: ROAM MLS #2022007724 Report a problem | ||
| 5/20/2022 | Listed for sale | $425,000$168/sqft |
Source: ROAM MLS #2022007724 Report a problem | ||
| 6/22/2010 | Sold | -- |
Source: Public Record Report a problem | ||
Public tax history
Tax history is unavailable.
Monthly payment
Est. payment
Payment breakdown
Explore the cost of this home by adjusting the details. Changes won't be saved.Climate risks
Neighborhood: 70791
Nearby schools
GreatSchools rating
- 8/10Copper Mill Elementary SchoolGrades: 5-6Distance: 0.3 mi
- 8/10Northwestern Middle SchoolGrades: 7-8Distance: 2.4 mi
- 7/10Zachary High SchoolGrades: 9-12Distance: 1.9 mi
Schools provided by the listing agent
- District: Zachary Community
Source: ROAM MLS. This data may not be complete. We recommend contacting the local school district to confirm school assignments for this home.
- $394,300-- bd-- ba2.5k sqft1532 Berwick Bend St, Zachary, LA 70791Off Market
- $444,3004 bd3 ba2.7k sqft1507 Berwick Bnd, Zachary, LA 70791Off Market
- $445,4004 bd3 ba3k sqft1511 Berwick Bnd, ZACHARY, LA 70791Off Market

- $430,400-- bd-- ba2.5k sqft1534 Berwick Bnd, Zachary, LA 70791Off Market
- $482,4004 bd3 ba2.9k sqft1501 Berwick Bnd, Zachary, LA 70791Off Market
- $419,8003 bd3 ba2.3k sqft1504 Berwick Bnd, Zachary, LA 70791Off Market
- $471,8004 bd3 ba2.5k sqft3145 Stonehedge, Zachary, LA 70791Off Market
- $449,300-- bd-- ba2.3k sqft1502 Berwick Bnd, Zachary, LA 70791Off Market
A local agent can set up tours, give advice and negotiate with sellers.
A local lender can help you make sure your offer is ready when you are.
Similar homes
- $445,0004 bd3 ba2.8k sqft2956 Meadow Grove Ave, Zachary, LA 70791For Sale
 MLS ID #2026007848, Lori McCallum, McCallum & Company Real Estate. ROAM MLS
 - $371,5003 bd2 ba2.3k sqft3421 Meadow Grove Ave, Zachary, LA 70791For Sale
 MLS ID #2025022140, LaQuita Merrill, Goodwood Realty. ROAM MLS
 - $430,0004 bd3 ba2.2k sqft7088 Rue Lierre, Zachary, LA 70791For Sale
 MLS ID #2026009008, Mackenzie Rivet, Crystal Bonin Realty. ROAM MLS
 - $469,9004 bd3 ba3.1k sqft1780 Royal Troon Ct, Zachary, LA 70791For Sale
 MLS ID #2025017447, Shirley Whitaker, Debra Sullivan Dream Homes LLC. ROAM MLS
 - $339,5003 bd2 ba2.1k sqft3135 Meadow Grove Ave, Zachary, LA 70791For SaleMLS ID #2026008559, Danielle Musso, The Musso Group. ROAM MLS
- $360,0003 bd2 ba2k sqft2502 Shady Bend Ct, Zachary, LA 70791For SaleMLS ID #2026012851, Jay Robertson, The Gautreaux Group. ROAM MLS
- $555,0004 bd4 ba2.8k sqft2402 S Turnberry Ave, Zachary, LA 70791For SaleMLS ID #2026005369, Mackenzie Rivet, Crystal Bonin Realty. ROAM MLS
- $489,0004 bd4 ba3k sqft5205 Prairieview Dr, Zachary, LA 70791For SaleMLS ID #2026009145, Carrie Godbold, Carrie Godbold Real Estate Group. ROAM MLS
- $469,9004 bd4 ba3.2k sqft5047 Bozeman St, Zachary, LA 70791For SaleMLS ID #2026009426, Carrie Godbold, Carrie Godbold Real Estate Group. ROAM MLS
- $270,0004 bd3 ba2.2k sqft2388 Brush Creek Ct, Zachary, LA 70791For SaleMLS ID #2026011544, Erin Hybart, Kaizen Home Sales and Services, LLC. ROAM MLS
- $385,0004 bd2 ba2k sqft11645 Greenwell Springs Port Hudson Rd, Zachary, LA 70791For SaleMLS ID #2026006650, Jessica Boatner, Magnolia Key Realty & Co. LLC. ROAM MLS
- $325,0004 bd3 ba2.3k sqft7119 Lakecrest Dr, Zachary, LA 70791For SaleMLS ID #2026010568, Katie Mondulick, Coldwell Banker ONE. ROAM MLS
- $350,0004 bd3 ba2.4k sqft7335 Oakview Dr, Zachary, LA 70791For SaleMLS ID #2026001367, Debbie Hanna, Gaspard & Co Real Estate LLC. ROAM MLS
- $329,9004 bd2 ba2.2k sqft2953 Majestic Oaks Ave, Zachary, LA 70791For SaleMLS ID #2026010406, Lillie Collier, Coldwell Banker ONE. ROAM MLS
- $308,0003 bd2 ba1.7k sqft2060 Cypress Cove Ave, Zachary, LA 70791For SaleMLS ID #2026005583, Allison Parker, Crystal Bonin Realty. ROAM MLS
- $579,0004 bd3 ba3k sqft3607 Red Clover Ave, Zachary, LA 70791For SaleMLS ID #2026005789, Lizzie Blair Benzer, Geaux-2 Realty. ROAM MLS
- $520,0004 bd3 ba2.6k sqft7105 Port Hudson Pride Rd, Zachary, LA 70791For SaleMLS ID #2026011213, Danielle McKinley, Keller Williams Realty Premier Partners. ROAM MLS
- $574,9004 bd4 ba3.5k sqft1201 Mills Pointe Dr, Zachary, LA 70791For SaleMLS ID #2026012535, Terry Wilks, Redfin Corporation. ROAM MLS
- $280,0003 bd3 ba1.8k sqft4077 Shady Rdg, Zachary, LA 70791For SaleMLS ID #2026005467, Kristen Paulina, CENTURY 21 Bessette Flavin. ROAM MLS
- $275,0003 bd2 ba1.8k sqft3986 Karen Elizabeth Dr, Zachary, LA 70791For SaleMLS ID #2026012447, Tyler Alexander, LPT Realty, LLC. ROAM MLS
