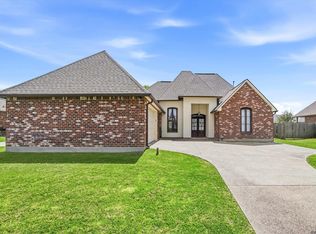
NEW PRICE Improvement! BETTER THAN NEW with Plantation Shutters throughout, & fenced yard! See FLOORPLAN in pictures) Enjoy everything Copper Mill, a resort-style community, has to offer at an incredible value! Amenities include a pool, kids playground, tennis courts, clubhouse and restaurant, scenic lakes with walking and biking paths, pavilion areas, and beautiful green spaces throughout. Golf enthusiasts will appreciate the highly ranked Copper Mill Golf Club (DUES ARE INCLUDED IN HOA!) and on-site restaurant, all just moments from your front door. A one owner home in the Zachary Community School District and within walking distance to Zachary Elementary. Situated in FLOOD ZONE X and having never flooded. Inside, you’ll love the open and split floor plan featuring wood flooring, a cozy keeping room for overflow entertaining, dedicated computer nook with a built-in desk , and a functional mudroom. Stunning architectural details include a beautiful brick archway connecting the kitchen and dining area along with a matching bricked gas fireplace creating warmth and character throughout the main living space. The walk-in utility room conveniently connects directly to the primary bedroom closet for added ease and functionality. This ENERGY SMART HOME is loaded with upgrades and quality finishes including 3CM full slab granite countertops and in the kitchen, bathrooms and office, upgraded antique painted cabinetry with custom pull-out drawers thoughtfully added to all lower kitchen cabinets and primary bath cabinets, soft-close drawers, stainless steel gas appliances, framed bathroom mirrors, a custom tile primary shower, tankless hot water heater, radiant barrier attic decking, Low E-3 double insulated windows, BIBS high-performance premium insulation in walls, exterior gas lanterns, and an easy-maintenance brick and Hardie exterior with brick apron driveway. Fully fenced backyard with mature shady trees.
Accepting backups
Price cut: $10K (7/16)
$339,500
3135 Meadow Grove Ave, Zachary, LA 70791
3beds
2,136sqft
:
Get pre-qualified$2,387/mo
Single Family Residence, Residential
Built in 2016
8,276 Square Feet Lot
$-- Zestimate®
$159/sqft
$200/mo HOA
What's special
Kids playgroundTennis courtsFenced yardClubhouse and restaurantFunctional mudroomBeautiful green spaces throughoutPavilion areas
- 82 days |
- 443 |
- 22 |
Zillow last checked:
Listing updated:
Listed by:
Danielle Musso,
The Musso Group 225-306-3131
Source: ROAM MLS,MLS#: 2026008559
Facts & features
Interior
Bedrooms & bathrooms
- Bedrooms: 3
- Bathrooms: 2
- Full bathrooms: 2
Rooms
- Room types: Primary Bathroom, Bedroom, Primary Bedroom, Dining Room, Kitchen, Living Room, Office, Utility Room, Keeping Room
Primary bedroom
- Features: En Suite Bath, Ceiling 9ft Plus, Ceiling Boxed, Ceiling Fan(s)
- Level: First
- Area: 170.75
- Width: 12.11
Bedroom 1
- Level: First
- Area: 134.54
- Width: 11.11
Bedroom 2
- Level: First
- Area: 140.97
- Width: 11.1
Primary bathroom
- Features: Double Vanity, Walk-In Closet(s), Separate Shower, Soaking Tub, Water Closet
- Level: First
- Area: 140.4
- Dimensions: 13 x 10.8
Dining room
- Level: First
- Area: 201.6
- Length: 16
Kitchen
- Features: Granite Counters, Counters Solid Surface, Pantry, Cabinets Custom Built
- Level: First
- Area: 177.6
- Width: 16
Living room
- Level: First
- Area: 293.02
Office
- Level: First
- Area: 62.78
Heating
- Central
Cooling
- Central Air, Ceiling Fan(s)
Appliances
- Included: Gas Stove Con, Gas Cooktop, Dishwasher, Disposal, Microwave, Separate Cooktop, Stainless Steel Appliance(s), Tankless Water Heater
- Laundry: Electric Dryer Hookup, Washer Hookup, Inside, Washer/Dryer Hookups, Mud Room
Features
- Breakfast Bar, Eat-in Kitchen, Built-in Features, Ceiling 9'+, Ceiling Boxed, Ceiling Varied Heights, Computer Nook, Crown Molding, Primary Closet
- Flooring: Carpet, Ceramic Tile, Wood
- Windows: Window Treatments
- Attic: Attic Access,Storage
- Number of fireplaces: 1
- Fireplace features: Gas Log
Interior area
- Total structure area: 2,942
- Total interior livable area: 2,136 sqft
Video & virtual tour
Property
Parking
- Total spaces: 2
- Parking features: 2 Cars Park, Garage, Garage Door Opener
- Has garage: Yes
Features
- Stories: 1
- Patio & porch: Covered, Patio, Porch
- Exterior features: Lighting
- Has spa: Yes
- Spa features: Bath
- Fencing: Privacy,Wood
- Frontage length: 60
Lot
- Size: 8,276 Square Feet
- Dimensions: 60 x 138 x 60 x 137
- Features: Landscaped
Details
- Parcel number: 03161749
Construction
Type & style
- Home type: SingleFamily
- Architectural style: Traditional
- Property subtype: Single Family Residence, Residential
Materials
- Brick Siding, Fiber Cement, Frame
- Foundation: Slab
- Roof: Shingle
Condition
- New construction: No
- Year built: 2016
Utilities & green energy
- Gas: City/Parish
- Sewer: Public Sewer
- Water: Public
- Utilities for property: Cable Connected
Community & HOA
Community
- Features: Acreage, Clubhouse, Pool, Golf, Park, Playground, Tennis Court(s), Other, Sidewalks
- Security: Security System, Smoke Detector(s)
- Subdivision: Copper Mill
HOA
- Has HOA: Yes
- Services included: Common Areas, Maintenance Grounds, Insurance, Maint Subd Entry HOA, Other Utilities, Pool HOA, Rec Facilities, Common Area Maintenance
- HOA fee: $2,400 annually
Location
- Region: Zachary
Financial & listing details
- Price per square foot: $159/sqft
- Tax assessed value: $326,000
- Annual tax amount: $3,122
- Price range: $339.5K - $339.5K
- Date on market: 5/8/2026
- Listing terms: Cash,Conventional,FMHA/Rural Dev,VA Loan
Estimated market value
Not available
Estimated sales range
Not available
Not available
Price history
| Date | Event | Price |
|---|---|---|
| 7/27/2026 | Pending sale | $339,500$159/sqft |
Source:  ROAM MLS #2026008559 Report a problem ROAM MLS #2026008559 Report a problem | ||
| 7/16/2026 | Price change | $339,500-2.9%$159/sqft |
Source: ROAM MLS #2026008559 Report a problem | ||
| 6/24/2026 | Listed for sale | $349,500$164/sqft |
Source: ROAM MLS #2026008559 Report a problem | ||
| 6/23/2026 | Pending sale | $349,500$164/sqft |
Source: ROAM MLS #2026008559 Report a problem | ||
| 6/19/2026 | Contingent | $349,500$164/sqft |
Source: ROAM MLS #2026008559 Report a problem | ||
| 6/18/2026 | Pending sale | $349,500$164/sqft |
Source: ROAM MLS #2026008559 Report a problem | ||
| 6/15/2026 | Price change | $349,500-2.8%$164/sqft |
Source: ROAM MLS #2026008559 Report a problem | ||
| 5/25/2026 | Price change | $359,500-4.1%$168/sqft |
Source: ROAM MLS #2026008559 Report a problem | ||
| 5/8/2026 | Listed for sale | $375,000$176/sqft |
Source: ROAM MLS #2026008559 Report a problem | ||
| 4/29/2016 | Sold | -- |
Source: ROAM MLS #2015017013 Report a problem | ||
Public tax history
| Year | Property taxes | Tax assessment |
|---|---|---|
| 2025 | $3,122 -2.8% | $32,600 |
| 2024 | $3,211 +25.6% | $32,600 +18.1% |
| 2023 | $2,556 -0.2% | $27,600 |
| 2022 | $2,562 | $27,600 |
| 2021 | $2,562 -0.8% | $27,600 |
| 2020 | $2,583 -32.8% | $27,600 |
| 2019 | $3,843 -0.4% | $27,600 |
| 2018 | $3,857 +35.3% | $27,600 |
| 2017 | $2,850 | $27,600 +401.8% |
| 2016 | $2,850 +278.8% | $5,500 +19.6% |
| 2015 | $752 | $4,600 |
Find assessor info on the county website
Monthly payment
Est. payment
Payment breakdown
Explore the cost of this home by adjusting the details. Changes won't be saved.Climate risks
Neighborhood: 70791
Nearby schools
GreatSchools rating
- 8/10Copper Mill Elementary SchoolGrades: 5-6Distance: 0.3 mi
- 8/10Northwestern Middle SchoolGrades: 7-8Distance: 2.5 mi
- 7/10Zachary High SchoolGrades: 9-12Distance: 2 mi
Schools provided by the listing agent
- District: Zachary Community
Source: ROAM MLS. This data may not be complete. We recommend contacting the local school district to confirm school assignments for this home.
- $391,000-- bd-- ba2.3k sqft3177 Meadow Grove Ave, Zachary, LA 70791Off Market
- $324,0003 bd2 ba2.1k sqft3091 Meadow Grove Ave, Zachary, LA 70791Off Market
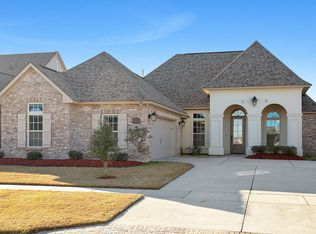
- $382,4004 bd3 ba2.4k sqft3122 Meadow Grove Ave, Zachary, LA 70791Off Market
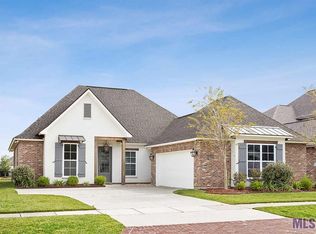
- $--4 bd3 ba2.1k sqft3057 Meadow Grove Ave, Zachary, LA 70791Sold
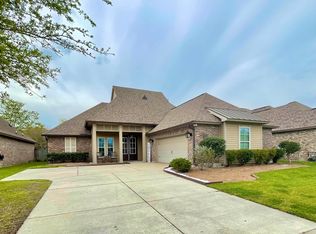
- $344,6004 bd3 ba2.1k sqft3229 Meadow Grove Ave, Zachary, LA 70791Off Market
- $--5 bd3 ba2.9k sqft3100 Meadow Grove Ave, Zachary, LA 70791Sold
- $316,9003 bd2 ba1.7k sqft4041 Shady Rdg, Zachary, LA 70791Off Market
- $456,4005 bd3 ba3.2k sqft3164 Meadow Grove Ave, Zachary, LA 70791Off Market
A local agent can set up tours, give advice and negotiate with sellers.
A local lender can help you make sure your offer is ready when you are.
Similar homes
- $371,5003 bd2 ba2.3k sqft3421 Meadow Grove Ave, Zachary, LA 70791For Sale

 MLS ID #2025022140, LaQuita Merrill, Goodwood Realty. ROAM MLS
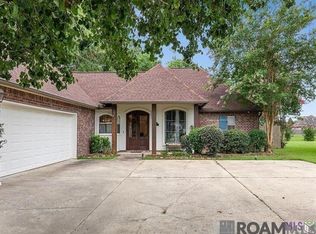
 - $360,0003 bd2 ba2k sqft2502 Shady Bend Ct, Zachary, LA 70791For Sale
 MLS ID #2026012851, Jay Robertson, The Gautreaux Group. ROAM MLS
 - $308,0003 bd2 ba1.7k sqft2060 Cypress Cove Ave, Zachary, LA 70791For Sale
 MLS ID #2026005583, Allison Parker, Crystal Bonin Realty. ROAM MLS
 - $322,5003 bd2 ba1.6k sqft1257 Rockport St, Zachary, LA 70791For Sale
 MLS ID #2026008915, Sonya Johnson, LPT Realty, LLC. ROAM MLS
 - $325,0004 bd3 ba2.3k sqft7119 Lakecrest Dr, Zachary, LA 70791For SaleMLS ID #2026010568, Katie Mondulick, Coldwell Banker ONE. ROAM MLS
- $315,0003 bd2 ba1.5k sqft1137 Memorial Sq, Zachary, LA 70791For SaleMLS ID #2026012341, Mackenzie Rivet, Crystal Bonin Realty. ROAM MLS
- $285,0003 bd2 ba1.7k sqft2034 Pointe South Dr, Zachary, LA 70791For SaleMLS ID #2026007911, Joshua Rawson, Elite Home Team brokered by eXp Realty, LLC. ROAM MLS
- $345,0004 bd2 ba2.2k sqft4116 Church St, Zachary, LA 70791For SaleMLS ID #2025022726, Carrie Godbold, Carrie Godbold Real Estate Group. ROAM MLS
- $420,0003 bd3 ba2.7k sqft3510 Spanish Trl E, Zachary, LA 70791For SaleMLS ID #2026007551, Marlon Bourgeois, PINO & Associates. ROAM MLS
- $280,0003 bd3 ba1.8k sqft4077 Shady Rdg, Zachary, LA 70791For SaleMLS ID #2026005467, Kristen Paulina, CENTURY 21 Bessette Flavin. ROAM MLS
- $270,0004 bd3 ba2.2k sqft2388 Brush Creek Ct, Zachary, LA 70791For SaleMLS ID #2026011544, Erin Hybart, Kaizen Home Sales and Services, LLC. ROAM MLS
- $445,0004 bd3 ba2.8k sqft2956 Meadow Grove Ave, Zachary, LA 70791For SaleMLS ID #2026007848, Lori McCallum, McCallum & Company Real Estate. ROAM MLS
- $255,0003 bd2 ba1.5k sqft6177 Deanne Marie Dr, Zachary, LA 70791For SaleMLS ID #2026013445, Stacy Howell, Realty Plus LLC. ROAM MLS
- $320,0004 bd3 ba2.5k sqft6707 Royal Oaks Ct, Zachary, LA 70791For SaleMLS ID #2026007371, Brandy Veazey, Southerly Real Estate. ROAM MLS
- $269,9003 bd2 ba1.5k sqft2644 Long Branch Ave, Zachary, LA 70791For SaleMLS ID #2026012110, Carrie Godbold, Carrie Godbold Real Estate Group. ROAM MLS
- from $369,0003 bd2 ba2k sqftLangdon Plan, Americana, Zachary, LA 70791New ConstructionLevel Homes
- $430,0004 bd3 ba2.2k sqft7088 Rue Lierre, Zachary, LA 70791For SaleMLS ID #2026009008, Mackenzie Rivet, Crystal Bonin Realty. ROAM MLS
- $500,0004 bd3 ba2.4k sqft8110 Main St, Zachary, LA 70791For SaleMLS ID #2026012617, Carrie Godbold, Carrie Godbold Real Estate Group. ROAM MLS
- $248,9003 bd2 ba1.7k sqft2688 Old Towne Rd, Zachary, LA 70791For SaleMLS ID #2026004370, Erin Hybart, Kaizen Home Sales and Services, LLC. ROAM MLS
- $340,0003 bd2 ba1.9k sqft12074 W Milstead Pl, Baton Rouge, LA 70818For SaleMLS ID #2026013368, Risa Settoon, Magnolia Roots Realty LLC. ROAM MLS
