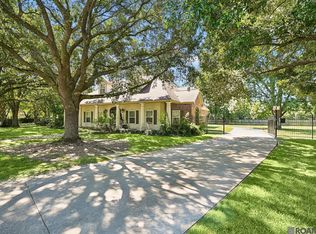
Welcome to your private retreat in the highly sought-after Copper Mill Golf Community, where luxury, space, & lifestyle come together on over an acre of beautifully maintained property. This 1.5-story, 4-bedroom, 2.5-bath home features soaring ceilings, abundant natural light, & an open-concept layout perfect for everyday living & entertaining. The spacious kitchen offers granite countertops, a large island, walk-in pantry, & ample prep space, flowing seamlessly into the living & dining areas, creating an inviting space for gatherings with family & friends. Step outside to your backyard oasis complete with a saltwater pool, sun deck, spa, water features, & ambient lighting that creates the perfect setting for both relaxing afternoons & evening entertaining. The pool is both heated & cooled for year-round enjoyment. A screened-in porch adds additional outdoor living space, ideal for morning coffee or unwinding at the end of the day, & a drainage system (2022) provides peace of mind. The main-level primary suite features a spa-like bath with walk-in shower, Jacuzzi tub, dual vanities, & a large walk-in closet, offering a true private escape. Upstairs offers 3 additional bedrooms, a full bath, & a versatile loft that can easily serve as a home office, media room, or play space. Copper Mill amenities include golf membership, community pool, splash pad, playground, tennis courts, & pickleball, all included in the HOA, giving you a true resort-style lifestyle right at home. Enjoy the perfect blend of privacy, space, & community living in one of the area’s most desirable neighborhoods. A rare combination of upgrades, amenities, & value, plus an attractive seller incentive package. Schedule your private showing today & experience all this home has to offer.
For sale
Price cut: $20K (7/9)
$599,000
2239 Saint Andrews Ave, Zachary, LA 70791
4beds
3,391sqft
:
Get pre-qualified$4,015/mo
Single Family Residence, Residential
Built in 2017
1.02 Acres Lot
$-- Zestimate®
$177/sqft
$200/mo HOA
What's special
Water featuresSun deckWalk-in showerSaltwater poolBackyard oasisJacuzzi tubGranite countertops
- 87 days |
- 652 |
- 35 |
Zillow last checked:
Listing updated:
Listed by:
Stephanie Fontaine,
Pennant Real Estate 225-663-2112
Source: ROAM MLS,MLS#: 2026008616
Facts & features
Interior
Bedrooms & bathrooms
- Bedrooms: 4
- Bathrooms: 3
- Full bathrooms: 2
- Partial bathrooms: 1
Rooms
- Room types: Primary Bedroom, Breakfast Room, Dining Room, Kitchen, Living Room, Bedroom, Loft
Primary bedroom
- Features: En Suite Bath, Ceiling Fan(s), Master Downstairs
- Level: First
- Area: 280.5
- Width: 15
Bedroom 1
- Level: Second
- Area: 154
- Dimensions: 14 x 11
Bedroom 2
- Level: Second
- Area: 110
- Dimensions: 10 x 11
Bedroom 3
- Level: Second
- Area: 132
- Dimensions: 12 x 11
Primary bathroom
- Features: Double Vanity, Walk-In Closet(s), Multi Head Shower, Separate Shower, Water Closet
Dining room
- Level: First
- Area: 193.72
Kitchen
- Features: Granite Counters, Kitchen Island, Pantry
- Level: First
- Area: 237.6
Living room
- Level: First
- Area: 358.28
Heating
- 2 or More Units Heat, Central
Cooling
- Multi Units, Central Air, Ceiling Fan(s)
Appliances
- Included: Dishwasher, Disposal, Microwave, Range/Oven, Stainless Steel Appliance(s)
- Laundry: Laundry Room, Inside, Washer/Dryer Hookups
Features
- Breakfast Bar, Eat-in Kitchen, Ceiling 9'+, Ceiling Varied Heights, Crown Molding, High Speed Internet
- Flooring: Carpet, Ceramic Tile, Laminate
Interior area
- Total structure area: 4,572
- Total interior livable area: 3,391 sqft
Property
Parking
- Total spaces: 4
- Parking features: 4+ Cars Park, Garage, Concrete, Driveway, Garage Door Opener
- Has garage: Yes
Features
- Stories: 1
- Patio & porch: Enclosed, Patio, Screened
- Exterior features: Lighting, Sprinkler System, Rain Gutters
- Has private pool: Yes
- Pool features: In Ground, Gunite, Salt Water, Heated
- Has spa: Yes
- Spa features: Heated, Bath
- Fencing: Full,Privacy,Wood
Lot
- Size: 1.02 Acres
- Features: Cul-De-Sac, On Golf Course, Oversized Lot, Landscaped
Details
- Parcel number: 00749745
- Special conditions: Standard
Construction
Type & style
- Home type: SingleFamily
- Architectural style: Traditional
- Property subtype: Single Family Residence, Residential
Materials
- Brick Siding, Fiber Cement, Stucco Siding, Frame
- Foundation: Slab
- Roof: Shingle
Condition
- New construction: No
- Year built: 2017
Details
- Builder name: Schumacher Homes Of Louisiana, Inc.
Utilities & green energy
- Gas: Delta Utilities
- Sewer: Public Sewer
- Water: Public
- Utilities for property: Cable Connected
Community & HOA
Community
- Features: Clubhouse, Pool, Golf, Playground, Tennis Court(s), Other, Sidewalks
- Subdivision: Copper Mill
HOA
- Has HOA: Yes
- Services included: Common Areas, Maintenance Grounds, Maint Subd Entry HOA, Management, Pool HOA, Rec Facilities, Common Area Maintenance
- HOA fee: $2,400 annually
Location
- Region: Zachary
Financial & listing details
- Price per square foot: $177/sqft
- Tax assessed value: $520,100
- Annual tax amount: $5,507
- Price range: $599K - $599K
- Date on market: 5/11/2026
- Listing terms: Cash,Conventional,FHA,FMHA/Rural Dev,VA Loan
Estimated market value
Not available
Estimated sales range
Not available
Not available
Price history
| Date | Event | Price |
|---|---|---|
| 7/9/2026 | Price change | $599,000-3.2%$177/sqft |
Source:  ROAM MLS #2026008616 Report a problem ROAM MLS #2026008616 Report a problem | ||
| 6/16/2026 | Price change | $619,000-2.2%$183/sqft |
Source: ROAM MLS #2026008616 Report a problem | ||
| 5/27/2026 | Price change | $633,000-3.7%$187/sqft |
Source: ROAM MLS #2026008616 Report a problem | ||
| 5/11/2026 | Listed for sale | $657,000+14.3%$194/sqft |
Source: ROAM MLS #2026008616 Report a problem | ||
| 3/7/2022 | Sold | -- |
Source: ROAM MLS #2021017977 Report a problem | ||
| 2/6/2022 | Pending sale | $575,000$170/sqft |
Source: ROAM MLS #2021017977 Report a problem | ||
| 11/24/2021 | Listed for sale | $575,000$170/sqft |
Source: ROAM MLS #2021017977 Report a problem | ||
| 11/3/2016 | Sold | -- |
Source: Public Record Report a problem | ||
Public tax history
| Year | Property taxes | Tax assessment |
|---|---|---|
| 2025 | $5,507 -2.8% | $52,010 |
| 2024 | $5,664 +1% | $52,010 |
| 2023 | $5,611 +26.3% | $52,010 +22.1% |
| 2022 | $4,442 | $42,590 |
| 2021 | $4,442 -0.9% | $42,590 |
| 2020 | $4,480 -22.4% | $42,590 +2.7% |
| 2019 | $5,776 -0.4% | $41,480 |
| 2018 | $5,797 | $41,480 +661.1% |
| 2017 | $5,797 +661.1% | $5,450 |
| 2016 | $762 +2.2% | $5,450 |
| 2015 | $746 +2.1% | $5,450 |
| 2014 | $730 | $5,450 |
| 2013 | $730 +0% | $5,450 |
| 2012 | $730 -0.8% | $5,450 |
| 2011 | $736 +0% | $5,450 |
| 2010 | $736 | $5,450 |
Find assessor info on the county website
Monthly payment
Est. payment
Payment breakdown
Explore the cost of this home by adjusting the details. Changes won't be saved.Climate risks
Neighborhood: 70791
Nearby schools
GreatSchools rating
- 8/10Copper Mill Elementary SchoolGrades: 5-6Distance: 0.4 mi
- 8/10Northwestern Middle SchoolGrades: 7-8Distance: 1.9 mi
- 7/10Zachary High SchoolGrades: 9-12Distance: 1.4 mi
Schools provided by the listing agent
- District: East Baton Rouge
Source: ROAM MLS. This data may not be complete. We recommend contacting the local school district to confirm school assignments for this home.
- $396,7004 bd3 ba2.9k sqft2241 Saint Andrews Ave, Zachary, LA 70791Off Market
- $--5 bd4 ba3k sqft2263 Saint Andrews Ave, Zachary, LA 70791Sold
- $--4 bd3 ba2.9k sqft2227 Saint Andrews Ave, Zachary, LA 70791Sold
- $710,000-- bd-- ba4.6k sqft2285 Saint Andrews Ave, Zachary, LA 70791Off Market
- $20,944-- bd-- ba100 sqft2285 Saint Andrews Ave, Zachary, LA 70791Off Market
- $20,944-- bd-- ba100 sqft2285 Saint Andrews Ave, Zachary, LA 70791Off Market
- $380,8003 bd3 ba1.9k sqft4061 Sycamore Rdg, Zachary, LA 70791Off Market
- $477,100-- bd-- ba2.6k sqft2215 Saint Andrews Ave, Zachary, LA 70791Off Market
A local agent can set up tours, give advice and negotiate with sellers.
A local lender can help you make sure your offer is ready when you are.
Similar homes
- $440,0004 bd3 ba2.5k sqft3731 Cruden Bay Dr, Baton Rouge, LA 70791For Sale

 MLS ID #2026013898, Joyce Sasser, Century 21 Investment Realty. ROAM MLS
 - $659,0004 bd4 ba3k sqft8567 Pin Oak Dr, Zachary, LA 70791For Sale
 MLS ID #2026009751, Crystal Holland Aguillard, Covington & Associates Real Estate, LLC. ROAM MLS
 - $574,9004 bd4 ba3.5k sqft1201 Mills Pointe Dr, Zachary, LA 70791For Sale
 MLS ID #2026012535, Terry Wilks, Redfin Corporation. ROAM MLS
 - $409,9005 bd3 ba2.9k sqft3624 Cruden Bay Dr, Zachary, LA 70791For Sale
 MLS ID #2026013234, Kris Wicker, PINO & Associates. ROAM MLS
 - $545,0004 bd3 ba3k sqft23231 Sunnyside Ln, Zachary, LA 70791For SaleMLS ID #2026011369, Tamera Kleinpeter, Keller Williams Realty Premier Partners. ROAM MLS
- $445,0004 bd3 ba2.8k sqft2956 Meadow Grove Ave, Zachary, LA 70791For SaleMLS ID #2026007848, Lori McCallum, McCallum & Company Real Estate. ROAM MLS
- $500,0004 bd3 ba2.4k sqft8110 Main St, Zachary, LA 70791For SaleMLS ID #2026012617, Carrie Godbold, Carrie Godbold Real Estate Group. ROAM MLS
- $469,9004 bd4 ba3.2k sqft5047 Bozeman St, Zachary, LA 70791For SaleMLS ID #2026009426, Carrie Godbold, Carrie Godbold Real Estate Group. ROAM MLS
- $420,0004 bd3 ba2.5k sqft1532 Berwick Bnd, Zachary, LA 70791For SaleMLS ID #2025005207, Kris Smith, Compass - Perkins. ROAM MLS
- $850,0006 bd7 ba3.8k sqft2310 Marianne Dr, Zachary, LA 70791For SaleMLS ID #2026005485, Crystal Bonin, Crystal Bonin Realty. ROAM MLS
- $449,0004 bd4 ba2.3k sqft20354 Plank Rd, Zachary, LA 70791For SaleMLS ID #2026004227, Tanya Pulver, CENTURY 21 Bessette Flavin. ROAM MLS
- $325,0004 bd3 ba2.3k sqft7119 Lakecrest Dr, Zachary, LA 70791For SaleMLS ID #2026010568, Katie Mondulick, Coldwell Banker ONE. ROAM MLS
- $315,0004 bd3 ba2.2k sqft2970 Majestic Oaks Ave, Zachary, LA 70791For SaleMLS ID #2026006112, Shideh Lynch, Compass - Perkins. ROAM MLS
- $360,0003 bd2 ba2k sqft2502 Shady Bend Ct, Zachary, LA 70791For SaleMLS ID #2026012851, Jay Robertson, The Gautreaux Group. ROAM MLS
- $329,9004 bd2 ba2.2k sqft2953 Majestic Oaks Ave, Zachary, LA 70791For SaleMLS ID #2026010406, Lillie Collier, Coldwell Banker ONE. ROAM MLS
- $385,0004 bd2 ba2k sqft11645 Greenwell Springs Port Hudson Rd, Zachary, LA 70791For SaleMLS ID #2026006650, Jessica Boatner, Magnolia Key Realty & Co. LLC. ROAM MLS
- $350,0004 bd3 ba2.4k sqft7335 Oakview Dr, Zachary, LA 70791For SaleMLS ID #2026001367, Debbie Hanna, Gaspard & Co Real Estate LLC. ROAM MLS
- $585,0006 bd5 ba5k sqft905 Richey St, New Roads, LA 70760For SaleMLS ID #2026014136, Sara Gummow, Keller Williams Realty Red Stick Partners. ROAM MLS
- $450,0004 bd2 ba2.3k sqft14505 Blackwater Rd, Baker, LA 70714For SaleMLS ID #2026014201, Aaron Goolsby, Covington & Associates Real Estate, LLC. ROAM MLS
- $599,9004 bd3 ba2.4k sqft8812 Wildwood Dr, Denham Springs, LA 70706For SaleMLS ID #2026012770, Nikki Calmes, CHT Group Real Estate, LLC. ROAM MLS
