Welcome to your spacious retreat at 14505 Blackwater Rd. within the City of Central and Central Community School District! This charming ranch-style home has a brand new roof, offers 4 bedrooms, 2 bathrooms, an office, and a bonus room, providing ample space for your family's needs. Nestled on 5.7 acres of serene land and a pond, you'll enjoy the tranquility of a rural setting while still being conveniently close to town. Large 40x60 metal building/shop, perfect for storing equipment, working on projects, or pursuing hobbies. Imagine the possibilities! There are also options to purchase with less land, allowing you to tailor the property to your preferences. Exact acreage will be determined by final survey, to be completed once property is under contract, based on buyers desired amount of land. The approximate options, based on preliminary survey are 5.7 acres, as listed, 2.81 acres, or 3.77 acres. Land size adjustable and negotiable, with the minimum being 2.81 acres and maximum bing 5.7 acres. Home has never flooded and flood insurance is not required! Don't miss this opportunity to own a piece of peaceful paradise with endless potential. Schedule your viewing today!*Structure square footage nor lot dimensions warranted by Realtor.
Pending
$450,000
14505 Blackwater Rd, Baker, LA 70714
4beds
2,318sqft
Single Family Residence, Residential
Built in 1959
5.7 Acres Lot
$-- Zestimate®
$194/sqft
$-- HOA
What's special
- 48 days
- 237
- 10
Zillow last checked:
Listing updated:
Listed by:
Aaron Goolsby,
Covington & Associates Real Estate, LLC 225-667-3711
Source: ROAM MLS,MLS#: 2026014201
Facts & features
Interior
Bedrooms & bathrooms
- Bedrooms: 4
- Bathrooms: 2
- Full bathrooms: 2
Rooms
- Room types: Bedroom, Primary Bedroom, Bonus Room, Den, Office
Primary bedroom
- Features: Ceiling Fan(s)
- Level: First
- Area: 152.52
- Width: 12.3
Bedroom 1
- Level: First
- Area: 155.04
- Width: 11.4
Bedroom 2
- Level: First
- Area: 162.44
- Width: 12.4
Bedroom 3
- Level: First
- Area: 160.74
- Width: 11.4
Office
- Level: First
- Area: 72.38
Heating
- Central, Gas Heat
Cooling
- Central Air
Appliances
- Included: Electric Cooktop, Dishwasher
- Laundry: Laundry Room
Features
- Flooring: Carpet, Ceramic Tile, Laminate
- Number of fireplaces: 1
- Fireplace features: Wood Burning
Interior area
- Total structure area: 3,034
- Total interior livable area: 2,318 sqft
Property
Parking
- Parking features: Carport
- Has carport: Yes
Features
- Stories: 1
- Patio & porch: Porch
- Fencing: None
Lot
- Size: 5.7 Acres
- Dimensions: 116.04 x 653.03 x 145.65 x 657.91
Details
- Parcel number: 02335344
- Special conditions: Standard
Construction
Type & style
- Home type: SingleFamily
- Architectural style: Ranch
- Property subtype: Single Family Residence, Residential
Materials
- Brick Siding, Vinyl Siding, Frame
- Foundation: Slab
- Roof: Shingle
Condition
- New construction: No
- Year built: 1959
Utilities & green energy
- Gas: City/Parish
- Sewer: Mechan. Sewer
- Water: Public
Community & HOA
Community
- Subdivision: Rural Tract (no Subd)
Location
- Region: Baker
Financial & listing details
- Price per square foot: $194/sqft
- Tax assessed value: $117,040
- Annual tax amount: $563
- Price range: $450K - $450K
- Date on market: 8/3/2026
- Listing terms: Cash,Conventional,FHA,FMHA/Rural Dev
Estimated market value
Not available
Estimated sales range
Not available
Not available
Price history
| Date | Event | Price |
|---|---|---|
| 9/10/2026 | Pending sale | $450,000$194/sqft |
Source:  ROAM MLS #2026014201 Report a problem ROAM MLS #2026014201 Report a problem | ||
| 8/3/2026 | Listed for sale | $450,000$194/sqft |
Source: ROAM MLS #2026014201 Report a problem | ||
| 7/31/2026 | Listing removed | $450,000$194/sqft |
Source: ROAM MLS #2024007198 Report a problem | ||
| 3/31/2026 | Price change | $450,000-3.2%$194/sqft |
Source: ROAM MLS #2024007198 Report a problem | ||
| 10/22/2025 | Price change | $465,000+27.4%$201/sqft |
Source: ROAM MLS #2024007198 Report a problem | ||
| 4/19/2024 | Listed for sale | $365,000+55.3%$157/sqft |
Source: ROAM MLS #2024007198 Report a problem | ||
| 2/29/2020 | Listing removed | $235,000$101/sqft |
Source: Covington & Associates Real Estate, LLC #2019003117 Report a problem | ||
| 2/22/2019 | Listed for sale | $235,000$101/sqft |
Source: Covington & Associates Real Estate, LLC #2019003117 Report a problem | ||
Public tax history
| Year | Property taxes | Tax assessment |
|---|---|---|
| 2025 | $563 -0.4% | $11,704 |
| 2024 | $565 +34.2% | $11,704 +12% |
| 2023 | $421 -0.2% | $10,450 |
| 2022 | $422 | $10,450 |
| 2021 | $422 +1.8% | $10,450 |
| 2020 | $414 -68.1% | $10,450 +10% |
| 2019 | $1,300 +52.9% | $9,500 +53.2% |
| 2018 | $850 +2556.4% | $6,200 |
| 2017 | $32 | $6,200 |
| 2016 | $32 | $6,200 |
| 2015 | $32 | $6,200 |
| 2014 | $32 | $6,200 |
| 2013 | $32 -96.1% | $6,200 |
| 2012 | $820 -3% | $6,200 |
| 2011 | $845 0% | $6,200 |
| 2010 | $845 | $6,200 |
| 2009 | -- | $6,200 |
| 2008 | -- | $6,200 |
| 2007 | -- | $6,200 |
| 2006 | -- | $6,200 -11.4% |
| 2005 | -- | $7,000 |
| 2004 | -- | $7,000 |
| 2003 | $32 | $7,000 |
| 2002 | -- | $7,000 |
| 2001 | -- | $7,000 |
| 2000 | -- | $7,000 |
Find assessor info on the county website
Monthly payment
Est. payment
Payment breakdown
Explore the cost of this home by adjusting the details. Changes won't be saved.Climate risks
Neighborhood: 70714
Nearby schools
Schools provided by the listing agent
- District: Central Community
Source: ROAM MLS. This data may not be complete. We recommend contacting the local school district to confirm school assignments for this home.
Similar homes
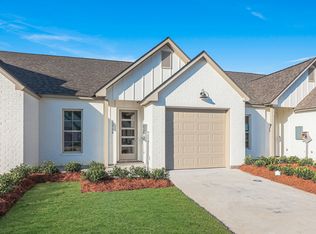
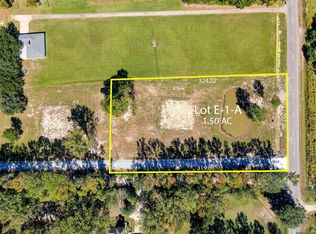
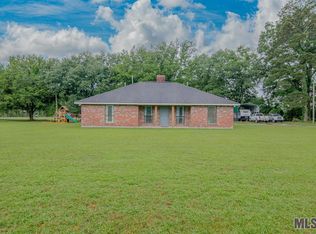
- $465,0003 bd3 ba2.8k sqft10373 Gurney Rd, Baker, LA 70714For Sale
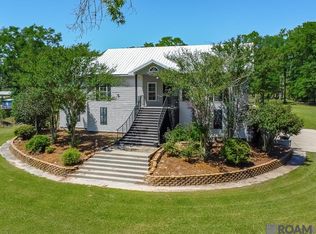
 MLS ID #2025006648, Kevin Phillips, Keller Williams Realty-First Choice. ROAM MLS
 - $675,0004 bd3 ba2.9k sqft7210 Comite Dr, Baker, LA 70714For Sale
 MLS ID #2026015566, Fatema Alabbadi, Compass - Perkins. ROAM MLS
 - $420,0003 bd2 ba1.5k sqft11028 Hooper Rd, Baton Rouge, LA 70818For Sale
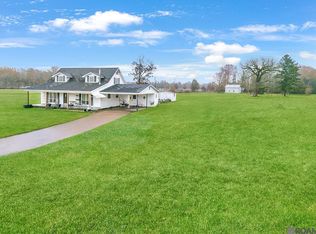 MLS ID #2026000154, Scooter Morris, Magnolia Roots Realty LLC. ROAM MLS
 - $385,0003 bd3 ba2k sqft13616 Denham Rd, Baton Rouge, LA 70818For Sale
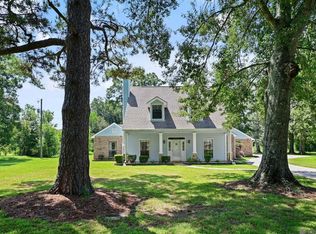 MLS ID #2026015545, Candice Castro, Castro Real Estate Services, LLC. ROAM MLS
 - $485,0003 bd3 ba1.9k sqft13525 Palomino Dr, Greenwell Springs, LA 70739For SaleMLS ID #2026015135, Dale Morris, Keller Williams Realty Services. ROAM MLS
- $375,0004 bd3 ba2.7k sqft15503 Chaumont Ave, Greenwell Springs, LA 70739For SaleMLS ID #2026017091, Scooter Morris, Magnolia Roots Realty LLC. ROAM MLS
- $469,9003 bd2 ba2.7k sqft7511 Bear Cave Dr, Denham Springs, LA 70706For SaleMLS ID #2026016166, Alden Meier, LPT Realty, LLC. ROAM MLS
- $424,8004 bd2 ba2.6k sqft31430 Cane Market Rd, Walker, LA 70785For SaleMLS ID #2026014438, Phyllis Butler, Compass - Perkins. ROAM MLS
- $385,0003 bd4 ba2.5k sqft31805 Greenwell Springs Rd, Greenwell Springs, LA 70739For SaleMLS ID #2026016696, Danielle McKinley, Keller Williams Realty Premier Partners. ROAM MLS
- $440,0005 bd4 ba3k sqft7314 Oak Meadow Dr, Baton Rouge, LA 70818For SaleMLS ID #2026011472, Kara Horne, Dawson Grey Real Estate. ROAM MLS
- $257,4005 bd3 ba2.6k sqft3803 Buffwood Dr, Baker, LA 70714For SaleMLS ID #2026008021, Marie Kennedy, Better Homes and Gardens Real Estate - Tiger Town BR. ROAM MLS
- $395,0003 bd2 ba2.3k sqft3836 Lillian Ln, Ethel, LA 70730For SaleMLS ID #2026007624, K.C. Ross, Dawson Grey Real Estate. ROAM MLS
- $425,0004 bd4 ba3k sqft38885 Walker North Rd, Walker, LA 70785For SaleMLS ID #2026011886, Eduardo Alvarez, PINO & Associates. ROAM MLS
- $374,0004 bd3 ba2.5k sqft16723 Buckner Dr, Greenwell Springs, LA 70739For SaleMLS ID #2026015292, Sandi Davis, eXp Realty. ROAM MLS
- $335,0003 bd3 ba2.3k sqft35013 J W Hall Rd, Walker, LA 70785For SaleMLS ID #2026016743, Ashley Roberts, Front Door Realty, LLC. ROAM MLS
- $469,9004 bd4 ba3.2k sqft5047 Bozeman St, Zachary, LA 70791For SaleMLS ID #2026009426, Carrie Godbold, Carrie Godbold Real Estate Group. ROAM MLS
- $425,0004 bd3 ba2.3k sqft7015 Rose Hill Dr, Baton Rouge, LA 70817For SaleMLS ID #2026013377, Ashley Kimble Slaughter, Supreme. ROAM MLS
- $385,0003 bd3 ba2k sqft32350 Burgess Road Ext, Denham Springs, LA 70706For SaleMLS ID #2025017768, Jacob Wascom, Keller Williams Realty-First Choice. ROAM MLS
- $405,0003 bd3 ba1.8k sqft25411 Juban Rd, Denham Springs, LA 70726For Sale
 MLS ID #2558800, Kristy Franatovich, ABEK Real Estate. GSREIN
