New Price with more than meets the eye! Come discover the EXTRAS that this 5 bed/3 bath, one-and-a-half story home tucked in Buffwood neighborhood has to offer YOU! This outstanding home’s exterior amenities include a .70 acre lot, a 24 x 26 workshop/storage building, an 11 x 34 covered patio, and an open patio with concrete table/benches & fountain. The home’s interior features a comfy 18 x 16 family room with a fireplace and a relaxing view of the large back yard providing space for outdoor entertainment, active pets, or for an avid gardener. The kitchen with adjacent formal dining and living rooms create an easy flow pattern for entertaining. The upstairs primary bedroom, two additional bedrooms and two full baths provide desirable privacy. A must see place to call HOME!
For sale
Price cut: $2.5K (7/4)
$257,400
3803 Buffwood Dr, Baker, LA 70714
5beds
2,610sqft
:
Get pre-qualified$1,658/mo
Single Family Residence, Residential
Built in 1971
0.7 Acres Lot
$249,700 Zestimate®
$99/sqft
$-- HOA
What's special
Upstairs primary bedroom
- 103 days |
- 215 |
- 12 |
Zillow last checked:
Listing updated:
Listed by:
Marie Kennedy,
Better Homes and Gardens Real Estate - Tiger Town BR 225-755-7022
Source: ROAM MLS,MLS#: 2026008021
Facts & features
Interior
Bedrooms & bathrooms
- Bedrooms: 5
- Bathrooms: 3
- Full bathrooms: 3
Rooms
- Room types: Bathroom, Bedroom, Breakfast Room, Dining Room, Family Room, Kitchen, Living Room, Storage, Primary Bathroom, Primary Bedroom
Primary bedroom
- Features: En Suite Bath, Ceiling Fan(s), Walk-In Closet(s)
- Level: Second
- Area: 271.5
- Width: 15
Bedroom 1
- Level: First
- Area: 139.15
- Width: 11.5
Bedroom 2
- Level: Second
- Area: 132.09
- Width: 11.1
Bedroom 3
- Level: Second
- Area: 135.42
- Width: 11.1
Bedroom 4
- Level: Second
- Area: 107.1
- Width: 9
Primary bathroom
- Features: Shower Combo, No Special Features
- Level: Second
- Area: 40.5
- Width: 5
Bathroom 1
- Level: First
- Area: 38
- Width: 5
Bathroom 2
- Level: Second
- Area: 42.5
- Width: 5
Dining room
- Level: First
- Area: 153.7
Family room
- Level: First
- Area: 303.4
Kitchen
- Features: Pantry
- Level: First
- Area: 161.24
Living room
- Level: First
- Area: 226.2
Heating
- Central, Gas Heat
Cooling
- Multi Units, Central Air, Ceiling Fan(s)
Appliances
- Included: Elec Stove Con, Trash Compactor, Electric Cooktop, Dishwasher, Disposal, Microwave, Range/Oven, Gas Water Heater, Separate Cooktop
- Laundry: Electric Dryer Hookup, Washer Hookup, Inside, Washer/Dryer Hookups, Laundry Room
Features
- Crown Molding, Light Fixtures, See Remarks, Primary Closet, Storage
- Flooring: Carpet, Ceramic Tile, Wood
- Windows: Storm Window(s)
- Attic: Storage
- Number of fireplaces: 2
- Fireplace features: Wood Burning, Other
Interior area
- Total structure area: 3,691
- Total interior livable area: 2,610 sqft
Property
Parking
- Total spaces: 2
- Parking features: 2 Cars Park, Attached, Carport, Concrete, Driveway
- Has carport: Yes
Features
- Stories: 2
- Patio & porch: Covered, Porch, Patio
- Exterior features: Lighting, Rain Gutters
- Fencing: None
- Frontage length: 95
Lot
- Size: 0.7 Acres
- Dimensions: 95 x 290.68 x 119.38 x 344.56
- Features: Irregular Lot, Oversized Lot
Details
- Additional structures: Storage, Workshop
- Parcel number: 01618814
- Special conditions: Standard
Construction
Type & style
- Home type: SingleFamily
- Architectural style: Traditional
- Property subtype: Single Family Residence, Residential
Materials
- Brick Siding, Vinyl Siding, Wood Siding, Brick, Shingle/Shake
- Foundation: Slab
- Roof: Shingle,Built-Up,Flat,Gabel Roof
Condition
- All Original
- New construction: No
- Year built: 1971
Utilities & green energy
- Gas: City/Parish
- Sewer: Public Sewer
- Water: Public
Community & HOA
Community
- Features: Sidewalks
- Security: Security System
- Subdivision: Buffwood
Location
- Region: Baker
Financial & listing details
- Price per square foot: $99/sqft
- Tax assessed value: $125,000
- Annual tax amount: $588
- Price range: $257.4K - $257.4K
- Date on market: 5/1/2026
- Listing terms: Cash,Conventional,FHA,FMHA/Rural Dev,VA Loan
Estimated market value
$249,700
$237,000 - $262,000
$2,302/mo
Price history
| Date | Event | Price |
|---|---|---|
| 7/4/2026 | Price change | $257,400-1%$99/sqft |
Source:  ROAM MLS #2026008021 Report a problem ROAM MLS #2026008021 Report a problem | ||
| 5/1/2026 | Listed for sale | $259,900$100/sqft |
Source: ROAM MLS #2026008021 Report a problem | ||
| 4/1/2003 | Sold | -- |
Source: Public Record Report a problem | ||
Public tax history
| Year | Property taxes | Tax assessment |
|---|---|---|
| 2025 | $588 +3.5% | $12,500 |
| 2024 | $568 -5.9% | $12,500 |
| 2023 | $603 -0.2% | $12,500 |
| 2022 | $605 +0.8% | $12,500 |
| 2021 | $600 -2% | $12,500 |
| 2020 | $612 -58% | $12,500 |
| 2019 | $1,457 +1.3% | $12,500 |
| 2018 | $1,439 +131.3% | $12,500 |
| 2017 | $622 | $12,500 |
| 2016 | $622 +2.4% | $12,500 |
| 2015 | $607 +0.4% | $12,500 |
| 2014 | $605 | $12,500 |
| 2013 | $605 -56.6% | $12,500 |
| 2012 | $1,394 +9.2% | $12,500 |
| 2011 | $1,277 +0% | $12,500 |
| 2010 | $1,277 +129.1% | $12,500 |
| 2009 | $557 +2.1% | $12,500 |
| 2008 | $546 -1.5% | $12,500 |
| 2007 | $554 +0.9% | $12,500 |
| 2006 | $549 +4.8% | $12,500 |
| 2004 | $524 -1.2% | $12,500 |
| 2003 | $530 -0.3% | $12,500 |
| 2002 | $531 | $12,500 |
| 2001 | $531 +2.9% | $12,500 |
| 2000 | $516 | $12,500 |
Find assessor info on the county website
Monthly payment
Est. payment
Payment breakdown
Explore the cost of this home by adjusting the details. Changes won't be saved.Climate risks
Neighborhood: 70714
Nearby schools
GreatSchools rating
- 1/10Baker Heights Elementary SchoolGrades: PK-5Distance: 1.6 mi
- 3/10Baker Middle SchoolGrades: 6-8Distance: 1.7 mi
- 1/10Baker High SchoolGrades: 9-12Distance: 0.6 mi
Schools provided by the listing agent
- District: City of Baker
Source: ROAM MLS. This data may not be complete. We recommend contacting the local school district to confirm school assignments for this home.
- $--3 bd2 ba2.2k sqft3807 Buffwood Dr, Baker, LA 70714Sold

- $234,5003 bd2 ba2.2k sqft3801 Buffwood Dr, Baker, LA 70714Off Market

- $198,3003 bd2 ba1.4k sqft501 S Johnston St, Baker, LA 70714Off Market
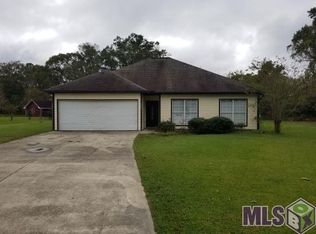
- $226,400-- bd-- ba2.7k sqft3804 Buffwood Dr, Baker, LA 70714Off Market
- $214,000-- bd-- ba2.3k sqft3743 Buffwood Dr, Baker, LA 70714Off Market
- $197,800-- bd-- ba1.8k sqft3802 Buffwood Dr, Baker, LA 70714Off Market
- $201,300-- bd-- ba2.9k sqft3806 Buffwood Dr, Baker, LA 70714Off Market
- $276,8006 bd3 ba4.2k sqft509 E Buffwood Dr, Baker, LA 70714Off Market
A local agent can set up tours, give advice and negotiate with sellers.
A local lender can help you make sure your offer is ready when you are.
Similar homes
- $238,0003 bd2 ba1.4k sqft3214 Cedar St, Zachary, LA 70791For Sale
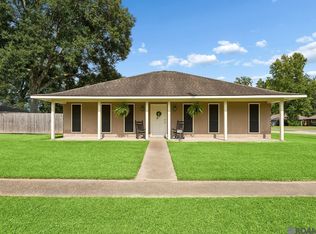
 MLS ID #2026014570, Danni Downing, 1 Percent Lists Premier. ROAM MLS
 - $258,0003 bd2 ba1.8k sqft113 Elmira Dr, Slaughter, LA 70777For Sale
 MLS ID #2026014577, Brittany Nobles, Fig Realty, LLC. ROAM MLS
 - $259,9004 bd2 ba1.3k sqft10003 E Brookside Dr, Baton Rouge, LA 70818For Sale
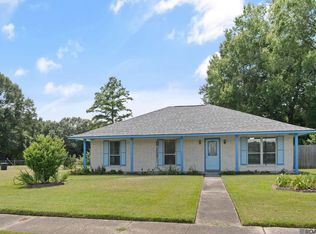 MLS ID #2026013299, Windy Dugas, Burns & Co., Inc.. ROAM MLS
 - $269,9005 bd3 ba2.4k sqft9140 Ventura Dr, Baton Rouge, LA 70815For Sale
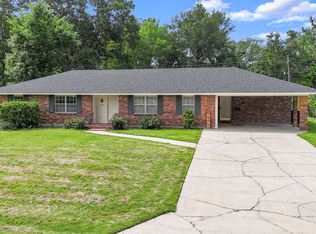 MLS ID #2026007829, Windy Dugas, Burns & Co., Inc.. ROAM MLS
 - $229,9003 bd3 ba2k sqft10203 Greenwell Springs Rd, Baton Rouge, LA 70814For SaleMLS ID #2026014374, Patrick Dupree, Gaspard & Co Real Estate LLC. ROAM MLS
- $260,0003 bd3 ba2k sqft9888 W Tams Dr, Baton Rouge, LA 70815For SaleMLS ID #2026013616, Ty Rogers, LPT Realty, LLC. ROAM MLS
- $225,0003 bd2 ba1.4k sqft12218 Morganfield Ave, Baton Rouge, LA 70818For SaleMLS ID #2026014450, Jessica Landers, LPT Realty, LLC. ROAM MLS
- $232,0003 bd2 ba1.4k sqft34824 Gravesbriar Dr, Denham Springs, LA 70706For SaleMLS ID #2026014595, Brittany Nobles, Fig Realty, LLC. ROAM MLS
- $290,0003 bd2 ba2.3k sqft8887 Laurynwood Dr, Baton Rouge, LA 70808For SaleMLS ID #2026014616, Jeremy Henderson, Keller Williams Realty-First Choice. ROAM MLS
- $240,0003 bd2 ba2.6k sqft1275 E Riveroaks Dr, Baton Rouge, LA 70815For SaleMLS ID #2026013454, Aishena Perry, Goodwood Realty. ROAM MLS
- $259,0006 bd-- ba2.6k sqft13534-36 Goodwood Dr #2, Baton Rouge, LA 70815For SaleMLS ID #2026014131, Jeff Day, Smart Move Real Estate. ROAM MLS
- $239,9003 bd2 ba1.8k sqft1300 Buffalo Hollow Ct, Zachary, LA 70791For SaleMLS ID #2026008798, Lizzie Blair Benzer, Geaux-2 Realty. ROAM MLS
- $245,5003 bd2 ba1.4k sqft31853 Netterville Rd, Denham Springs, LA 70726For SaleMLS ID #2026008304, Olivia Carroll, LIV Realty, LLC. ROAM MLS
- $248,0003 bd2 ba2.4k sqft1400 Sharp Rd, Baton Rouge, LA 70815For SaleMLS ID #2026008893, LaRhonda Thomas, Keller Williams Realty-First Choice. ROAM MLS
- $265,0004 bd3 ba2.6k sqft13343 E Parnell Ave, Baton Rouge, LA 70815For SaleMLS ID #2025007222, Laura Buck Smith, The Market Real Estate Co. ROAM MLS
- $240,0003 bd2 ba1.7k sqft342 E Flonacher Rd, Zachary, LA 70791For SaleMLS ID #2026009507, Karen Turner-Buckley, Goodwood Realty. ROAM MLS
- $265,0003 bd2 ba2.2k sqft3182 Seracedar St, Baton Rouge, LA 70816For SaleMLS ID #2026005952, Chandler Accardo, Monarc Realty, LLC. ROAM MLS
- $285,0004 bd3 ba2.2k sqft9967 Bunting Dr, Baton Rouge, LA 70809For SaleMLS ID #2026010012, Alexa Ritchie, RE/MAX Real Estate Group. ROAM MLS
- $269,0003 bd2 ba1.4k sqft640 Maxine Dr, Baton Rouge, LA 70808For SaleMLS ID #2026014217, Matt Bruno, Keller Williams Realty-First Choice. ROAM MLS
- $249,0003 bd2 ba2.7k sqft455 E River Oaks Dr, Baton Rouge, LA 70815For SaleMLS ID #2026011350, Krista Rawlins, RE/MAX Professional. ROAM MLS
