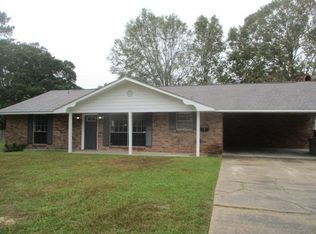
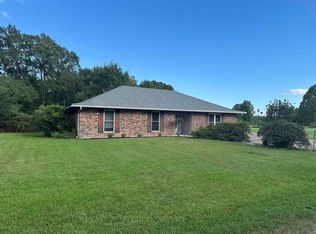
OPEN HOUSE 10/11 2:00-4:00 ***Incredible corner lot? Check. Spacious living spaces? Check. Space for entertaining? Check. Check. Check. In addition to the over 2,000 sf of living space, enjoy a 183 sf cooled and heated bonus room, perfect for watching the game while grilling under the large covered porch. Plus two large storage spaces. A bit of paint and a few minor updates will take this well maintained house to the next level. Check out the inspo pics and schedule a showing today!
For sale
Price cut: $5K (9/28)
$230,000
3811 Epperson St, Baker, LA 70714
3beds
2,071sqft
Single Family Residence, Residential
Built in 1966
0.34 Acres Lot
$-- Zestimate®
$111/sqft
$-- HOA
What's special
Corner lotLarge covered porchTwo large storage spacesSpacious living spacesSpace for entertaining
- 44 days
- 213
- 16
Zillow last checked:
Listing updated:
Listed by:
Blythe Johnson,
Compass - Perkins 225-769-1500
Source: ROAM MLS,MLS#: 2026015600
Facts & features
Interior
Bedrooms & bathrooms
- Bedrooms: 3
- Bathrooms: 2
- Full bathrooms: 2
Rooms
- Room types: Bathroom, Primary Bathroom, Bedroom, Primary Bedroom, Bonus Room, Breakfast Room, Dining Room, Kitchen, Living Room, Keeping Room
Primary bedroom
- Features: En Suite Bath, Ceiling Fan(s)
- Level: First
- Area: 184.8
- Dimensions: 12 x 15.4
Bedroom 1
- Level: First
- Area: 135.2
- Width: 13
Bedroom 2
- Level: First
- Area: 132
- Dimensions: 12 x 11
Primary bathroom
- Features: Shower Only
- Level: First
- Area: 43.61
- Width: 4.9
Bathroom 1
- Level: First
- Area: 58.5
- Length: 9
Dining room
- Level: First
- Area: 147.4
- Length: 11
Kitchen
- Level: First
- Area: 176
- Width: 10
Living room
- Level: First
- Area: 369.25
Heating
- Central
Cooling
- Central Air, Ceiling Fan(s)
Appliances
- Laundry: Electric Dryer Hookup, Washer Hookup, Washer/Dryer Hookups, Laundry Room
Features
- Flooring: Wood
- Attic: Attic Access
- Number of fireplaces: 1
- Fireplace features: Gas Log
Interior area
- Total structure area: 4,251
- Total interior livable area: 2,071 sqft
Property
Parking
- Total spaces: 4
- Parking features: 4+ Cars Park, Carport, Detached, Off Street, Driveway
- Has carport: Yes
Features
- Stories: 1
- Patio & porch: Covered, Patio
- Fencing: Chain Link,Full
Lot
- Size: 0.34 Acres
- Dimensions: 102.6 x 144 x 101.5 x 144
- Features: Corner Lot, Shade Tree(s)
Details
- Additional structures: Workshop
- Parcel number: 01520725
- Special conditions: Standard
Construction
Type & style
- Home type: SingleFamily
- Architectural style: Traditional
- Property subtype: Single Family Residence, Residential
Materials
- Brick Siding, Fiber Cement, Frame
- Foundation: Slab
- Roof: Composition,Metal
Condition
- New construction: No
- Year built: 1966
Utilities & green energy
- Gas: Atmos
- Sewer: Public Sewer
- Water: Public
Community & HOA
Community
- Security: Security System
- Subdivision: Buffwood
Location
- Region: Baker
Financial & listing details
- Price per square foot: $111/sqft
- Tax assessed value: $164,300
- Annual tax amount: $1,019
- Price range: $230K - $230K
- Date on market: 8/24/2026
- Listing terms: Conventional,FHA,VA Loan
Estimated market value
Not available
Estimated sales range
Not available
Not available
Price history
| Date | Event | Price |
|---|---|---|
| 9/28/2026 | Price change | $230,000-2.1%$111/sqft |
Source:  ROAM MLS #2026015600 Report a problem ROAM MLS #2026015600 Report a problem | ||
| 8/24/2026 | Listed for sale | $235,000$113/sqft |
Source: ROAM MLS #2026015600 Report a problem | ||
Public tax history
| Year | Property taxes | Tax assessment |
|---|---|---|
| 2025 | $1,019 +3.7% | $16,430 |
| 2024 | $983 +65.1% | $16,430 +32.2% |
| 2023 | $595 -0.2% | $12,430 |
| 2022 | $597 +0.8% | $12,430 |
| 2021 | $592 -2% | $12,430 |
| 2020 | $604 -58.2% | $12,430 +0.2% |
| 2019 | $1,446 +1.3% | $12,400 |
| 2018 | $1,427 +133.7% | $12,400 |
| 2017 | $611 | $12,400 |
| 2016 | $611 +2.4% | $12,400 |
| 2015 | $596 +0.4% | $12,400 |
| 2014 | $594 | $12,400 |
| 2013 | $594 -57% | $12,400 |
| 2012 | $1,382 +25.9% | $12,400 +15.3% |
| 2011 | $1,098 +0% | $10,750 |
| 2010 | $1,098 +190% | $10,750 |
| 2009 | $379 +2% | $10,750 |
| 2008 | $371 +24.8% | $10,750 +7.5% |
| 2007 | $297 +0.8% | $10,000 |
| 2006 | $295 +0.9% | $10,000 |
| 2005 | $292 +3.5% | $10,000 |
| 2004 | $282 +27.3% | $10,000 +7% |
| 2003 | $222 -0.2% | $9,350 |
| 2002 | $222 0% | $9,350 |
| 2001 | $222 +2.6% | $9,350 |
| 2000 | $217 | $9,350 |
Find assessor info on the county website
Monthly payment
Est. payment
Payment breakdown
Explore the cost of this home by adjusting the details. Changes won't be saved.Climate risks
Neighborhood: 70714
Nearby schools
Schools provided by the listing agent
- District: City of Baker
Source: ROAM MLS. This data may not be complete. We recommend contacting the local school district to confirm school assignments for this home.
Similar homes
- $249,9005 bd3 ba2.6k sqft3803 Buffwood Dr, Baker, LA 70714For Sale
 MLS ID #2026008021, Marie Kennedy, Better Homes and Gardens Real Estate - Tiger Town BR. ROAM MLS
 - $139,0003 bd2 ba1.1k sqft4902 Sprucewood Ct, Baker, LA 70714For Sale
 MLS ID #2026017148, Jamie Bell, Dawson Grey Real Estate. ROAM MLS
 - $287,0003 bd3 ba2k sqft11651 Gurney Rd, Baker, LA 70714For Sale
 MLS ID #2026016430, Galen Vaccaro, Vaccaro Realty. ROAM MLS
 - $243,0003 bd2 ba1.8k sqft113 Elmira Dr, Slaughter, LA 70777For Sale
 MLS ID #2026014577, Brittany Nobles, Fig Realty, LLC. ROAM MLS
 - $235,0003 bd2 ba2.6k sqft1275 E Riveroaks Dr, Baton Rouge, LA 70815For SaleMLS ID #2026013454, Aishena Perry, Goodwood Realty. ROAM MLS
- $239,9003 bd2 ba1.8k sqft1300 Buffalo Hollow Ct, Zachary, LA 70791For SaleMLS ID #2026008798, Lizzie Blair Benzer, Geaux-2 Realty. ROAM MLS
- $239,0003 bd2 ba1.7k sqft921 Jane Dr, Denham Springs, LA 70726For SaleMLS ID #2026017841, Katie Benton Thompson, Mandy Benton Realty Group LLC. ROAM MLS
- $239,9003 bd2 ba1.5k sqft14741 Saddle Ave, Baton Rouge, LA 70818For SaleMLS ID #2026016444, David Landry, David Landry Real Estate, LLC. ROAM MLS
- $200,0003 bd2 ba1.6k sqft4520 E Essen Heights Ct, Baton Rouge, LA 70809For SaleMLS ID #2026018034, Brandon Baird, Keyfinders Team Realty. ROAM MLS
- $235,0003 bd2 ba1.6k sqft6674 Thelmadale Dr, Greenwell Springs, LA 70739For SaleMLS ID #2026007350, Tara Smith, Smith Squared Real Estate Group, LLC. ROAM MLS
- $215,0003 bd2 ba1.2k sqft16807 Chickasaw Ave, Greenwell Springs, LA 70739For SaleMLS ID #2026014242, Alicia Hedrick, CENTURY 21 Bessette Flavin. ROAM MLS
- $244,0003 bd2 ba2k sqft1647 Tallwood Dr, Baton Rouge, LA 70816For SaleMLS ID #2026015855, Michael Cotten, LIV Realty, LLC. ROAM MLS
- $225,0003 bd2 ba1.7k sqft2054 Rowcliff Dr, Port Allen, LA 70767For SaleMLS ID #2026015303, Aimee Blount, RE/MAX Professional. ROAM MLS
- $219,9004 bd2 ba1.6k sqft8166 Franwood Dr, Baton Rouge, LA 70806For SaleMLS ID #2026015820, Sharon Vennen, Pennant Real Estate. ROAM MLS
- $229,9994 bd2 ba1.3k sqft7470 Linda Lee Dr, Denham Springs, LA 70706For SaleMLS ID #2026015789, Alvin Cain, ACG Realty. ROAM MLS
- $240,0003 bd2 ba2.2k sqft1160 Braeburn Dr, Baton Rouge, LA 70815For SaleMLS ID #2026008803, Leslie Green, Gaspard & Co Real Estate LLC. ROAM MLS
- $218,0003 bd2 ba1.4k sqft660 Lakeview Dr, Denham Springs, LA 70726For SaleMLS ID #2026014766, Erin King, Realty Executives South Louisiana Group. ROAM MLS
- $224,9002 bd2 ba1.4k sqft35384 Curtis Dr, Denham Springs, LA 70706For SaleMLS ID #2026016455, Lynn Sibley, Clyde Palmer Real Estate, LLC. ROAM MLS
- $219,9003 bd2 ba1.7k sqft287 E Holly St, Baton Rouge, LA 70819For SaleMLS ID #2026011159, Susan Nesom, Mandy Benton Realty Group LLC. ROAM MLS
- $248,5004 bd2 ba1.3k sqft10003 E Brookside Dr, Baton Rouge, LA 70818For SaleMLS ID #2026013299, Windy Dugas, Burns & Co., Inc.. ROAM MLS
