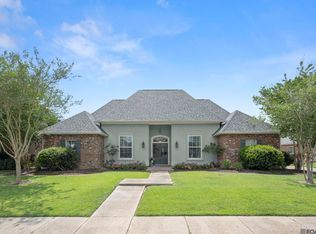
Welcome to this meticulously maintained 4 bedroom, 3-full bath home nestled right in the prestigious Copper Mill Golf Community. You will be awed when you enter the light and open living and dining rooms with granite surround f/p, built-in bookcases, and wood beams. The family chef will marvel at the well designed kitchen with granite counter tops, herringbone tiled back splash, oversized island, gas cooktop, pantry, under cabinet lighting, and tons of cabinet space. Don't miss the large breakfast area with extended cabinets and wine cooler! The luxurious primary bedroom has an ensuite bath with double vanities, walk-in closet, soaking tub, and separate shower. There are 3 more spacious bedrooms and 2 more baths. Step out back into the calming screened porch and patio and enjoy the wooded view behind. The whole-home generator and double garage are a few more added amenities. To top it off the subdivision has amenities such as golf, community pool, tennis, parks, and playgrounds! The list goes on and on so schedule your showing today!
Pending
$440,000
3731 Cruden Bay Dr, Baton Rouge, LA 70791
4beds
2,583sqft
Single Family Residence, Residential
Built in 2019
9,583 Square Feet Lot
$-- Zestimate®
$170/sqft
$200/mo HOA
What's special
Separate showerDouble garageHerringbone tiled backsplashGranite countertopsUnder cabinet lightingCalming screened porchLuxurious primary bedroom
- 73 days
- 42
- 5
Zillow last checked:
Listing updated:
Listed by:
Joyce Sasser,
CENTURY 21 Bessette Flavin 225-478-5770,
Dalton Adams,
CENTURY 21 Bessette Flavin
Source: ROAM MLS,MLS#: 2026013898
Facts & features
Interior
Bedrooms & bathrooms
- Bedrooms: 4
- Bathrooms: 3
- Full bathrooms: 3
Rooms
- Room types: Bedroom, Primary Bedroom, Breakfast Room, Dining Room, Kitchen, Living Room
Primary bedroom
- Features: En Suite Bath, Ceiling Fan(s)
- Level: First
- Area: 266
- Dimensions: 19 x 14
Bedroom 1
- Level: First
- Area: 144.48
- Width: 11.2
Bedroom 2
- Level: First
- Area: 127.6
- Width: 11
Bedroom 3
- Level: First
- Area: 121
- Dimensions: 11 x 11
Primary bathroom
- Features: Double Vanity, Walk-In Closet(s), Separate Shower, Soaking Tub, Water Closet
Dining room
- Level: First
- Area: 217
- Width: 10
Kitchen
- Features: Granite Counters, Kitchen Island, Pantry
- Level: First
- Area: 144
- Width: 10
Living room
- Level: First
- Area: 494.4
- Length: 24
Heating
- Central
Cooling
- Central Air
Appliances
- Included: Gas Cooktop, Dishwasher, Disposal, Microwave, Oven, Separate Cooktop, Stainless Steel Appliance(s)
- Laundry: Washer/Dryer Hookups
Features
- Built-in Features, Ceiling 9'+, Crown Molding, High Speed Internet
- Flooring: Carpet, Ceramic Tile, Wood
- Windows: Window Treatments
- Number of fireplaces: 1
- Fireplace features: Gas Log
Interior area
- Total structure area: 3,410
- Total interior livable area: 2,583 sqft
Video & virtual tour
Property
Parking
- Total spaces: 2
- Parking features: 2 Cars Park, Garage, Garage Door Opener
- Has garage: Yes
Features
- Stories: 1
- Patio & porch: Screened, Patio
- Exterior features: Lighting, Rain Gutters
- Frontage length: 50
Lot
- Size: 9,583 Square Feet
- Dimensions: 59 x 124 x 22 x 73 x 120
- Features: Landscaped
Details
- Parcel number: 30830508
- Special conditions: 3rd Party/Corp/Relo
- Other equipment: Generator
Construction
Type & style
- Home type: SingleFamily
- Architectural style: Traditional
- Property subtype: Single Family Residence, Residential
Materials
- Brick Siding, Fiber Cement, Stucco Siding, Frame
- Foundation: Slab
- Roof: Shingle
Condition
- New construction: No
- Year built: 2019
Utilities & green energy
- Gas: City/Parish
- Sewer: Public Sewer
- Water: Public
Community & HOA
Community
- Features: Clubhouse, Pool, Golf, Park, Playground, Sidewalks
- Subdivision: Copper Mill
HOA
- Has HOA: Yes
- Services included: Common Areas, Maint Subd Entry HOA, Pool HOA, Rec Facilities, Common Area Maintenance
- HOA fee: $2,400 annually
Location
- Region: Baton Rouge
Financial & listing details
- Price per square foot: $170/sqft
- Tax assessed value: $394,300
- Annual tax amount: $3,961
- Price range: $440K - $440K
- Date on market: 7/29/2026
- Listing terms: Cash,Conventional,FHA,VA Loan
Estimated market value
Not available
Estimated sales range
Not available
Not available
Price history
| Date | Event | Price |
|---|---|---|
| 8/20/2026 | Pending sale | $440,000$170/sqft |
Source:  ROAM MLS #2026013898 Report a problem ROAM MLS #2026013898 Report a problem | ||
| 7/29/2026 | Listed for sale | $440,000+3.7%$170/sqft |
Source: ROAM MLS #2026013898 Report a problem | ||
| 4/15/2024 | Sold | -- |
Source: ROAM MLS #2023016828 Report a problem | ||
| 2/20/2024 | Pending sale | $424,500$164/sqft |
Source: ROAM MLS #2023016828 Report a problem | ||
| 2/2/2024 | Price change | $424,500-1%$164/sqft |
Source: ROAM MLS #2023016828 Report a problem | ||
| 10/10/2023 | Listed for sale | $429,000$166/sqft |
Source: ROAM MLS #2023016828 Report a problem | ||
| 11/22/2019 | Sold | -- |
Source: ROAM MLS #2018019607 Report a problem | ||
| 12/6/2018 | Sold | -- |
Source: Public Record Report a problem | ||
Public tax history
| Year | Property taxes | Tax assessment |
|---|---|---|
| 2025 | $3,961 +19.4% | $39,430 +17.9% |
| 2024 | $3,318 +0.9% | $33,450 |
| 2023 | $3,288 -0.2% | $33,450 |
| 2022 | $3,296 | $33,450 |
| 2021 | $3,296 -0.8% | $33,450 |
| 2020 | $3,323 +346.1% | $33,450 +525.2% |
| 2019 | $745 +166.5% | $5,350 +167.5% |
| 2018 | $280 | $2,000 |
Find assessor info on the county website
Monthly payment
Est. payment
Payment breakdown
Explore the cost of this home by adjusting the details. Changes won't be saved.Climate risks
Neighborhood: 70791
Nearby schools
Schools provided by the listing agent
- District: Zachary Community
Source: ROAM MLS. This data may not be complete. We recommend contacting the local school district to confirm school assignments for this home.
Similar homes
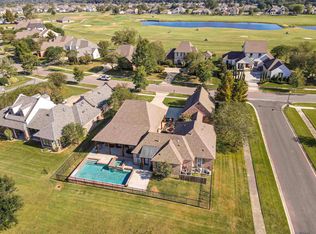
- $475,0004 bd4 ba3k sqft5205 Prairieview Dr, Zachary, LA 70791For Sale
 MLS ID #2026018445, Carrie Godbold, Carrie Godbold Real Estate Group. ROAM MLS
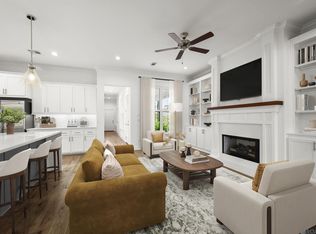
 - $549,0004 bd4 ba2.8k sqft2402 S Turnberry Ave, Zachary, LA 70791For Sale
 MLS ID #2026018422, Mackenzie Rivet, Crystal Bonin Realty. ROAM MLS
 - $470,9004 bd4 ba2.5k sqft1222 Americana Blvd, Zachary, LA 70791New Construction
 ROAM MLS
 - $474,9004 bd3 ba3.1k sqft1780 Royal Troon Ct, Zachary, LA 70791For Sale
 MLS ID #2026016754, Ray Williams, Ray Williams Realty, LLC. ROAM MLS
 - $405,0004 bd3 ba2.4k sqft4116 Lake Pointe Ave, Zachary, LA 70791For SaleMLS ID #2026009935, Sara Hart, Sold By Hart Realty. ROAM MLS
- $420,0003 bd2 ba2.2k sqft2990 Muirfield Dr, Zachary, LA 70791For SaleMLS ID #2026016528, Amy Phillips, Burns & Co., Inc.. ROAM MLS
- $430,0004 bd3 ba2.2k sqft7088 Rue Lierre, Zachary, LA 70791For SaleMLS ID #2026009008, Mackenzie Rivet, Crystal Bonin Realty. ROAM MLS
- $340,0004 bd3 ba2.3k sqft2958 Majestic Oaks Ave, Zachary, LA 70791For SaleMLS ID #2026018139, Charon Holmes, Supreme. ROAM MLS
- $539,9994 bd3 ba3.5k sqft1902 Royal Troon Ct, Zachary, LA 70791For SaleMLS ID #2026016113, Mackenzie Rivet, Crystal Bonin Realty. ROAM MLS
- $450,0004 bd3 ba2.4k sqft1304 Market Square Rd, Zachary, LA 70791For SaleMLS ID #2026012836, Ashley Bugea, Keystone Residential. ROAM MLS
- $349,9004 bd3 ba2.2k sqft20835 N High Plains Dr, Zachary, LA 70791For SaleMLS ID #2026017086, Jeremy Henderson, Keller Williams Realty-First Choice. ROAM MLS
- $270,0004 bd3 ba2.2k sqft2388 Brush Creek Ct, Zachary, LA 70791For SaleMLS ID #2026011544, Erin Hybart, Kaizen Home Sales and Services, LLC. ROAM MLS
- $330,0003 bd2 ba1.8k sqft3240 Meadow Grove Ave, Zachary, LA 70791For SaleMLS ID #2026014561, Chiara Campbell, Carrie Godbold Real Estate Group. ROAM MLS
- $453,7154 bd3 ba2.6k sqft3802 Meeting St, Zachary, LA 70791New ConstructionROAM MLS
- $320,0004 bd3 ba2.2k sqft21049 High Plains Dr, Zachary, LA 70791For SaleMLS ID #2026016956, Windy Dugas, Burns & Co., Inc.. ROAM MLS
- $355,0003 bd2 ba2k sqft2502 Shady Bend Ct, Zachary, LA 70791For SaleMLS ID #2026012851, Jay Robertson, The Gautreaux Group. ROAM MLS
- $549,9004 bd4 ba3.5k sqft1201 Mills Pointe Dr, Zachary, LA 70791For SaleMLS ID #2026012535, Terry Wilks, Redfin Corporation. ROAM MLS
