Welcome to this exceptional 5,072-square-foot residence offering the perfect blend of comfort, functionality, and space. Featuring 6 spacious bedrooms, 3 full bathrooms, and 2 half baths, this thoughtfully designed home is ideal for large families or anyone who loves to entertain. From the moment you arrive, you'll be impressed by the home's inviting curb appeal, mature landscaping, expansive concrete driveway, and welcoming covered front entrance. Inside, the open-concept floor plan showcases an oversized living area with beautiful tile flooring, recessed lighting, abundant natural light, and generous space for gathering with family and friends. At the heart of it all is a chef-worthy kitchen — a large center island, generous cabinetry, and ample workspace ready for holiday cooking, weeknight dinners, or hosting friends. The thoughtful split floor plan tucks a private, secluded primary suite away from the additional bedrooms, giving every family member — or guest — their own sense of space. Craving a night in? The dedicated media room is built for movie marathons, game nights, or Sunday football with the whole crew. Then take it outside to the screened-in patio, where Louisiana evenings unfold bug-free, whether you’re sipping morning coffee or dining al fresco under the stars. A three-car garage rounds things out with room for vehicles, tools, hobbies, and toys. And with beautiful False River just minutes away — along with the shopping, dining, and recreation of New Roads — this home puts you you close to everything while giving you plenty of room to spread out. Six bedrooms. Five thousand square feet. One incredible opportunity — schedule your private tour today!
For sale
$585,000
905 Richey St, New Roads, LA 70760
6beds
5,072sqft
Single Family Residence, Residential
Built in 1996
0.42 Acres Lot
$-- Zestimate®
$115/sqft
$-- HOA
What's special
Three-car garageMature landscapingOpen-concept floor planInviting curb appealAmple workspaceGenerous cabinetryScreened-in patio
- 41 days
- 184
- 2
Likely to sell faster than
Zillow last checked:
Listing updated:
Listed by:
Sara Gummow,
Keller Williams Realty Red Stick Partners 225-768-1800
Source: ROAM MLS,MLS#: 2026014136
Facts & features
Interior
Bedrooms & bathrooms
- Bedrooms: 6
- Bathrooms: 5
- Full bathrooms: 3
- Partial bathrooms: 2
Rooms
- Room types: Bedroom, Primary Bedroom, Breakfast Room, Dining Room, Kitchen, Living Room, Office, Game Room, Storage
Primary bedroom
- Features: En Suite Bath, Ceiling 9ft Plus, Ceiling Fan(s), Walk-In Closet(s)
- Level: First
- Area: 232
- Dimensions: 16 x 14.5
Bedroom 1
- Level: First
- Area: 132
- Dimensions: 12 x 11
Bedroom 2
- Level: First
- Area: 132
- Dimensions: 12 x 11
Bedroom 3
- Level: First
- Area: 175
- Dimensions: 14 x 12.5
Bedroom 4
- Level: First
- Area: 168
- Dimensions: 14 x 12
Bedroom 5
- Level: First
- Area: 168
- Dimensions: 14 x 12
Primary bathroom
- Features: Bidet, Double Vanity, Skylight, Multi Head Shower, Separate Shower, Soaking Tub
Dining room
- Level: First
- Area: 270
- Dimensions: 18 x 15
Kitchen
- Features: Granite Counters, Kitchen Island, Pantry
- Level: First
- Area: 315
- Length: 18
Living room
- Level: First
- Area: 317.25
Office
- Level: First
- Area: 144
- Dimensions: 12 x 12
Heating
- 2 or More Units Heat, Central
Cooling
- Multi Units, Central Air, Ceiling Fan(s)
Appliances
- Included: Gas Cooktop, Dishwasher, Disposal, Microwave, Range/Oven, Self Cleaning Oven, Range Hood, Tankless Water Heater
- Laundry: Laundry Room, Inside, Washer/Dryer Hookups
Features
- Ceiling 9'+, Ceiling Varied Heights, Wet Bar
- Flooring: Ceramic Tile, Laminate, Wood
- Windows: Screens
- Attic: Attic Access,Storage,Multiple Attics
- Number of fireplaces: 1
- Fireplace features: Gas Log
Interior area
- Total structure area: 6,328
- Total interior livable area: 5,072 sqft
Property
Parking
- Total spaces: 3
- Parking features: 3 Cars Park, Garage Faces Rear, Other, Concrete, Driveway, Garage Door Opener
- Has garage: Yes
Features
- Stories: 1
- Patio & porch: Screened
- Exterior features: Lighting, Sprinkler System, Courtyard, Rain Gutters, Wet Bar
- Has spa: Yes
- Spa features: Bath
- Fencing: Split Rail,Wood,Electric,Wrought Iron
Lot
- Size: 0.42 Acres
- Dimensions: 96 x 192
- Features: Landscaped
Details
- Additional structures: Storage
- Parcel number: 00786600
- Special conditions: Standard
Construction
Type & style
- Home type: SingleFamily
- Architectural style: Contemporary
- Property subtype: Single Family Residence, Residential
Materials
- Wood Siding, Other, Frame, Shingle/Shake
- Foundation: Chain Wall
- Roof: Shingle
Condition
- Existing
- New construction: No
- Year built: 1996
Utilities & green energy
- Gas: City/Parish
- Sewer: Comm. Sewer
- Water: Comm. Water
Community & HOA
Community
- Security: Security System
- Subdivision: Rural Tract (no Subd)
Location
- Region: New Roads
Financial & listing details
- Price per square foot: $115/sqft
- Tax assessed value: $318,967
- Annual tax amount: $1,828
- Price range: $585K - $585K
- Date on market: 8/2/2026
- Listing terms: Cash,Conventional
Estimated market value
Not available
Estimated sales range
Not available
Not available
Price history
| Date | Event | Price |
|---|---|---|
| 8/2/2026 | Listed for sale | $585,000$115/sqft |
Source:  ROAM MLS #2026014136 Report a problem ROAM MLS #2026014136 Report a problem | ||
Public tax history
| Year | Property taxes | Tax assessment |
|---|---|---|
| 2025 | $1,828 +0% | $33,230 |
| 2024 | $1,828 +5.4% | $33,230 |
| 2023 | $1,735 +1.8% | $33,230 +0.2% |
| 2022 | $1,705 | $33,160 |
| 2021 | $1,705 -0.1% | $33,160 |
| 2020 | $1,707 +16.7% | $33,160 |
| 2019 | $1,463 -19.9% | $33,160 |
| 2018 | $1,826 | $33,160 |
| 2017 | $1,826 +16.8% | $33,160 +17.2% |
| 2015 | $1,563 -3% | $28,290 |
| 2013 | $1,612 | $28,290 |
| 2012 | -- | $28,290 +144.1% |
| 2011 | -- | $11,590 +31% |
| 2010 | $470 | $8,850 |
Find assessor info on the county website
Monthly payment
Est. payment
Payment breakdown
Explore the cost of this home by adjusting the details. Changes won't be saved.Climate risks
Neighborhood: 70760
Nearby schools
Similar homes
- $649,9004 bd3 ba3.5k sqft207 Poydras St, New Roads, LA 70760For Sale
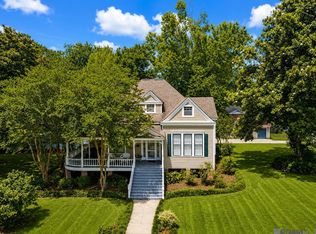
 MLS ID #2026010356, Philip Cazayoux, Pennant Real Estate. ROAM MLS
 - $484,9004 bd4 ba2.6k sqft209 Amelia Ct, New Roads, LA 70760For Sale
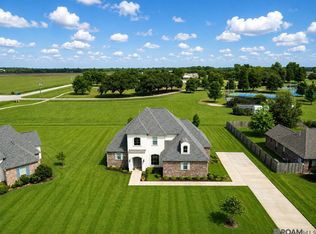 MLS ID #2026008169, Philip Cazayoux, Pennant Real Estate. ROAM MLS
 - $599,0005 bd4 ba2.9k sqft23943 Sunnyside Ln, Zachary, LA 70791For Sale
 MLS ID #2026014059, Cindy Sylvester, eXp Realty. ROAM MLS
 - $560,0004 bd3 ba3k sqft10375 Old Field Rd, Saint Francisville, LA 70775For Sale
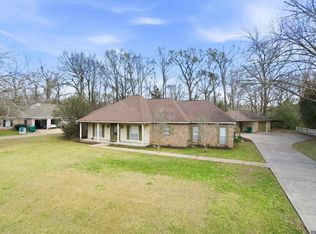 MLS ID #2026003109, Allison Parker, Crystal Bonin Realty. ROAM MLS
 - $599,0005 bd3 ba2.8k sqft12143 Indigo Dr, Saint Francisville, LA 70775For SaleMLS ID #2026008913, Don Spillman, Parish & County Properties LLC. ROAM MLS
- $585,0004 bd4 ba2.7k sqft11924 Indigo Dr, Saint Francisville, LA 70775For SaleMLS ID #2025010806, Heather Walters, Walters Real Estate, LLC. ROAM MLS
- $565,0004 bd4 ba3.5k sqft1201 Mills Pointe Dr, Zachary, LA 70791For SaleMLS ID #2026012535, Terry Wilks, Redfin Corporation. ROAM MLS
- $599,0004 bd3 ba3.3k sqft2239 Saint Andrews Ave, Zachary, LA 70791For SaleMLS ID #2026008616, Stephanie Fontaine, Pennant Real Estate. ROAM MLS
- $649,9004 bd4 ba3k sqft8567 Pin Oak Dr, Zachary, LA 70791For SaleMLS ID #2026009751, Crystal Holland Aguillard, Covington & Associates Real Estate, LLC. ROAM MLS
- $815,0005 bd4 ba2.6k sqft10303 Island Rd, Ventress, LA 70783For SaleMLS ID #2026012690, Scott Gaspard, Gaspard & Co Real Estate LLC. ROAM MLS
- $579,0004 bd3 ba3k sqft3607 Red Clover Ave, Zachary, LA 70791For SaleMLS ID #2026005789, Lizzie Blair Benzer, Geaux-2 Realty. ROAM MLS
- $539,9004 bd3 ba3k sqft23231 Sunnyside Ln, Zachary, LA 70791For SaleMLS ID #2026011369, Tamera Kleinpeter, Keller Williams Realty Premier Partners. ROAM MLS
- $625,0004 bd4 ba3k sqft23432 Sunnyside Ln, Zachary, LA 70791For SaleMLS ID #2026004121, Deante' Thomas, Keller Williams Realty Red Stick Partners. ROAM MLS
- $565,0005 bd3 ba2.6k sqft10894 Bains Rd, Saint Francisville, LA 70775For SaleMLS ID #2026003950, Kelly O'Brien, RE/MAX Partners. ROAM MLS
- $474,9004 bd3 ba3.1k sqft1780 Royal Troon Ct, Zachary, LA 70791For SaleMLS ID #2026016754, Ray Williams, Ray Williams Realty, LLC. ROAM MLS
- $539,9994 bd3 ba3.5k sqft1902 Royal Troon Ct, Zachary, LA 70791For SaleMLS ID #2026016113, Mackenzie Rivet, Crystal Bonin Realty. ROAM MLS
- $555,0004 bd4 ba2.8k sqft2402 S Turnberry Ave, Zachary, LA 70791For SaleMLS ID #2026005369, Mackenzie Rivet, Crystal Bonin Realty. ROAM MLS
- $695,0004 bd4 ba3.6k sqft22460 Sutter Ln, Zachary, LA 70791For SaleMLS ID #2026008403, Scott Delhom, Delhom Realty. ROAM MLS
- $590,0004 bd4 ba4k sqft14197 Audubon Trce, Saint Francisville, LA 70775For SaleMLS ID #2026009027, Kristy Roubique, Keller Williams Realty Red Stick Partners. ROAM MLS
