AMAZING 5 Bedroom 4 Bath with 2 Kitchens and 2 Living Rooms on FALSE RIVER with 20x30 rear porch - perfect for sunsets!! Main House(1480sqft) is 2 Bedroom 2 Bath featuring Open Kitchen/Dining/Living! Cypress cabinets, island and stainless appliances including 5 burner GAS COOKTOP. Beautiful WOOD FLOORS throughout Living Room, Dining Room, Kitchen, Hallway and Bedrooms. Nice Master Suite with views has QUARTZITE countertops on dual vanities and beautiful custom shower. Downstairs has separate entrance (like a duplex 1175sqft)) complete with fabulous Kitchen featuring QUARTZ countertops, SUBWAY TILE backsplash and stainless appliances. Beautiful LV floors throughout. Generous sized Bedrooms and renovated bathrooms - SLAB GRANITE countertops, custom tub surrounds and more... Covered patio (20 x30) creates additional space to entertain, large fenced yard and OD Kitchen area. Nice pier with covered area to watch the boats pass by. A RARE ONE!!!
For sale
$815,000
10303 Island Rd, Ventress, LA 70783
5beds
2,655sqft
Single Family Residence, Residential
Built in 1960
0.34 Acres Lot
$-- Zestimate®
$307/sqft
$-- HOA
What's special
Large fenced yardStainless appliancesSubway tile backsplashSlab granite countertopsCypress cabinetsRenovated bathroomsBeautiful lv floors throughout
- 77 days
- 306
- 13
Zillow last checked:
Listing updated:
Listed by:
Scott Gaspard,
Gaspard & Co Real Estate LLC 225-480-9100
Source: ROAM MLS,MLS#: 2026012690
Facts & features
Interior
Bedrooms & bathrooms
- Bedrooms: 5
- Bathrooms: 4
- Full bathrooms: 4
Rooms
- Room types: Bedroom, Den, Kitchen, Primary Bedroom, Dining Room, Living Room
Primary bedroom
- Features: En Suite Bath
- Level: Second
- Area: 251.6
- Dimensions: 17 x 14.8
Bedroom 1
- Level: Main
- Area: 114
- Dimensions: 12 x 9.5
Bedroom 2
- Level: First
- Area: 100
- Dimensions: 10 x 10
Bedroom 3
- Level: First
- Area: 140
- Dimensions: 14 x 10
Bedroom 4
- Level: First
- Area: 93.84
- Width: 9.2
Dining room
- Level: Second
- Area: 196
- Dimensions: 14 x 14
Kitchen
- Level: Second
- Area: 210
- Dimensions: 15 x 14
Living room
- Level: Second
- Area: 246.4
- Width: 14
Heating
- 2 or More Units Heat, Central, Other
Cooling
- Multi Units, Central Air, Window Unit(s), Ceiling Fan(s)
Appliances
- Included: Microwave, Range/Oven
Features
- Built-in Features
- Flooring: Ceramic Tile, Wood
- Number of fireplaces: 1
- Fireplace features: Ventless
Interior area
- Total structure area: 4,788
- Total interior livable area: 2,655 sqft
Property
Parking
- Total spaces: 4
- Parking features: 4+ Cars Park
Features
- Stories: 2
- Patio & porch: Covered, Patio
- Exterior features: Balcony
- On waterfront: Yes
- Waterfront features: Waterfront, River Front, Lake Front
Lot
- Size: 0.34 Acres
- Dimensions: 92 x 162
Details
- Parcel number: 00359800
Construction
Type & style
- Home type: SingleFamily
- Architectural style: Cottage
- Property subtype: Single Family Residence, Residential
Materials
- Vinyl Siding, Other, Frame
- Foundation: Slab
- Roof: Composition
Condition
- New construction: No
- Year built: 1960
Utilities & green energy
- Gas: Pt. Coupee EMC
- Sewer: Public Sewer
- Water: Public
- Utilities for property: Cable Connected
Community & HOA
Community
- Subdivision: Rural Tract (no Subd)
Location
- Region: Ventress
Financial & listing details
- Price per square foot: $307/sqft
- Tax assessed value: $440,700
- Annual tax amount: $3,435
- Price range: $815K - $815K
- Date on market: 7/10/2026
- Listing terms: Cash,Conventional
Estimated market value
Not available
Estimated sales range
Not available
Not available
Price history
| Date | Event | Price |
|---|---|---|
| 7/10/2026 | Listed for sale | $815,000+90%$307/sqft |
Source:  ROAM MLS #2026012690 Report a problem ROAM MLS #2026012690 Report a problem | ||
| 6/1/2021 | Sold | -- |
Source: ROAM MLS #2021004516 Report a problem | ||
| 5/3/2021 | Pending sale | $429,000$162/sqft |
Source: ROAM MLS #2021004516 Report a problem | ||
| 3/25/2021 | Listed for sale | $429,000$162/sqft |
Source: ROAM MLS #2021004516 Report a problem | ||
Public tax history
| Year | Property taxes | Tax assessment |
|---|---|---|
| 2025 | $3,435 +11.7% | $44,070 +11.7% |
| 2024 | $3,076 +27.2% | $39,470 +1.9% |
| 2023 | $2,419 +1.6% | $38,730 |
| 2022 | $2,380 | $38,730 |
| 2021 | $2,380 +37.1% | $38,730 +8.4% |
| 2020 | $1,735 +21.4% | $35,740 +2.2% |
| 2019 | $1,429 -21.1% | $34,980 |
| 2018 | $1,812 | $34,980 |
| 2017 | $1,812 +7.9% | $34,980 +8.4% |
| 2015 | $1,679 | $32,280 |
| 2013 | $1,679 | $32,280 +0.7% |
| 2012 | -- | $32,060 +52.5% |
| 2011 | -- | $21,020 |
| 2010 | $1,077 | $21,020 |
Find assessor info on the county website
Monthly payment
Est. payment
Payment breakdown
Explore the cost of this home by adjusting the details. Changes won't be saved.Climate risks
Neighborhood: 70783
Nearby schools
Similar homes

- $989,0003 bd3 ba2k sqft10509 Island Rd, Ventress, LA 70783For Sale
 MLS ID #2026012210, Stacie Greene, Greene Properties of Louisiana, LLC. ROAM MLS
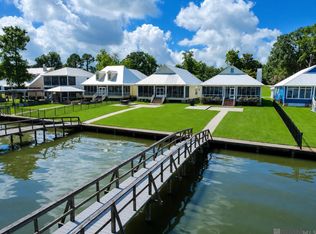
 - $412,0003 bd3 ba2.3k sqft9958 Island Rd, Ventress, LA 70783For Sale
 MLS ID #2026012606, Hanna Chustz, LA Real Estate Group. ROAM MLS
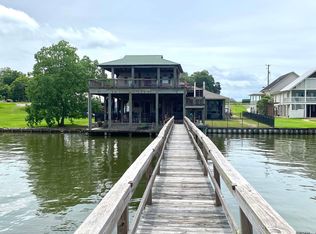
 - $995,0004 bd4 ba3.9k sqft9371 Island Rd, Ventress, LA 70783For Sale
 MLS ID #2026010559, Gary Hollier, Hollier Real Estate. ROAM MLS
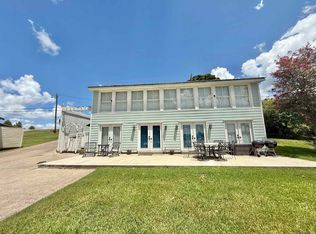
 - $795,0003 bd3 ba2.7k sqft7627 Island Rd, Ventress, LA 70783For Sale
 MLS ID #2026014626, Gary Hollier, Hollier Real Estate. ROAM MLS
 - $649,9004 bd3 ba3.5k sqft207 Poydras St, New Roads, LA 70760For SaleMLS ID #2026010356, Philip Cazayoux, Pennant Real Estate. ROAM MLS
- $899,0004 bd3 ba2.7k sqft7080 False River Rd, Oscar, LA 70762For SaleMLS ID #2026011681, Stacie Greene, Greene Properties of Louisiana, LLC. ROAM MLS
- $450,0003 bd2 ba2.4k sqft6676 Island Rd, Jarreau, LA 70749For SaleMLS ID #2026012877, Leanne LaPlace Evans, RE/MAX Professional. ROAM MLS
- $729,9004 bd4 ba3.7k sqft1223 Kings View Cir, Jackson, LA 70748For SaleMLS ID #2026014602, Ruthie Golden, Amelia Fine Homes LLC. ROAM MLS
- $638,8993 bd3 ba2.2k sqft5727 Island Rd, Jarreau, LA 70749For SaleMLS ID #2026000596, LaTasha Johnson, Keller Williams Realty Red Stick Partners. ROAM MLS
- $599,0005 bd4 ba2.9k sqft23943 Sunnyside Ln, Zachary, LA 70791For SaleMLS ID #2026014059, Cindy Sylvester, eXp Realty. ROAM MLS
- $484,9004 bd4 ba2.6k sqft209 Amelia Ct, New Roads, LA 70760For SaleMLS ID #2026008169, Philip Cazayoux, Pennant Real Estate. ROAM MLS
- $713,0004 bd3 ba3k sqft4279 Cypress Pointe Dr, Zachary, LA 70791For SaleMLS ID #2026007445, Laura Buck Smith, The Market Real Estate Co. ROAM MLS
- $759,0004 bd3 ba3.3k sqft22658 Sutter Ln, Zachary, LA 70791For SaleMLS ID #2025019880, Shideh Lynch, Compass - Perkins. ROAM MLS
- $1,050,0003 bd3 ba2.9k sqft863 E Plains Port Hudson Rd, Zachary, LA 70791For SaleMLS ID #2026016909, Lizzie Blair Benzer, Geaux-2 Realty. ROAM MLS
- $845,0004 bd4 ba3.1k sqft5879 Barrow Pl, Saint Francisville, LA 70775For Sale
 MLS ID #2557071, Jared English, Congress Realty, Inc.. GSREIN
 - $559,0004 bd3 ba3.4k sqft1026 Hunters Run Ave, Zachary, LA 70791For SaleMLS ID #2026017065, Erin Hybart, Kaizen Home Sales and Services, LLC. ROAM MLS
- $525,0004 bd3 ba2.1k sqft23135 Brian Rd, Zachary, LA 70791For SaleMLS ID #2026016016, Suzi Gautreaux, The Gautreaux Group. ROAM MLS
- $589,0005 bd3 ba2.8k sqft12143 Indigo Dr, Saint Francisville, LA 70775For SaleMLS ID #2026008913, Don Spillman, Parish & County Properties LLC. ROAM MLS
- $539,9004 bd3 ba3k sqft23231 Sunnyside Ln, Zachary, LA 70791For SaleMLS ID #2026011369, Tamera Kleinpeter, Keller Williams Realty Premier Partners. ROAM MLS
- $625,0004 bd4 ba3k sqft23432 Sunnyside Ln, Zachary, LA 70791For SaleMLS ID #2026004121, Deante' Thomas, Keller Williams Realty Red Stick Partners. ROAM MLS
