Historic Victorian Home in the Heart of New Roads! Situated on over an acre, this beautifully preserved 4BR/3BA home offers 3,520 living sq. ft. and 5,955 total sq. ft. under roof, combining timeless character with modern updates. Located just one block from False River and directly on the New Roads Mardi Gras Parade Route, this property is truly one of a kind. The iconic wraparound porch features over 700 sq. ft. of covered outdoor living space and welcomes you into a grand central hallway with soaring 12-foot ceilings, heart pine floors, and original architectural details throughout. The spacious kitchen was remodeled in 2018 and offers updated appliances, abundant cabinetry, and exceptional storage. Both downstairs bathrooms were remodeled in 2022. The front porch was rebuilt in 2021, much of the electrical and plumbing has been updated, and all window frames and screens were replaced in 2026. The flexible floor plan includes generously sized rooms throughout, along with a private upstairs retreat complete with its own den and bathroom, ideal for guests or additional living space. Outside, the grounds have been immaculately landscaped and are anchored by majestic century-old magnolia trees that provide shade and beauty year-round. Amenities include a swimming pool, pool house with full bath that could serve as a guest suite or apartment, workshop, storage shed, approximately 980 sq. ft. of covered carport space, and exceptional storage throughout the property. Enjoy small-town Louisiana living within walking distance of downtown New Roads, schools, churches, restaurants, festivals, and the waterfront attractions of beautiful False River. This rare historic home offers the perfect blend of preserved Victorian charm, modern conveniences, and outdoor living. Don't miss the opportunity to own one of New Roads' most treasured historic properties. Furnishings, décor, and other enhancements shown in these images are for illustrative purposes only and may not reflect
For sale
$675,000
207 Poydras St, New Roads, LA 70760
4beds
3,520sqft
:
Get pre-qualified$4,083/mo
Single Family Residence, Residential
Built in 1902
1.18 Acres Lot
$-- Zestimate®
$192/sqft
$-- HOA
What's special
Swimming poolOriginal architectural details throughoutExceptional storageOver an acreAbundant cabinetryFlexible floor planStorage shed
- 50 days |
- 555 |
- 22 |
Zillow last checked:
Listing updated:
Listed by:
Philip Cazayoux,
Pennant Real Estate 225-663-2112
Source: ROAM MLS,MLS#: 2026010356
Facts & features
Interior
Bedrooms & bathrooms
- Bedrooms: 4
- Bathrooms: 3
- Full bathrooms: 3
Rooms
- Room types: Bedroom, Primary Bedroom, Dining Room, Foyer, Kitchen, Living Room, Game Room
Primary bedroom
- Features: En Suite Bath, Ceiling 9ft Plus, Ceiling Fan(s), Walk-In Closet(s)
- Level: First
- Area: 323.9
- Width: 15.8
Bedroom 1
- Level: First
- Area: 255
- Dimensions: 17 x 15
Bedroom 2
- Level: Second
- Area: 320
- Dimensions: 16 x 20
Bedroom 3
- Level: Second
- Area: 320
- Dimensions: 16 x 20
Primary bathroom
- Features: Soaking Tub
Dining room
- Level: First
- Area: 244.5
- Width: 15
Kitchen
- Features: Kitchen Island, Pantry, Cabinets Custom Built
- Level: First
- Area: 326
- Length: 20
Living room
- Level: First
- Area: 309.7
- Length: 19
Heating
- Central
Cooling
- Central Air, Ceiling Fan(s)
Appliances
- Included: Gas Cooktop, Dishwasher, Microwave, Range/Oven, Refrigerator
- Laundry: Inside
Features
- Ceiling 9'+, Crown Molding
- Flooring: Wood
- Has fireplace: Yes
- Fireplace features: Wood Burning
Interior area
- Total structure area: 5,955
- Total interior livable area: 3,520 sqft
Property
Parking
- Total spaces: 2
- Parking features: 2 Cars Park, Carport, On Street
- Has carport: Yes
- Has uncovered spaces: Yes
Features
- Stories: 2
- Patio & porch: Porch
- Exterior features: Lighting
- Has private pool: Yes
- Pool features: In Ground, Liner
- Fencing: Full,Wood
Lot
- Size: 1.18 Acres
- Dimensions: 186 x 276
- Features: Landscaped
Details
- Additional structures: Storage, Workshop
- Parcel number: 00751250
- Special conditions: Standard
Construction
Type & style
- Home type: SingleFamily
- Architectural style: Victorian
- Property subtype: Single Family Residence, Residential
Materials
- Vinyl Siding, Frame, Other
- Foundation: Other, Pillar/Post/Pier
- Roof: Shingle
Condition
- New construction: No
- Year built: 1902
Utilities & green energy
- Gas: Entergy
- Sewer: Public Sewer
- Water: Public
Community & HOA
Community
- Subdivision: Tuminello Addition
Location
- Region: New Roads
Financial & listing details
- Price per square foot: $192/sqft
- Tax assessed value: $381,100
- Annual tax amount: $2,167
- Price range: $675K - $675K
- Date on market: 6/5/2026
- Listing terms: Cash,Conventional
Estimated market value
Not available
Estimated sales range
Not available
Not available
Price history
| Date | Event | Price |
|---|---|---|
| 6/5/2026 | Listed for sale | $675,000+78.1%$192/sqft |
Source:  ROAM MLS #2026010356 Report a problem ROAM MLS #2026010356 Report a problem | ||
| 5/19/2014 | Sold | -- |
Source: ROAM MLS #201308226 Report a problem | ||
| 1/30/2014 | Listed for sale | $379,000-1.6%$108/sqft |
Source: Visual Tour #B1308226 Report a problem | ||
| 12/19/2013 | Listing removed | $385,000$109/sqft |
Source: Visual Tour #B1308226 Report a problem | ||
| 8/28/2013 | Price change | $385,000-3.8%$109/sqft |
Source: Visual Tour #B1308226 Report a problem | ||
| 6/7/2013 | Listed for sale | $400,000$114/sqft |
Source: Visual Tour #B1308226 Report a problem | ||
Public tax history
| Year | Property taxes | Tax assessment |
|---|---|---|
| 2025 | $2,167 +0% | $38,110 |
| 2024 | $2,166 -7% | $38,110 -9.9% |
| 2023 | $2,330 +30.5% | $42,280 +22.9% |
| 2022 | $1,786 | $34,410 |
| 2021 | $1,786 -0.1% | $34,410 |
| 2020 | $1,788 +16.7% | $34,410 |
| 2019 | $1,532 -19.2% | $34,410 |
| 2018 | $1,895 | $34,410 |
| 2017 | $1,895 +33.2% | $34,410 +33.7% |
| 2015 | $1,422 +55.4% | $25,740 +60.2% |
| 2013 | $916 | $16,070 |
| 2012 | -- | $16,070 |
| 2011 | -- | $16,070 |
| 2010 | $854 | $16,070 |
Find assessor info on the county website
Monthly payment
Est. payment
Payment breakdown
Explore the cost of this home by adjusting the details. Changes won't be saved.Climate risks
Neighborhood: 70760
Nearby schools
GreatSchools rating
- 3/10Rosenwald Elementary SchoolGrades: PK-6Distance: 0.7 mi
- 4/10Livonia High SchoolGrades: 7-12Distance: 11.7 mi
Schools provided by the listing agent
- District: Pointe Coupee Parish
Source: ROAM MLS. This data may not be complete. We recommend contacting the local school district to confirm school assignments for this home.
- $--3 bd3 ba3.2k sqft210 Louisiana St, New Roads, LA 70760Sold
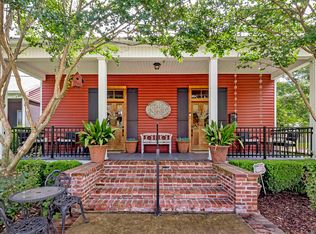
- $573,7004 bd2 ba1.9k sqft210 Louisiana Ave, New Roads, LA 70760Off Market

- $--4 bd5 ba3.8k sqft303 Poydras St, New Roads, LA 70760Sold
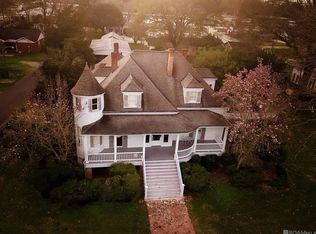
- $455,5005 bd4 ba3.5k sqft204 Poydras St, New Roads, LA 70760Off Market
- $228,300-- bd-- ba732 sqft208 Poydras St, New Roads, LA 70760Off Market
- $184,500-- bd-- ba2k sqft240 Louisiana Ave, New Roads, LA 70760Off Market
- $135,500-- bd-- ba1.5k sqft301 Louisiana Ave, New Roads, LA 70760Off Market
- $295,600-- bd-- ba2.3k sqft302 Poydras St, New Roads, LA 70760Off Market
A local agent can set up tours, give advice and negotiate with sellers.
Similar homes
- $475,0004 bd4 ba3.1k sqft1009 E Main St, New Roads, LA 70760For Sale
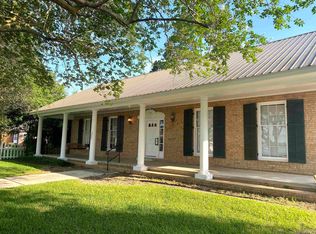
 MLS ID #2026008606, Gary Hollier, Hollier Real Estate. ROAM MLS
 - $484,9004 bd4 ba2.6k sqft209 Amelia Ct, New Roads, LA 70760For Sale
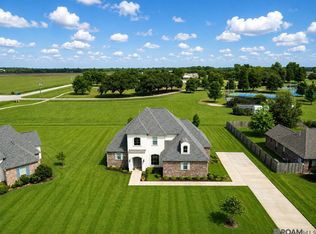 MLS ID #2026008169, Philip Cazayoux, Pennant Real Estate. ROAM MLS
 - $389,5004 bd3 ba2.2k sqft229 Gisele St, New Roads, LA 70760For Sale
 MLS ID #2026004487, Ryan Wagley, Hollier Real Estate. ROAM MLS
 - $815,0005 bd4 ba2.6k sqft10303 Island Rd, Ventress, LA 70783For Sale
 MLS ID #2026012690, Scott Gaspard, Gaspard & Co Real Estate LLC. ROAM MLS
 - $638,9003 bd3 ba2.2k sqft5727 Island Rd, Jarreau, LA 70749For SaleMLS ID #2026000596, LaTasha Johnson, Keller Williams Realty Red Stick Partners. ROAM MLS
- $659,0004 bd4 ba3k sqft8567 Pin Oak Dr, Zachary, LA 70791For SaleMLS ID #2026009751, Crystal Holland Aguillard, Covington & Associates Real Estate, LLC. ROAM MLS
- $625,0004 bd4 ba3k sqft23432 Sunnyside Ln, Zachary, LA 70791For SaleMLS ID #2026004121, Deante' Thomas, Keller Williams Realty Red Stick Partners. ROAM MLS
- $425,0003 bd3 ba2.3k sqft9958 Island Rd, Ventress, LA 70783For SaleMLS ID #2026012606, Hanna Chustz, LA Real Estate Group. ROAM MLS
- $695,0004 bd4 ba3.6k sqft22460 Sutter Ln, Zachary, LA 70791For SaleMLS ID #2026008403, Scott Delhom, Delhom Realty. ROAM MLS
- $580,0004 bd3 ba3k sqft10375 Old Field Rd, Saint Francisville, LA 70775For SaleMLS ID #2026003109, Allison Parker, Crystal Bonin Realty. ROAM MLS
- $740,0004 bd4 ba2.6k sqft7250 Scappare Dr, Oscar, LA 70762For SaleMLS ID #2026003627, Darren James, LPT Realty, LLC. ROAM MLS
- $635,0004 bd3 ba3.9k sqft3374 Greenbriar Rd, Ethel, LA 70730For SaleMLS ID #2026010219, Lori McCallum, McCallum & Company Real Estate. ROAM MLS
- $890,0005 bd3 ba4k sqft6847 False River Rd, Oscar, LA 70762For SaleMLS ID #2026007307, Sara Gummow, Keller Williams Realty Red Stick Partners. ROAM MLS
- $989,0003 bd3 ba2k sqft10509 Island Rd, Ventress, LA 70783For SaleMLS ID #2026012210, Stacie Greene, Greene Properties of Louisiana, LLC. ROAM MLS
- $574,9004 bd4 ba3.5k sqft1201 Mills Pointe Dr, Zachary, LA 70791For SaleMLS ID #2026012535, Terry Wilks, Redfin Corporation. ROAM MLS
- $579,0004 bd3 ba3k sqft3607 Red Clover Ave, Zachary, LA 70791For SaleMLS ID #2026005789, Lizzie Blair Benzer, Geaux-2 Realty. ROAM MLS
- $713,0004 bd3 ba3k sqft4279 Cypress Pointe Dr, Zachary, LA 70791For SaleMLS ID #2026007445, Laura Buck Smith, The Market Real Estate Co. ROAM MLS
- $619,0002 bd2 ba3k sqft14736 Chenal Rd, Jarreau, LA 70749For SaleMLS ID #2026002473, Hanna Chustz, LA Real Estate Group. ROAM MLS
- $495,0004 bd2 ba2.2k sqft7284 Island Rd, Jarreau, LA 70749For SaleMLS ID #2026010624, Dianne LeBlanc, Monte Real Estate LLC. ROAM MLS
- $599,0005 bd3 ba2.8k sqft12143 Indigo Dr, Saint Francisville, LA 70775For SaleMLS ID #2026008913, Don Spillman, Parish & County Properties LLC. ROAM MLS
