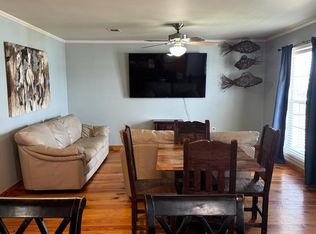
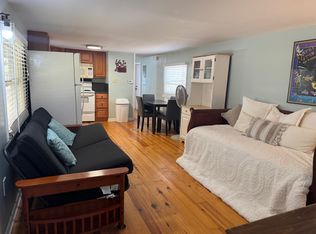
This inviting 3-bedroom, 2.5-bath residence presents an exceptional opportunity to restore and personalize a property with remarkable potential. Situated on 7.47 picturesque acres shaded by beautiful pecan trees, the home offers a peaceful setting with ample space for outdoor enjoyment, recreation, or future enhancements. Inside, the spacious floor plan features generously sized bedrooms, a large kitchen with abundant potential, a formal dining room ideal for entertaining, and a welcoming wood-burning fireplace that adds warmth and character to the main living area. The home’s layout provides a strong foundation for thoughtful updates and modernization, allowing a new owner to truly make it their own.The property also includes a guest house that requires renovation, offering additional potential for extended family accommodations, a private retreat, or other flexible use. Located just across the street from the water, the property enjoys scenic views of False River, adding to its charm and appeal. With vision and renovation, this home can be transformed into a stunning primary residence, private retreat, or investment opportunity. Combining acreage, water views, and classic features, this property offers a rare chance to create something truly special in a beautiful natural setting.
For sale
Price cut: $13K (8/31)
$412,000
9958 Island Rd, Ventress, LA 70783
3beds
2,313sqft
Single Family Residence, Residential
Built in 1998
7.47 Acres Lot
$-- Zestimate®
$178/sqft
$-- HOA
What's special
Spacious floor planLarge kitchenWelcoming wood-burning fireplaceGenerously sized bedrooms
- 74 days
- 303
- 15
Zillow last checked:
Listing updated:
Listed by:
Hanna Chustz,
LA Real Estate Group 337-315-6005
Source: ROAM MLS,MLS#: 2026012606
Facts & features
Interior
Bedrooms & bathrooms
- Bedrooms: 3
- Bathrooms: 3
- Full bathrooms: 2
- Partial bathrooms: 1
Rooms
- Room types: Bedroom, Primary Bedroom, Breakfast Room, Dining Room, Kitchen, Living Room
Primary bedroom
- Features: En Suite Bath, 2 Closets or More, Ceiling Fan(s), Walk-In Closet(s)
- Level: First
- Area: 252
- Dimensions: 18 x 14
Bedroom 1
- Level: First
- Area: 149.76
- Width: 12.8
Bedroom 2
- Level: First
- Area: 192.56
- Width: 16.6
Primary bathroom
- Features: Shower Combo
Dining room
- Level: First
- Area: 240
- Dimensions: 12 x 20
Kitchen
- Features: Laminate Counters, Pantry, Cabinets Factory Built
- Level: First
- Area: 222.78
Living room
- Level: First
- Area: 297
- Width: 18
Heating
- Central, Gas Heat
Cooling
- Central Air, Ceiling Fan(s)
Appliances
- Included: Gas Stove Con, Gas Cooktop, Dishwasher, Refrigerator, Oven, Gas Water Heater
- Laundry: Electric Dryer Hookup, Washer Hookup, Inside
Features
- Crown Molding, Window Unit
- Flooring: Carpet, Ceramic Tile, Tile
- Windows: Window Treatments
- Number of fireplaces: 1
- Fireplace features: Wood Burning
Interior area
- Total structure area: 2,672
- Total interior livable area: 2,313 sqft
Property
Parking
- Total spaces: 2
- Parking features: 2 Cars Park, Garage, Garage Door Opener
- Has garage: Yes
Features
- Stories: 1
- Exterior features: Lighting
- Fencing: Chain Link,Partial
- Has view: Yes
- View description: Water
- Has water view: Yes
- Water view: Water
Lot
- Size: 7.47 Acres
- Dimensions: 159 x 2294 x 135 x 2201
Details
- Additional structures: Guest House, Storage
- Parcel number: 00406440
Construction
Type & style
- Home type: SingleFamily
- Architectural style: Traditional
- Property subtype: Single Family Residence, Residential
Materials
- Brick Siding, Frame
- Foundation: Slab
- Roof: Shingle
Condition
- New construction: No
- Year built: 1998
Utilities & green energy
- Gas: City/Parish
- Sewer: Septic Tank
- Water: Public
- Utilities for property: Cable Connected
Community & HOA
Community
- Security: Security System, Smoke Detector(s)
- Subdivision: Rural Tract (no Subd)
Location
- Region: Ventress
Financial & listing details
- Price per square foot: $178/sqft
- Tax assessed value: $271,700
- Annual tax amount: $1,825
- Price range: $412K - $412K
- Date on market: 7/9/2026
- Listing terms: Cash,Conventional
Estimated market value
Not available
Estimated sales range
Not available
Not available
Price history
| Date | Event | Price |
|---|---|---|
| 8/31/2026 | Price change | $412,000-3.1%$178/sqft |
Source:  ROAM MLS #2026012606 Report a problem ROAM MLS #2026012606 Report a problem | ||
| 7/9/2026 | Listed for sale | $425,000-22.7%$184/sqft |
Source: ROAM MLS #2026012606 Report a problem | ||
| 12/8/2022 | Listing removed | -- |
Source: ROAM MLS #2022008613 Report a problem | ||
| 7/19/2022 | Price change | $550,000-3.5%$238/sqft |
Source: ROAM MLS #2022008613 Report a problem | ||
| 7/12/2022 | Price change | $570,000-3.4%$246/sqft |
Source: ROAM MLS #2022008613 Report a problem | ||
| 6/21/2022 | Price change | $590,000-1.7%$255/sqft |
Source: ROAM MLS #2022008613 Report a problem | ||
| 6/6/2022 | Listed for sale | $600,000$259/sqft |
Source: ROAM MLS #2022008613 Report a problem | ||
Public tax history
| Year | Property taxes | Tax assessment |
|---|---|---|
| 2025 | $1,825 | $27,170 |
| 2024 | $1,825 +24.8% | $27,170 |
| 2023 | $1,463 +34.2% | $27,170 +7.7% |
| 2022 | $1,090 | $25,230 |
| 2021 | $1,090 -6.9% | $25,230 |
| 2020 | $1,170 +16.7% | $25,230 |
| 2019 | $1,002 -29.5% | $25,230 |
| 2018 | $1,421 | $25,230 |
| 2017 | $1,421 +26.8% | $25,230 +30.2% |
| 2015 | $1,120 | $19,380 |
| 2013 | $1,120 | $19,380 |
| 2012 | -- | $19,380 |
| 2011 | -- | $19,380 |
| 2010 | $1,106 | $19,380 |
Find assessor info on the county website
Monthly payment
Est. payment
Payment breakdown
Explore the cost of this home by adjusting the details. Changes won't be saved.Climate risks
Neighborhood: 70783
Nearby schools
Similar homes
- $460,0003 bd2 ba2.4k sqft6676 Island Rd, Jarreau, LA 70749For Sale
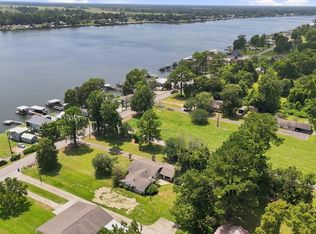
 MLS ID #2026012877, Leanne LaPlace Evans, RE/MAX Professional. ROAM MLS
 - $310,0003 bd2 ba1.8k sqft14204 Patin Dyke Rd, Ventress, LA 70783For Sale
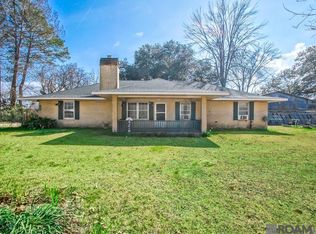 MLS ID #2026003714, Sara Gummow, Keller Williams Realty Red Stick Partners. ROAM MLS
 - $370,0003 bd3 ba2.1k sqft10310 Belle View Dr, New Roads, LA 70760For Sale
 MLS ID #2026016694, Cherie Jarreau, CHT Group Real Estate, LLC. ROAM MLS
 - $386,9004 bd2 ba2.2k sqft331 Lakeshore Dr, Oscar, LA 70762For Sale
 MLS ID #2026016832, Philip Cazayoux, Pennant Real Estate. ROAM MLS
 - $370,0003 bd3 ba2.2k sqft8801 Island Rd, Saint Francisville, LA 70775For SaleMLS ID #2026011850, Alden Daniel, Daniel & Daniel Properties. ROAM MLS
- $410,0004 bd3 ba2.8k sqft25247 Shane Ct, Jackson, LA 70748For SaleMLS ID #2026005482, Mackenzie Rivet, Crystal Bonin Realty. ROAM MLS
- $314,9003 bd3 ba2.1k sqft204 Lejeune St, New Roads, LA 70760For SaleMLS ID #2026016573, Philip Cazayoux, Pennant Real Estate. ROAM MLS
- $369,5003 bd3 ba2.2k sqft10437 Byrnes Rd, Saint Francisville, LA 70775For SaleMLS ID #2026006983, Daisy Porter, Landry Team Real Estate, L.L.C.. ROAM MLS
- $399,9993 bd2 ba1.7k sqft11837 E Subdivision Rd, Pt Allen, LA 70767For SaleMLS ID #2026006171, Sara Gummow, Keller Williams Realty Red Stick Partners. ROAM MLS
- $479,0003 bd2 ba2k sqft10393 Old Field Rd, Saint Francisville, LA 70775For SaleMLS ID #2026007366, Daisy Porter, Landry Team Real Estate, L.L.C.. ROAM MLS
- $450,0002 bd2 ba1.5k sqft9554 False River Rd, New Roads, LA 70760For SaleMLS ID #2026014705, Sonya David, Property Pointe Realty, LLC. ROAM MLS
- $275,0003 bd3 ba2.9k sqft4926 Arbroth Rd, Glynn, LA 70736For Sale
 MLS ID #220967, Hannah Palmer, Coldwell Banker Group One Realty. NELAR
 - $415,0003 bd2 ba2k sqft6407 Pohlman Rd, Saint Francisville, LA 70775For SaleMLS ID #2026013554, Lori McCallum, McCallum & Company Real Estate. ROAM MLS
- $559,0004 bd3 ba3.4k sqft1026 Hunters Run Ave, Zachary, LA 70791For SaleMLS ID #2026017065, Erin Hybart, Kaizen Home Sales and Services, LLC. ROAM MLS
- $484,9004 bd4 ba2.6k sqft209 Amelia Ct, New Roads, LA 70760For SaleMLS ID #2026008169, Philip Cazayoux, Pennant Real Estate. ROAM MLS
- $470,0004 bd3 ba2.2k sqft8858 Myrtle Hill Dr, Saint Francisville, LA 70775For SaleMLS ID #2026006777, Jill McGraw, Fig Realty, LLC. ROAM MLS
- $525,0004 bd3 ba2.1k sqft23135 Brian Rd, Zachary, LA 70791For SaleMLS ID #2026016016, Suzi Gautreaux, The Gautreaux Group. ROAM MLS
- $395,0003 bd2 ba2.4k sqft9693 Charlotte Armstrong Dr, Saint Francisville, LA 70775For SaleMLS ID #2026003103, Allison Parker, Crystal Bonin Realty. ROAM MLS
- $449,0004 bd3 ba2.9k sqft16255 Oak Land Dr, Rosedale, LA 70772For SaleMLS ID #2026011857, Darren James, LPT Realty, LLC. ROAM MLS
- $355,0003 bd2 ba2k sqft2502 Shady Bend Ct, Zachary, LA 70791For SaleMLS ID #2026012851, Jay Robertson, The Gautreaux Group. ROAM MLS
