False River lakefront retreat in Jarreau! This 4BR/2.5BA home is designed for easy lake living and entertaining with a spacious open living area featuring a wood-burning fireplace, wet bar, dining space, and kitchen with beautiful cypress cabinets. The large primary suite includes an en suite bath and office that can serve as a fourth bedroom. Upstairs offers two bedrooms with a Jack-and-Jill bath. Enjoy lake views from the back porch, plus a large dock with entertaining space and boat hoist. Built-in sauna on site. One-car garage is perfect for a boat trailer or water toys, with parking for 8+ vehicles. Both front and back yards are fenced. Ideal weekend getaway or second home just a short drive from Baton Rouge and Lafayette. New roof in 2024.
Contingent
$410,000
5114 Pecan Ln, Oscar, LA 70749
3beds
2,285sqft
Single Family Residence, Residential
Built in 1985
10,454 Square Feet Lot
$-- Zestimate®
$179/sqft
$-- HOA
What's special
Built-in sauna on siteBoat hoistFalse river lakefront retreatLarge primary suiteEn suite bathWet barWood-burning fireplace
- 189 days
- 32
- 0
Zillow last checked:
Listing updated:
Listed by:
Laurie Jones,
Compass - Perkins 225-769-1500,
Lynne Thibaut,
Compass - Perkins
Source: ROAM MLS,MLS#: 2026004736
Facts & features
Interior
Bedrooms & bathrooms
- Bedrooms: 3
- Bathrooms: 3
- Full bathrooms: 2
- Partial bathrooms: 1
Rooms
- Room types: Bedroom, Primary Bedroom, Den, Dining Room, Kitchen, Office
Primary bedroom
- Features: En Suite Bath
- Level: First
- Area: 180
- Dimensions: 12 x 15
Bedroom 1
- Level: First
- Area: 120
- Dimensions: 12 x 10
Bedroom 2
- Level: First
- Area: 120
- Dimensions: 12 x 10
Primary bathroom
- Features: No Special Features
Dining room
- Level: First
- Area: 165
- Dimensions: 15 x 11
Kitchen
- Features: Kitchen Island
- Level: First
- Area: 135
- Dimensions: 15 x 9
Office
- Level: First
- Area: 120
- Dimensions: 12 x 10
Heating
- Central
Cooling
- Central Air, Ceiling Fan(s)
Appliances
- Included: Dishwasher, Microwave, Oven
- Laundry: Inside
Features
- Ceiling 9'+
- Flooring: Carpet, Ceramic Tile
- Number of fireplaces: 1
- Fireplace features: Wood Burning
Interior area
- Total structure area: 3,393
- Total interior livable area: 2,285 sqft
Property
Parking
- Total spaces: 4
- Parking features: 4+ Cars Park, Garage
- Has garage: Yes
Features
- Stories: 2
- Patio & porch: Covered, Porch
- Exterior features: Lighting
- Fencing: Vinyl,Wrought Iron
- On waterfront: Yes
- Waterfront features: Waterfront, Seawall
Lot
- Size: 10,454 Square Feet
- Dimensions: 46 x 206 x 45 x 207
Details
- Parcel number: 00491060
- Special conditions: Standard
Construction
Type & style
- Home type: SingleFamily
- Architectural style: Traditional
- Property subtype: Single Family Residence, Residential
Materials
- Brick Siding, Brick
- Foundation: Slab
- Roof: Shingle
Condition
- New construction: No
- Year built: 1985
Utilities & green energy
- Gas: None
- Sewer: Public Sewer
- Water: Public
- Utilities for property: Cable Connected
Community & HOA
Community
- Security: Smoke Detector(s)
- Subdivision: Pecan Isle
Location
- Region: Oscar
Financial & listing details
- Price per square foot: $179/sqft
- Tax assessed value: $370,800
- Annual tax amount: $2,890
- Price range: $410K - $410K
- Date on market: 3/17/2026
- Listing terms: Cash,Conventional
Estimated market value
Not available
Estimated sales range
Not available
Not available
Price history
| Date | Event | Price |
|---|---|---|
| 8/3/2026 | Contingent | $410,000$179/sqft |
Source:  ROAM MLS #2026004736 Report a problem ROAM MLS #2026004736 Report a problem | ||
| 4/10/2026 | Price change | $410,000-2.1%$179/sqft |
Source: ROAM MLS #2026004736 Report a problem | ||
| 3/17/2026 | Listed for sale | $419,000-6.9%$183/sqft |
Source: ROAM MLS #2026004736 Report a problem | ||
| 3/13/2026 | Listing removed | $450,000$197/sqft |
Source:  GSREIN #2540951 Report a problem GSREIN #2540951 Report a problem | ||
| 2/2/2026 | Listed for sale | $450,000$197/sqft |
Source: GSREIN #2540951 Report a problem | ||
Public tax history
| Year | Property taxes | Tax assessment |
|---|---|---|
| 2025 | $2,890 | $37,080 |
| 2024 | $2,890 +57% | $37,080 +25.8% |
| 2023 | $1,841 +1.6% | $29,480 |
| 2022 | $1,812 | $29,480 |
| 2021 | $1,812 | $29,480 |
| 2020 | $1,812 +24.5% | $29,480 +5.4% |
| 2019 | $1,455 +0.4% | $27,980 |
| 2018 | $1,449 | $27,980 |
| 2017 | $1,449 -0.5% | $27,980 -0.1% |
| 2015 | $1,456 -13.3% | $28,000 -13.3% |
| 2013 | $1,680 | $32,300 |
| 2012 | -- | $32,300 |
| 2011 | -- | $32,300 |
| 2010 | $1,656 | $32,300 |
Find assessor info on the county website
Monthly payment
Est. payment
Payment breakdown
Explore the cost of this home by adjusting the details. Changes won't be saved.Climate risks
Neighborhood: 70749
Nearby schools

Similar homes
- $485,0003 bd2 ba2k sqft4993 Pecan Ln, Jarreau, LA 70749For Sale

 MLS ID #2026001669, Gary Hollier, Hollier Real Estate. ROAM MLS
 - $460,0003 bd2 ba2.4k sqft6676 Island Rd, Jarreau, LA 70749For Sale
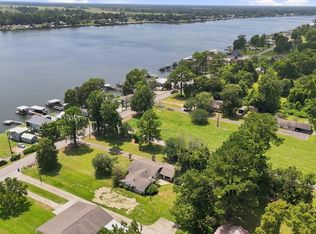 MLS ID #2026012877, Leanne LaPlace Evans, RE/MAX Professional. ROAM MLS
 - $412,0003 bd3 ba2.3k sqft9958 Island Rd, Ventress, LA 70783For Sale
 MLS ID #2026012606, Hanna Chustz, LA Real Estate Group. ROAM MLS
 - $370,0003 bd3 ba2.1k sqft10310 Belle View Dr, New Roads, LA 70760For Sale
 MLS ID #2026016694, Cherie Jarreau, CHT Group Real Estate, LLC. ROAM MLS
 - $410,0004 bd3 ba2.8k sqft25247 Shane Ct, Jackson, LA 70748For SaleMLS ID #2026005482, Mackenzie Rivet, Crystal Bonin Realty. ROAM MLS
- $275,0003 bd3 ba2.9k sqft4926 Arbroth Rd, Glynn, LA 70736For Sale
 MLS ID #220967, Hannah Palmer, Coldwell Banker Group One Realty. NELAR
 - $415,0003 bd2 ba2k sqft6407 Pohlman Rd, Saint Francisville, LA 70775For SaleMLS ID #2026013554, Lori McCallum, McCallum & Company Real Estate. ROAM MLS
- $599,0002 bd2 ba3k sqft14736 Chenal Rd, Jarreau, LA 70749For SaleMLS ID #2026002473, Hanna Chustz, LA Real Estate Group. ROAM MLS
- $314,9003 bd3 ba2.1k sqft204 Lejeune St, New Roads, LA 70760For SaleMLS ID #2026016573, Philip Cazayoux, Pennant Real Estate. ROAM MLS
- $499,0002 bd2 ba1.7k sqft6980 False River Rd, Oscar, LA 70762For SaleMLS ID #2023005954, Gary Hollier, Hollier Real Estate. ROAM MLS
- $450,0002 bd2 ba1.5k sqft9554 False River Rd, New Roads, LA 70760For SaleMLS ID #2026014705, Sonya David, Property Pointe Realty, LLC. ROAM MLS
- $395,0003 bd2 ba2.4k sqft9693 Charlotte Armstrong Dr, Saint Francisville, LA 70775For SaleMLS ID #2026003103, Allison Parker, Crystal Bonin Realty. ROAM MLS
- $449,0004 bd3 ba2.9k sqft16255 Oak Land Dr, Rosedale, LA 70772For SaleMLS ID #2026011857, Darren James, LPT Realty, LLC. ROAM MLS
- $479,0003 bd2 ba2k sqft10393 Old Field Rd, Saint Francisville, LA 70775For SaleMLS ID #2026007366, Daisy Porter, Landry Team Real Estate, L.L.C.. ROAM MLS
- $315,0003 bd3 ba2.5k sqft2963 Church St, Zachary, LA 70791For SaleMLS ID #2026016098, Heath Monte, Monte Real Estate LLC. ROAM MLS
- $525,0004 bd3 ba2.1k sqft23135 Brian Rd, Zachary, LA 70791For SaleMLS ID #2026016016, Suzi Gautreaux, The Gautreaux Group. ROAM MLS
- $309,9003 bd3 ba1.9k sqft913 Bohne Rd, Port Allen, LA 70767For SaleMLS ID #2026015593, Marleen A. Moss, Keller Williams Realty-First Choice. ROAM MLS
- $355,0003 bd2 ba2k sqft2502 Shady Bend Ct, Zachary, LA 70791For SaleMLS ID #2026012851, Jay Robertson, The Gautreaux Group. ROAM MLS
- $485,0004 bd4 ba3k sqft5205 Prairieview Dr, Zachary, LA 70791For SaleMLS ID #2026016432, Carrie Godbold, Carrie Godbold Real Estate Group. ROAM MLS
