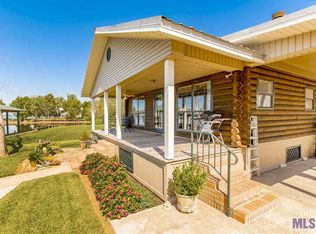
Welcome to your private waterfront retreat on Bayou Chenal with direct access to False River. This beautifully designed 3-bedroom, 2-bath lake home offers the perfect blend of comfort, character, and outdoor living. The two-story layout features two spacious living areas, ideal for entertaining or relaxing with family. One living room showcases cathedral ceilings creating a warm and inviting focal point. The home also offers a generous laundry room and a well-appointed kitchen with abundant storage, making everyday living both functional and effortless. Step outside and experience everything lake life has to offer. The covered patio overlooks the bayou, providing a peaceful spot to enjoy morning coffee or sunset views. A spiral staircase leads to a rooftop area, perfect for soaking in panoramic water views. Outdoor amenities include a fishing dock, private boat launch, and a shop converted into a man cave, complete with an additional storage room—ideal for hobbies, guests, or game days. For added peace of mind, the home is equipped with a 26 kW Generac Quiet Air-Cooled whole-home generator, ensuring comfort and reliability year-round. Whether you’re searching for a full-time residence or a weekend escape, this exceptional lakefront property delivers the ultimate waterfront lifestyle. Appliances to remain with home.
For sale
$485,000
4993 Pecan Ln, Jarreau, LA 70749
3beds
2,014sqft
Single Family Residence, Residential
Built in 1976
0.31 Acres Lot
$-- Zestimate®
$241/sqft
$-- HOA
What's special
Two-story layoutGenerous laundry roomFishing dockPrivate boat launchCathedral ceilings
- 271 days
- 44
- 1
Zillow last checked:
Listing updated:
Listed by:
Gary Hollier,
Hollier Real Estate 225-627-0081
Source: ROAM MLS,MLS#: 2026001669
Facts & features
Interior
Bedrooms & bathrooms
- Bedrooms: 3
- Bathrooms: 2
- Full bathrooms: 2
Rooms
- Room types: Primary Bathroom, Primary Bedroom, Den, Kitchen, Living Room, Sitting Room, Utility Room, Bathroom, Bedroom, Storage
Primary bedroom
- Features: Walk-In Closet(s)
- Level: First
- Area: 106.09
- Width: 10.3
Bedroom 1
- Level: Second
- Area: 107.88
- Width: 9.3
Bedroom 2
- Level: Second
- Area: 110.24
- Width: 10.4
Primary bathroom
- Features: Shower Only
- Level: First
- Area: 57.27
- Width: 6.9
Bathroom 1
- Level: Second
- Area: 59.34
Kitchen
- Features: Kitchen Island
- Level: First
- Area: 129.72
Living room
- Level: First
- Area: 389.4
Heating
- Central
Cooling
- Central Air
Appliances
- Included: Dishwasher, Range/Oven, Refrigerator
Features
- Pantry, Primary Closet
- Flooring: Ceramic Tile, Wood
Interior area
- Total structure area: 2,692
- Total interior livable area: 2,014 sqft
Property
Parking
- Total spaces: 4
- Parking features: 4+ Cars Park, Carport
- Has carport: Yes
Features
- Stories: 2
- Patio & porch: Deck, Covered, Porch
- Exterior features: Balcony
Lot
- Size: 0.31 Acres
- Dimensions: 121 x 112 x 121 x 68
Details
- Additional structures: Storage, Workshop
- Parcel number: 00486300
- Special conditions: Standard
- Other equipment: Generator
Construction
Type & style
- Home type: SingleFamily
- Architectural style: Traditional
- Property subtype: Single Family Residence, Residential
Materials
- Vinyl Siding, Concrete, Frame
- Foundation: Slab
- Roof: Metal
Condition
- New construction: No
- Year built: 1976
Utilities & green energy
- Gas: City/Parish
- Sewer: Mechan. Sewer
- Water: Public
Community & HOA
Community
- Subdivision: Pecan Isle
Location
- Region: Jarreau
Financial & listing details
- Price per square foot: $241/sqft
- Tax assessed value: $294,200
- Annual tax amount: $2,293
- Price range: $485K - $485K
- Date on market: 1/28/2026
- Listing terms: Cash,Conventional
Estimated market value
Not available
Estimated sales range
Not available
Not available
Price history
| Date | Event | Price |
|---|---|---|
| 6/29/2026 | Price change | $485,000-2%$241/sqft |
Source:  ROAM MLS #2026001669 Report a problem ROAM MLS #2026001669 Report a problem | ||
| 4/13/2026 | Price change | $495,000-9.8%$246/sqft |
Source: ROAM MLS #2026001669 Report a problem | ||
| 1/28/2026 | Listed for sale | $549,000+39%$273/sqft |
Source: ROAM MLS #2026001669 Report a problem | ||
| 3/20/2023 | Sold | -- |
Source: ROAM MLS #2022009757 Report a problem | ||
| 2/21/2023 | Pending sale | $395,000$196/sqft |
Source: ROAM MLS #2022009757 Report a problem | ||
| 2/11/2023 | Listed for sale | $395,000$196/sqft |
Source: ROAM MLS #2022009757 Report a problem | ||
| 12/3/2022 | Listing removed | -- |
Source: ROAM MLS #2022009757 Report a problem | ||
| 12/1/2022 | Listed for sale | $395,000$196/sqft |
Source: ROAM MLS #2022009757 Report a problem | ||
| 11/1/2022 | Listing removed | -- |
Source: ROAM MLS #2022009757 Report a problem | ||
| 8/12/2022 | Price change | $395,000-3.7%$196/sqft |
Source: ROAM MLS #2022009757 Report a problem | ||
| 7/10/2022 | Price change | $410,000-3.5%$204/sqft |
Source: ROAM MLS #2022009757 Report a problem | ||
| 6/23/2022 | Listed for sale | $425,000$211/sqft |
Source: ROAM MLS #2022009757 Report a problem | ||
Public tax history
| Year | Property taxes | Tax assessment |
|---|---|---|
| 2025 | $2,293 | $29,420 |
| 2024 | $2,293 +90% | $29,420 +52.3% |
| 2023 | $1,207 +66.1% | $19,320 |
| 2022 | $726 | $19,320 |
| 2021 | $726 | $19,320 |
| 2020 | $726 -23.1% | $19,320 +6.4% |
| 2019 | $944 -26.5% | $18,160 -26.8% |
| 2018 | $1,285 | $24,810 |
| 2017 | $1,285 -0.6% | $24,810 -0.2% |
| 2015 | $1,293 | $24,860 |
| 2013 | $1,293 | $24,860 |
| 2012 | -- | $24,860 |
| 2011 | -- | $24,860 |
| 2010 | $1,274 | $24,860 |
Find assessor info on the county website
Monthly payment
Est. payment
Payment breakdown
Explore the cost of this home by adjusting the details. Changes won't be saved.Climate risks
Neighborhood: 70749
Nearby schools

Similar homes
- $410,0003 bd3 ba2.2k sqft5114 Pecan Ln, Oscar, LA 70749For Sale
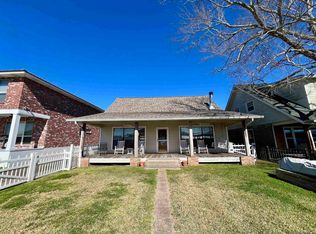
 MLS ID #2026004736, Laurie Jones, Compass - Perkins. ROAM MLS
 - $435,0003 bd2 ba2.4k sqft6676 Island Rd, Jarreau, LA 70749For Sale
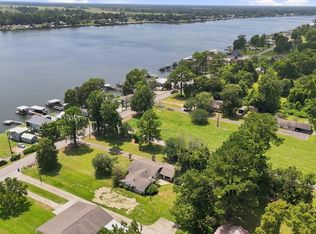 MLS ID #2026012877, Leanne LaPlace Evans, RE/MAX Professional. ROAM MLS
 - $342,0002 bd2 ba1.2k sqft5048 Pecan Ln, Jarreau, LA 70749For Sale
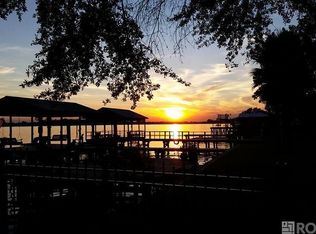 MLS ID #2026015350, Joseph Major, Ken Major Realty. ROAM MLS
 - $638,8003 bd3 ba2.2k sqft5727 Island Rd, Jarreau, LA 70749For Sale
 MLS ID #2026000596, LaTasha Johnson, Keller Williams Realty Red Stick Partners. ROAM MLS
 - $489,0003 bd2 ba2.7k sqft9370 Meadow Ln, Oscar, LA 70762For SaleMLS ID #2026018044, Stacie Greene, Greene Properties of Louisiana, LLC. ROAM MLS
- $489,0002 bd2 ba1.7k sqft6980 False River Rd, Oscar, LA 70762For SaleMLS ID #2023005954, Gary Hollier, Hollier Real Estate. ROAM MLS
- $624,0003 bd2 ba1.7k sqft5481 Island Rd, Jarreau, LA 70749New ConstructionMLS ID #2026011232, Gary Hollier, Hollier Real Estate. ROAM MLS
- $644,0003 bd2 ba1.9k sqft5505 Island Rd, Jarreau, LA 70749New ConstructionMLS ID #2026011153, Gary Hollier, Hollier Real Estate. ROAM MLS
- $386,9004 bd2 ba2.2k sqft331 Lakeshore Dr, Oscar, LA 70762For SaleMLS ID #2026016832, Philip Cazayoux, Pennant Real Estate. ROAM MLS
- $412,0003 bd3 ba2.3k sqft9958 Island Rd, Ventress, LA 70783For SaleMLS ID #2026012606, Hanna Chustz, LA Real Estate Group. ROAM MLS
- $299,0004 bd2 ba2.2k sqft11424 Pointe Coupee Rd, New Roads, LA 70760For SaleMLS ID #2026019086, Sara Gummow, Keller Williams Realty Red Stick Partners. ROAM MLS
- $440,0002 bd2 ba1.5k sqft9554 False River Rd, New Roads, LA 70760For SaleMLS ID #2026014705, Sonya David, Property Pointe Realty, LLC. ROAM MLS
- $525,0004 bd3 ba2.1k sqft23135 Brian Rd, Zachary, LA 70791For SaleMLS ID #2026016016, Suzi Gautreaux, The Gautreaux Group. ROAM MLS
- $499,5003 bd2 ba1.7k sqft7702 Cutt Pointe Dr, Ventress, LA 70783New ConstructionMLS ID #2026000197, Gary Hollier, Hollier Real Estate. ROAM MLS
- $525,0004 bd3 ba2.4k sqft10726 Callender Ct, Saint Francisville, LA 70775For SaleMLS ID #2026008686, Philip Cazayoux, Pennant Real Estate. ROAM MLS
- $515,0003 bd2 ba2k sqft9900 Belle Dr, Saint Francisville, LA 70775For SaleMLS ID #2026015557, Alden Daniel, Daniel & Daniel Properties. ROAM MLS
- $527,0004 bd3 ba3k sqft23231 Sunnyside Ln, Zachary, LA 70791For SaleMLS ID #2026011369, Tamera Kleinpeter, Keller Williams Realty Premier Partners. ROAM MLS
- $525,0003 bd3 ba2.8k sqft3433 Emily Dr, Port Allen, LA 70767For SaleMLS ID #2026016157, Charley Robinson, Homestead Realty. ROAM MLS
- $499,9004 bd3 ba2.7k sqft22819 Beaver Creek Blvd, Zachary, LA 70791For SaleMLS ID #2026017689, Lori Stoeckle, Coldwell Banker ONE. ROAM MLS
- $389,9004 bd3 ba2.2k sqft2013 Cypress Cove Ave, Zachary, LA 70791For SaleMLS ID #2026018883, Casey Lanus, Exquisite Realty of Louisiana. ROAM MLS
