Escape to the beauty of False River with this 4-bedroom, 2-bath lake house retreat, offering sleeping accommodations for up to 20 guests. Designed for gathering and making memories, the open floor plan features beautiful oxbow lake views, while abundant windows bring the waterfront scenery indoors from both levels. Whether you’re seeking a weekend getaway, family retreat, or income-producing investment opportunity, this property offers endless possibilities. Major renovations were completed in 2016, along with the installation of a flood mitigation system. Recent updates include new decking in portions of the dock and covered boat areas, as well as a sewer system installed in 2025. A metal roof and vinyl siding add to the property’s low-maintenance appeal. Enjoy the convenience of a private boat launch and easy access to the water. Relax, entertain, fish, and experience the best of waterfront living on False River!
For sale
$600,000
5004 Pecan Ln, Jarreau, LA 70749
4beds
2,015sqft
Single Family Residence
Built in 1972
5,227 Square Feet Lot
$-- Zestimate®
$298/sqft
$-- HOA
What's special
Open floor planPrivate boat launchMetal roofBeautiful oxbow lake views
- 32 days
- 185
- 3
Zillow last checked:
Listing updated:
Listed by:
Alexa Ritchie,
RE/MAX Real Estate Group 225-768-7600
Source: ROAM MLS,MLS#: 2026018409
Facts & features
Interior
Bedrooms & bathrooms
- Bedrooms: 4
- Bathrooms: 2
- Full bathrooms: 2
Primary bedroom
- Level: Second
- Area: 243 Square Feet
- Dimensions: 18x13.5
Bedroom
- Level: First
- Area: 139.65 Square Feet
- Dimensions: 10.5x13.3
Bedroom
- Level: First
- Area: 153.3 Square Feet
- Dimensions: 10.5x14.6
Bedroom
- Level: First
- Area: 160.65 Square Feet
- Dimensions: 10.5x15.3
Dining room
- Level: First
- Area: 88 Square Feet
- Dimensions: 11.0x8.0
Kitchen
- Level: First
- Area: 217 Square Feet
- Dimensions: 14.0x15.5
Living room
- Level: First
- Area: 253.45 Square Feet
- Dimensions: 18.5x13.7
Living room
- Level: First
- Area: 640 Square Feet
- Dimensions: 25.6x25
Sitting room
- Level: First
- Area: 261.25 Square Feet
- Dimensions: 9.5x27.5
Heating
- Central
Cooling
- Central Air, Ceiling Fan(s)
Appliances
- Included: Dishwasher, Refrigerator, Range
- Laundry: Inside
Features
- High Ceilings, Shower Only, En Suite
- Flooring: Ceramic Tile
Interior area
- Total structure area: 3,294
- Total interior livable area: 2,015 sqft
Property
Parking
- Total spaces: 3
- Parking features: Covered
- Has carport: Yes
Features
- Levels: Two
- Stories: 2
- Exterior features: Lighting
- Has view: Yes
- View description: Water
- Has water view: Yes
- Waterfront features: Navigable Water
Lot
- Size: 5,227 Square Feet
- Dimensions: 50 x 110
- Features: Landscaped
Details
- Additional structures: Boat House
- Parcel number: 00497925
Construction
Type & style
- Home type: SingleFamily
- Architectural style: Traditional
- Property subtype: Single Family Residence
Materials
- Brick, Frame, Vinyl Siding
- Foundation: Pillar/Post/Pier
- Roof: Metal
Condition
- Year built: 1972
- Major remodel year: 2017
Utilities & green energy
- Sewer: Septic Tank
- Water: Public
- Utilities for property: Cable Available
Community & HOA
Community
- Features: Water Access
- Subdivision: Pecan Isle
HOA
- Has HOA: No
Location
- Region: Jarreau
Financial & listing details
- Price per square foot: $298/sqft
- Date on market: 10/9/2026
- Listing terms: Cash,Conventional,FHA
Estimated market value
Not available
Estimated sales range
Not available
Not available
Price history
| Date | Event | Price |
|---|---|---|
| 10/9/2026 | Listed for sale | $600,000+57.9%$298/sqft |
Source:  ROAM MLS #2026018409 Report a problem | ||
| 1/21/2020 | Listing removed | $379,900$189/sqft |
Source: Donald Julien & Associates BR #2019014760 Report a problem | ||
| 8/23/2019 | Price change | $379,900-4.8%$189/sqft |
Source: Donald Julien & Associates BR #2019014760 Report a problem | ||
| 3/26/2019 | Listed for sale | $399,000-7%$198/sqft |
Source: Hollier Real Estate #2018000145 Report a problem | ||
| 2/15/2018 | Listed for sale | $429,000$213/sqft |
Source: Hollier Real Estate #2018000145 Report a problem | ||
Public tax history
Tax history is unavailable.
Monthly payment
Est. payment
Payment breakdown
Explore the cost of this home by adjusting the details. Changes won't be saved.Climate risks
Neighborhood: 70749

Similar homes
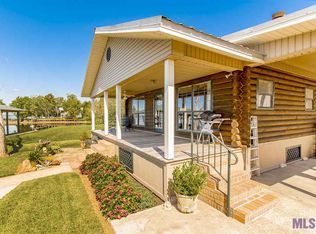
- $638,8003 bd3 ba2.2k sqft5727 Island Rd, Jarreau, LA 70749For Sale
 MLS ID #2026000596, Latasha Johnson, Keller Williams Realty Red Stick Partners. ROAM MLS
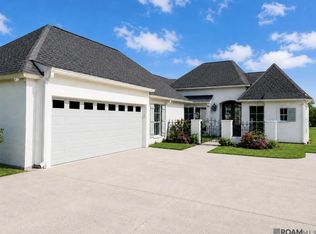
- $485,0003 bd2 ba2k sqft4993 Pecan Ln, Jarreau, LA 70749For Sale
 MLS ID #2026001669, R Gary Hollier, Hollier Real Estate. ROAM MLS
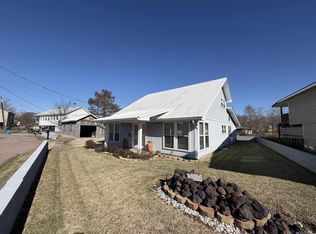
- $699,9002 bd2 ba2k sqft6091 Island Rd, Jarreau, LA 70749For Sale
 MLS ID #2026004628, Ryan Wagley, Hollier Real Estate. ROAM MLS
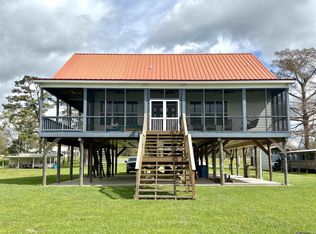
- $310,0003 bd2 ba1.7k sqft12193 Cypress Ct, Jarreau, LA 70749For Sale
 MLS ID #200EJV, Keonsha Alexander, Reve REALTORS. ROAM MLS
- $624,0003 bd2 ba1.7k sqft5481 Island Rd, Jarreau, LA 70749For SaleMLS ID #2026011232, R Gary Hollier, Hollier Real Estate. ROAM MLS
- $410,0003 bd3 ba2.2k sqft5114 Pecan Ln, Oscar, LA 70749For SaleMLS ID #2026004736, Laurie Jones, Compass - Perkins. ROAM MLS
- $644,0003 bd2 ba1.9k sqft5505 Island Rd, Jarreau, LA 70749For SaleMLS ID #2026011153, R Gary Hollier, Hollier Real Estate. ROAM MLS
- $435,0003 bd2 ba2.4k sqft6676 Island Rd, Jarreau, LA 70749For SaleMLS ID #2026012877, Leanne LaPlace Evans, RE/MAX Professional. ROAM MLS
- $342,0002 bd2 ba1.2k sqft5048 Pecan Ln, Jarreau, LA 70749For SaleMLS ID #2026015350, Joseph Major, Ken Major Realty. ROAM MLS
- $514,9004 bd4 ba2.8k sqft4028 Poydras Bayou Dr, Port Allen, LA 70767For SaleMLS ID #200OMC, Ashlyn Kitchens, Magnolia Key Realty & Co. LLC. ROAM MLS
- $479,9004 bd4 ba2.6k sqft209 Amelia Ct, New Roads, LA 70760For SaleMLS ID #2026008169, Philip Cazayoux, Pennant Real Estate. ROAM MLS
- $680,0004 bd3 ba2.2k sqft7792 Cutt Pointe Dr, Ventress, LA 70783For SaleMLS ID #200ISY, Christian Gautreaux, Anchor South Real Estate. ROAM MLS
- $467,0003 bd2 ba2.7k sqft9370 Meadow Ln, Oscar, LA 70762For SaleMLS ID #2026018044, Stacie Greene, Greene Properties of Louisiana, LLC. ROAM MLS
- $369,9004 bd2 ba2.2k sqft331 Lakeshore Dr, Oscar, LA 70762For SaleMLS ID #2026016832, Philip Cazayoux, Pennant Real Estate. ROAM MLS
- $489,0002 bd2 ba1.7k sqft6980 False River Rd, Oscar, LA 70762For SaleMLS ID #2023005954, R Gary Hollier, Hollier Real Estate. ROAM MLS
- $599,0005 bd4 ba2.9k sqft23943 Sunnyside Ln, Zachary, LA 70791For SaleMLS ID #2026014059, Cindy Sylvester, eXp Realty. ROAM MLS
- $798,0003 bd2 ba1.7k sqft8781 Island Rd, Ventress, LA 70783For SaleMLS ID #2577990, Janelle P Parker, K2 Realty LLC. ROAM MLS
- $589,0005 bd3 ba2.8k sqft12143 Indigo Dr, Saint Francisville, LA 70775For SaleMLS ID #2026008913, Donald Spillman, Parish & County Properties LLC. ROAM MLS
- $795,0003 bd3 ba2.7k sqft7627 Island Rd, Ventress, LA 70783For SaleMLS ID #2026014626, R Gary Hollier, Hollier Real Estate. ROAM MLS
