Enjoy stunning waterfront living in this beautifully remodeled home situated on a spacious 75-foot lot on False River. The open living area on the second level features a wall of windows spanning the entire back of the home, offering breathtaking views of the river from inside. This level also includes a spacious kitchen with abundant cabinet storage, a pantry, and a convenient kitchen pass-through, a large primary suite and an additional bedroom. The first level offers another open kitchen, dining, and living area, along with a comfortable bunk room and full bathroom—providing plenty of space for family and guests. Step outside to enjoy the large patio area, perfect for relaxing and entertaining while taking in the waterfront setting. The property also includes a storage building and a private pier with a boat lift, making it easy to enjoy everything False River has to offer. The views from the pier are truly spectacular! With its spacious lot, thoughtful remodeling, multiple living areas, and prime waterfront amenities, this home is the perfect retreat for enjoying life on False River.
For sale
$795,000
7627 Island Rd, Ventress, LA 70783
3beds
2,708sqft
Single Family Residence
Built in 1970
9,583 Square Feet Lot
$-- Zestimate®
$294/sqft
$-- HOA
What's special
Waterfront settingStorage buildingLarge primary suiteConvenient kitchen pass-throughComfortable bunk room
- 87 days
- 95
- 1
Zillow last checked:
Listing updated:
Listed by:
R Gary Hollier,
Hollier Real Estate 225-627-0081
Source: ROAM MLS,MLS#: 2026014626
Facts & features
Interior
Bedrooms & bathrooms
- Bedrooms: 3
- Bathrooms: 3
- Full bathrooms: 2
- 1/2 bathrooms: 1
Primary bedroom
- Level: Second
- Area: 330.4 Square Feet
- Dimensions: 23.6 x 14
Bedroom
- Level: Second
- Area: 140 Square Feet
- Dimensions: 14 x 10
Bedroom
- Level: First
- Area: 140.6 Square Feet
- Dimensions: 14.8 x 9.5
Dining room
- Level: Second
- Area: 101.25 Square Feet
- Dimensions: 13.5 x 7.5
Kitchen
- Level: Second
- Area: 180 Square Feet
- Dimensions: 15 x 12
Living room
- Level: First
- Area: 215.25 Square Feet
- Dimensions: 10.5 x 20.5
Living room
- Level: Second
- Area: 180 Square Feet
- Dimensions: 15 x 12
Other
- Level: First
- Area: 476 Square Feet
- Dimensions: 28 x 17
Heating
- Central
Cooling
- Central Air, Ceiling Fan(s)
Appliances
- Included: Dishwasher, Stainless Steel Appliance(s), Range, Gas Stove Connection
Features
- Pantry, Walk-In Closet(s), Crown Molding, En Suite
Interior area
- Total structure area: 2,708
- Total interior livable area: 2,708 sqft
Property
Parking
- Parking features: Concrete
Features
- Levels: Two
- Stories: 2
- Exterior features: Mooring, Dock
- Has view: Yes
- View description: Water
- Has water view: Yes
- Waterfront features: Lake Front, Pond, River Front, Bayou Front
Lot
- Size: 9,583 Square Feet
- Dimensions: 75 x 140 x 86 x 128
- Features: Landscaped
Details
- Additional structures: Boat House, Shed(s), Storage
- Parcel number: 00447400B
Construction
Type & style
- Home type: SingleFamily
- Architectural style: Cottage
- Property subtype: Single Family Residence
Materials
- Vinyl Siding
- Foundation: Slab
- Roof: Metal
Condition
- Year built: 1970
Utilities & green energy
- Sewer: Mechanical Sewer
- Water: Public
Community & HOA
Community
- Security: Closed Circuit Camera(s)
HOA
- Has HOA: No
Location
- Region: Ventress
Financial & listing details
- Price per square foot: $294/sqft
- Tax assessed value: $121,300
- Annual tax amount: $686
- Date on market: 8/10/2026
- Listing terms: Cash,Conventional,FHA,VA Loan
Estimated market value
Not available
Estimated sales range
Not available
Not available
Price history
| Date | Event | Price |
|---|---|---|
| 8/10/2026 | Listed for sale | $795,000+17.8%$294/sqft |
Source:  ROAM MLS #2026014626 Report a problem | ||
| 7/1/2022 | Sold | -- |
Source: ROAM MLS #2022009246 Report a problem | ||
| 6/15/2022 | Pending sale | $675,000$249/sqft |
Source: ROAM MLS #2022009246 Report a problem | ||
| 6/15/2022 | Listed for sale | $675,000+171.1%$249/sqft |
Source: ROAM MLS #2022009246 Report a problem | ||
| 6/24/2020 | Sold | -- |
Source: ROAM MLS #2020004848 Report a problem | ||
| 4/27/2020 | Pending sale | $249,000$92/sqft |
Source: Hollier Real Estate #2020004848 Report a problem | ||
| 3/24/2020 | Listed for sale | $249,000+408.2%$92/sqft |
Source: Hollier Real Estate #2020004848 Report a problem | ||
| 2/17/2020 | Sold | -- |
Source: Agent Provided Report a problem | ||
| 6/27/2016 | Sold | -- |
Source: ROAM MLS #2016006963 Report a problem | ||
| 5/15/2016 | Listed for sale | $49,000$18/sqft |
Source: Hollier Real Estate #eps-1376127149-1463168247 Report a problem | ||
Public tax history
| Year | Property taxes | Tax assessment |
|---|---|---|
| 2019 | $686 +0.4% | $12,130 |
| 2018 | $683 | $12,130 |
| 2017 | $683 +15.9% | $12,130 +18.9% |
| 2015 | $590 | $10,200 |
| 2013 | $590 | $10,200 |
| 2012 | -- | $10,200 |
| 2011 | -- | $10,200 |
| 2010 | $582 | $10,200 |
Find assessor info on the county website
Monthly payment
Est. payment
Payment breakdown
Explore the cost of this home by adjusting the details. Changes won't be saved.Climate risks
Neighborhood: 70783
Similar homes
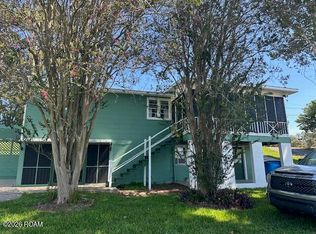
- $815,0005 bd4 ba2.6k sqft10303 Island Rd, Ventress, LA 70783For Sale
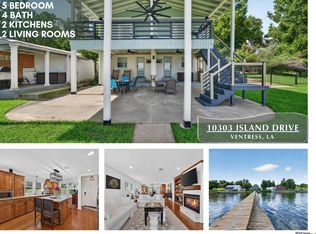
 MLS ID #2026012690, Scott Gaspard, Gaspard & Co Real Estate LLC. ROAM MLS
- $680,0004 bd3 ba2.2k sqft7792 Cutt Pointe Dr, Ventress, LA 70783For Sale
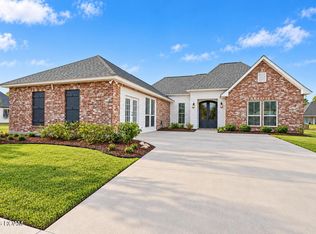 MLS ID #200ISY, Christian Gautreaux, Anchor South Real Estate. ROAM MLS
- $899,0004 bd3 ba2.7k sqft7080 False River Rd, Oscar, LA 70762For Sale
 MLS ID #2026011681, Stacie Greene, Greene Properties of Louisiana, LLC. ROAM MLS
- $638,8003 bd3 ba2.2k sqft5727 Island Rd, Jarreau, LA 70749For Sale
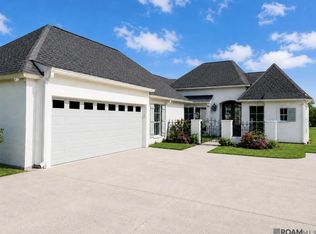 MLS ID #2026000596, Latasha Johnson, Keller Williams Realty Red Stick Partners. ROAM MLS
- $467,0003 bd2 ba2.7k sqft9370 Meadow Ln, Oscar, LA 70762For SaleMLS ID #2026018044, Stacie Greene, Greene Properties of Louisiana, LLC. ROAM MLS
- $435,0003 bd2 ba2.4k sqft6676 Island Rd, Jarreau, LA 70749For SaleMLS ID #2026012877, Leanne LaPlace Evans, RE/MAX Professional. ROAM MLS
- $869,0005 bd3 ba4k sqft6847 False River Rd, Oscar, LA 70762For SaleMLS ID #2026007307, Sara Gummow, Keller Williams Realty Red Stick Partners. ROAM MLS
- $989,0003 bd3 ba2k sqft10509 Island Rd, Ventress, LA 70783For SaleMLS ID #2026012210, Stacie Greene, Greene Properties of Louisiana, LLC. ROAM MLS
- $485,0003 bd2 ba2k sqft4993 Pecan Ln, Jarreau, LA 70749For SaleMLS ID #2026001669, R Gary Hollier, Hollier Real Estate. ROAM MLS
- $945,0004 bd3 ba2.4k sqft8749 Island Rd, Ventress, LA 70783For SaleMLS ID #2026008873, Colton Jumonville, Jumonville Real Estate, LLC. ROAM MLS
- $410,0003 bd3 ba2.2k sqft5114 Pecan Ln, Oscar, LA 70749For SaleMLS ID #2026004736, Laurie Jones, Compass - Perkins. ROAM MLS
- $775,0003 bd3 ba2.2k sqft10086 State Highway 68, Jackson, LA 70748For SaleMLS ID #2026008999, Linda Karam, Karam and Company LLC. ROAM MLS
- $639,9004 bd3 ba3.5k sqft207 Poydras St, New Roads, LA 70760For SaleMLS ID #2026010356, Philip Cazayoux, Pennant Real Estate. ROAM MLS
- $644,0003 bd2 ba1.9k sqft5505 Island Rd, Jarreau, LA 70749For SaleMLS ID #2026011153, R Gary Hollier, Hollier Real Estate. ROAM MLS
- $759,0004 bd3 ba3.3k sqft22658 Sutter Ln, Zachary, LA 70791For SaleMLS ID #2025019880, Shideh Lynch, Compass - Perkins. ROAM MLS
- $624,0003 bd2 ba1.7k sqft5481 Island Rd, Jarreau, LA 70749For SaleMLS ID #2026011232, R Gary Hollier, Hollier Real Estate. ROAM MLS
- $690,0004 bd3 ba3k sqft4279 Cypress Pointe Dr, Zachary, LA 70791For SaleMLS ID #2026007445, Laura Buck Smith, The Market Real Estate Co. ROAM MLS
- $440,0002 bd2 ba1.5k sqft9554 False River Rd, New Roads, LA 70760For SaleMLS ID #2026014705, Sonya David, Property Pointe Realty, LLC. ROAM MLS
- $729,9004 bd4 ba3.7k sqft1223 Kings View Cir, Jackson, LA 70748For SaleMLS ID #2026014602, Ruthie Golden, PINO & Associates. ROAM MLS
- $489,0002 bd2 ba1.7k sqft6980 False River Rd, Oscar, LA 70762For SaleMLS ID #2023005954, R Gary Hollier, Hollier Real Estate. ROAM MLS
